
$$$ PRICE REDUCTION $$$ Welcome to your dream home in the heart of Bayside Lakes! Come see this beautiful, open-concept 4-bedroom, 2-bathroom, 2-car garage home located in one of Palm Bay's most desirable communities. Situated on a quiet, low-traffic cul-de-sac street, this property offers the perfect blend of modern luxury, comfort, and convenience. Inside you'll find a light-filled layout complete with top-of-the-line appliances, and premium upgrades throughout, including custom night lighting. The home is designed with your wellness in mind, featuring a fully upgraded AC system equipped with a Reme Halo air purification system and advanced infrared lighting (installed both under and above the coil) to continuously eliminate bacteria and ensure pristine indoor air quality. Amenities include exclusive access to the vibrant Bayside Lakes community center and pool, plus access to two additional beautiful community swimming pools. This pristine home delivers it all.
For sale
Price cut: $6.3K (10/23)
$353,700
740 Acadia Ct SE, Palm Bay, FL 32909
4beds
1,918sqft
Single Family Residence
Built in 2021
6,534 Square Feet Lot
$349,600 Zestimate®
$184/sqft
$70/mo HOA
What's special
Top-of-the-line appliancesLight-filled layoutQuiet low-traffic cul-de-sac streetCustom night lightingPremium upgrades throughout
- 30 days
- 150
- 3
Zillow last checked:
Listing updated:
Listed by:
Chris Parsons 321-652-5772,
Florida East Coast Real Estate
Source: Space Coast AOR,MLS#: 1088518
Facts & features
Interior
Bedrooms & bathrooms
- Bedrooms: 4
- Bathrooms: 2
- Full bathrooms: 2
Heating
- Central
Cooling
- Central Air
Appliances
- Included: Dishwasher, Disposal, Electric Cooktop, Electric Range, Freezer, Ice Maker, Microwave, Refrigerator
- Laundry: Electric Dryer Hookup, Washer Hookup
Features
- Ceiling Fan(s), Kitchen Island, Open Floorplan, Pantry, Primary Bathroom - Shower No Tub, Split Bedrooms
- Flooring: Carpet, Tile
- Has fireplace: No
Interior area
- Total interior livable area: 1,918 sqft
Property
Parking
- Total spaces: 2
- Parking features: Attached, Garage Door Opener, Off Street
- Attached garage spaces: 2
Features
- Levels: One
- Stories: 1
- Patio & porch: Front Porch, Rear Porch, Screened
- Exterior features: Storm Shutters
- Has view: Yes
- View description: City, Trees/Woods
Lot
- Size: 6,534 Square Feet
- Features: Cul-De-Sac
Details
- Additional parcels included: 3018808
- Parcel number: 293720ww00000.00027.00
- Zoning description: Residential
- Special conditions: Standard
Construction
Type & style
- Home type: SingleFamily
- Architectural style: Traditional
- Property subtype: Single Family Residence
Materials
- Concrete, Stucco
- Roof: Shingle
Condition
- New construction: No
- Year built: 2021
Utilities & green energy
- Sewer: Public Sewer
- Water: Public
- Utilities for property: Cable Connected, Electricity Connected, Sewer Connected
Community & HOA
Community
- Security: Key Card Entry, Security Gate, Security System Owned
- Subdivision: Preserves at Stonebriar Phase 1
HOA
- Has HOA: Yes
- Amenities included: Children's Pool, Clubhouse, Jogging Path, Playground, Pool
- Services included: Security
- HOA fee: $210 quarterly
- HOA name: Space Coast Property Mgmt
- HOA phone: 321-733-3382
Location
- Region: Palm Bay
Financial & listing details
- Price per square foot: $184/sqft
- Tax assessed value: $291,810
- Annual tax amount: $5,369
- Date on market: 9/25/2026
- Listing terms: Cash,Conventional,FHA,VA Loan
- Road surface type: Asphalt
Estimated market value
$349,600
$332,000 - $367,000
$2,276/mo
Price history
| Date | Event | Price |
|---|---|---|
| 10/23/2026 | Price change | $353,700-1.8%$184/sqft |
Source: Space Coast AOR #1088518 Report a problem | ||
| 9/25/2026 | Listed for sale | $360,000+0.9%$188/sqft |
Source: Space Coast AOR #1088518 Report a problem | ||
| 9/22/2026 | Listing removed | $356,800$186/sqft |
Source: Space Coast AOR #1074464 Report a problem | ||
| 9/6/2026 | Price change | $356,800-0.8%$186/sqft |
Source: Space Coast AOR #1074464 Report a problem | ||
| 9/1/2026 | Price change | $359,500+0.1%$187/sqft |
Source: Space Coast AOR #1074464 Report a problem | ||
| 7/15/2026 | Price change | $359,000-1%$187/sqft |
Source: Space Coast AOR #1074464 Report a problem | ||
| 6/1/2026 | Price change | $362,500-0.3%$189/sqft |
Source: Space Coast AOR #1074464 Report a problem | ||
| 5/13/2026 | Price change | $363,500-0.4%$190/sqft |
Source: Space Coast AOR #1074464 Report a problem | ||
| 4/20/2026 | Price change | $365,000-1.2%$190/sqft |
Source: Space Coast AOR #1074464 Report a problem | ||
| 4/13/2026 | Listed for sale | $369,276+35.2%$193/sqft |
Source: Space Coast AOR #1074464 Report a problem | ||
| 12/25/2025 | Listing removed | $2,300$1/sqft |
Source: Space Coast AOR #1050295 Report a problem | ||
| 10/10/2025 | Price change | $2,300-4.2%$1/sqft |
Source: Space Coast AOR #1050295 Report a problem | ||
| 6/28/2025 | Listed for rent | $2,400$1/sqft |
Source: Space Coast AOR #1050295 Report a problem | ||
| 6/26/2024 | Listing removed | -- |
Source: Space Coast AOR #1008373 Report a problem | ||
| 4/1/2024 | Listed for rent | $2,400+5.5%$1/sqft |
Source: Space Coast AOR #1008373 Report a problem | ||
| 3/9/2023 | Listing removed | -- |
Source: Space Coast AOR #957116 Report a problem | ||
| 2/12/2023 | Listed for rent | $2,275$1/sqft |
Source: Space Coast AOR #957116 Report a problem | ||
| 10/29/2021 | Sold | $273,085-1.8%$142/sqft |
Source: Space Coast AOR #895109 Report a problem | ||
| 2/8/2021 | Contingent | $278,085$145/sqft |
Source: Space Coast AOR #895109 Report a problem | ||
| 2/1/2021 | Price change | $278,085+1.8%$145/sqft |
Source: Space Coast AOR #895109 Report a problem | ||
| 1/22/2021 | Listed for sale | $273,085$142/sqft |
Source: Space Coast AOR #895109 Report a problem | ||
Public tax history
| Year | Property taxes | Tax assessment |
|---|---|---|
| 2025 | $5,370 -7.4% | $291,810 -8.5% |
| 2024 | $5,798 +5.8% | $319,030 +2.9% |
| 2023 | $5,478 +12.7% | $310,120 +21.2% |
| 2022 | $4,863 +558.4% | $255,850 +675.3% |
| 2021 | $739 +29.6% | $33,000 +20% |
| 2020 | $570 -8.3% | $27,500 |
| 2019 | $622 | $27,500 |
Find assessor info on the county website
Monthly payment
Est. payment
Payment breakdown
Explore the cost of this home by adjusting the details. Changes won't be saved.Climate risks
Neighborhood: 32909
Nearby schools
Schools provided by the listing agent
- Elementary: Westside
- Middle: Southwest
- High: Bayside
Source: Space Coast AOR. This data may not be complete. We recommend contacting the local school district to confirm school assignments for this home.
Similar homes
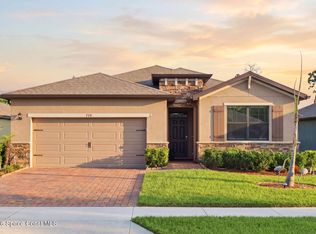
- $353,7004 bd2 ba1.9k sqft900 Old Country Rd SE, Palm Bay, FL 32909For Sale
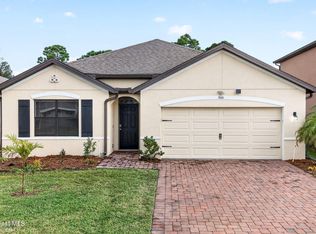 MLS ID #1088514, Chris Parsons. Space Coast AOR
 - $309,9003 bd1 ba2k sqft528 Awin Cir SE, Palm Bay, FL 32909For Sale
 MLS ID #1090383, Scott Fader. Space Coast AOR
 - $345,0003 bd2 ba2k sqft3117 Westover Ave SE, Palm Bay, FL 32909For Sale
 MLS ID #1086339, Rebecca Thompson. Space Coast AOR
 - $275,0004 bd2 ba1k sqft1533 Emerson Dr SE, Palm Bay, FL 32909For Sale
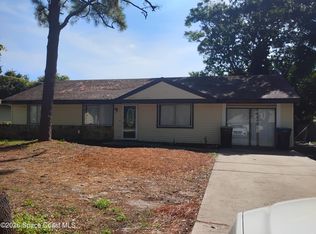 MLS ID #1090830, Valeria R Owens. Space Coast AOR
 - $399,0004 bd3 ba2.3k sqft777 INDIGO Street SE, Palm Bay, FL 32909For Sale
 MLS ID #B26052480, Francesca M Alger, Coldwell Banker Paradise. BeachesMLS
