This impressive 2021 DR Horton home features the sought-after Delray floorplan. The open layout connects the kitchen to the living area, creating an inviting and spacious atmosphere. Energy-efficient and with a structural warranty, it's designed for comfort.
The large, fenced backyard offers a tranquil view of a former golf course, surrounded by trees for privacy. Located in the gated community of The Preserves At Stonebriar, you'll enjoy amenities like a pool, playground, and cabana area, along with access to the Bayside amenity center and its range of recreational options.
Just ten minutes from I-95 and close to the Shoppes at Cypress Bay, which includes a new two-story Publix, this home is move-in ready. It's perfect for relocating families, retirees, or anyone seeking quality newer construction at a great value. Plus, the seller is offering $5,000 toward closing costs to sweeten the deal!
Sold for $350,000
Zestimate®
$350,000
728 Acadia Ct SE, Palm Bay, FL 32909
4beds
2,055sqft
Single Family Residence
Built in 2021
6,969 Square Feet Lot
$350,000 Zestimate®
$170/sqft
$2,352 Estimated rent
Home value
$350,000
$326,000 - $375,000
$2,352/mo
Zestimate® history
Owner options
List your home for rent
$2,352/mo
Rent Zestimate®
Find your next renter with Zillow Rental Manager. Plus, with online applications, you can quickly screen prospective tenants – for free.
$2,352/mo
Rent Zestimate®
Refinance and save
$2,576/mo
Est. payment
Refinancing to a lower rate could help reduce your monthly payments and save thousands over the life of the loan.
$2,576/mo
Est. payment
Explore your selling options
Work with a Zillow partner agent
Leverage their expertise and Zillow's premium Showcase listings to get your home seen by more buyers.
Get startedList with your own agent
Get your home in front of millions of buyers by listing it on Zillow.
Learn how to do itSell it yourself
Take full control of how buyers see your home on Zillow by listing For Sale by Owner (FSBO).
List your homeWhat's special
Sought-after delray floorplanLarge fenced backyardInviting and spacious atmosphere
Zillow last checked:
Listing updated:
Listed by:
Lori Bettes 321-537-6843,
Real Broker LLC,
Bailey Ann Moss 803-847-0991,
Real Broker LLC
Bought with:
Non-Member Non-Member Out Of Area, nonmls
Non-MLS or Out of Area
Source: Space Coast AOR,MLS#: 1078057
Facts & features
Interior
Bedrooms & bathrooms
- Bedrooms: 4
- Bathrooms: 2
- Full bathrooms: 2
Primary bedroom
- Area: 308
- Dimensions: 22.00 x 14.00
Bedroom 1
- Area: 132
- Dimensions: 12.00 x 11.00
Bathroom 2
- Area: 132
- Dimensions: 12.00 x 11.00
Bathroom 3
- Area: 110
- Dimensions: 11.00 x 10.00
Dining room
- Area: 132
- Dimensions: 11.00 x 12.00
Kitchen
- Area: 156
- Dimensions: 13.00 x 12.00
Living room
- Area: 312
- Dimensions: 24.00 x 13.00
Other
- Description: Trussed Porch
- Area: 207
- Dimensions: 23.00 x 9.00
Heating
- Central, Electric
Cooling
- Central Air, Electric
Appliances
- Included: Disposal, Electric Range, ENERGY STAR Qualified Dishwasher, ENERGY STAR Qualified Refrigerator, Ice Maker, Microwave
- Laundry: Electric Dryer Hookup, Washer Hookup
Features
- Kitchen Island, Split Bedrooms, Walk-In Closet(s)
- Flooring: Carpet, Tile
- Has fireplace: No
Interior area
- Total interior livable area: 2,055 sqft
Property
Parking
- Total spaces: 2
- Parking features: Attached, Garage
- Attached garage spaces: 2
Features
- Levels: One
- Stories: 1
- Patio & porch: Porch
- Fencing: Back Yard,Privacy,Wrought Iron
Lot
- Size: 6,969 Square Feet
- Features: Sprinklers In Front, Sprinklers In Rear, Other
Details
- Additional parcels included: 3018811
- Parcel number: 293720Ww00000.00030.00
- Special conditions: Standard
Construction
Type & style
- Home type: SingleFamily
- Architectural style: Ranch
- Property subtype: Single Family Residence
Materials
- Block, Concrete, Stucco
- Roof: Shingle
Condition
- New construction: No
- Year built: 2021
Utilities & green energy
- Sewer: Public Sewer
- Water: Public
- Utilities for property: Cable Available, Electricity Connected, Sewer Connected, Water Available
Community & HOA
Community
- Security: Carbon Monoxide Detector(s), Security Gate, Security System Owned, Smoke Detector(s)
- Subdivision: Preserves at Stonebriar Phase 1
HOA
- Has HOA: Yes
- Amenities included: Basketball Court, Clubhouse, Fitness Center, Playground, Pool, Shuffleboard Court, Tennis Court(s)
- HOA fee: $210 quarterly
- HOA name: Space Coast Property Managment Towers Group
Location
- Region: Palm Bay
Financial & listing details
- Price per square foot: $170/sqft
- Tax assessed value: $301,320
- Annual tax amount: $4,543
- Date on market: 5/22/2026
- Listing terms: Cash,Conventional,FHA,VA Loan
- Road surface type: Asphalt
Price history
| Date | Event | Price |
|---|---|---|
| 8/10/2026 | Sold | $350,000+0%$170/sqft |
Source: Space Coast AOR #1078057 Report a problem | ||
| 7/30/2026 | Pending sale | $349,990$170/sqft |
Source: Space Coast AOR #1078057 Report a problem | ||
| 7/13/2026 | Contingent | $349,990$170/sqft |
Source: Space Coast AOR #1078057 Report a problem | ||
| 6/7/2026 | Price change | $349,990-5.4%$170/sqft |
Source: Space Coast AOR #1078057 Report a problem | ||
| 5/22/2026 | Listed for sale | $369,900+33.9%$180/sqft |
Source: Space Coast AOR #1078057 Report a problem | ||
| 5/27/2021 | Sold | $276,325$134/sqft |
Source: Space Coast AOR #893490 Report a problem | ||
Public tax history
| Year | Property taxes | Tax assessment |
|---|---|---|
| 2025 | $4,543 +2.3% | $287,800 +2.9% |
| 2024 | $4,440 +2.1% | $279,690 +3% |
| 2023 | $4,347 +3.2% | $271,550 +3% |
| 2022 | $4,212 +501.8% | $263,650 +698.9% |
| 2021 | $700 +22.8% | $33,000 +20% |
| 2020 | $570 -8.5% | $27,500 |
| 2019 | $623 | $27,500 |
Find assessor info on the county website
Neighborhood: 32909
Nearby homes

- $279,0003 bd2 ba1.6k sqft732 Acadia Ct SE, Palm Bay, FL 32909Sold
- $336,4004 bd2 ba2k sqft720 Acadia Ct SE, Palm Bay, FL 32909Off Market

- $356,8004 bd2 ba1.9k sqft740 Acadia Ct SE, Palm Bay, FL 32909For Sale
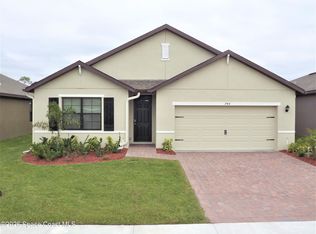
- $---- bd-- ba-- sqft733 Acadia Ct SE, Palm Bay, FL 32909Off Market
- $329,2004 bd2 ba2k sqft745 Acadia Ct SE, Palm Bay, FL 32909Off Market
- $309,700-- bd-- ba1.7k sqft744 Acadia Ct SE, Palm Bay, FL 32909Off Market
- $339,7004 bd2 ba1.9k sqft749 Acadia Ct SE, Palm Bay, FL 32909Off Market
- $333,2004 bd2 ba2k sqft708 Acadia Ct SE, Palm Bay, FL 32909Off Market
Nearby schools
GreatSchools rating
- 6/10Westside Elementary SchoolGrades: PK-6Distance: 1.3 mi
- 3/10Southwest Middle SchoolGrades: 7-8Distance: 3.4 mi
- 3/10Bayside High SchoolGrades: 9-12Distance: 1.6 mi
Schools provided by the listing agent
- Elementary: Westside
- Middle: Southwest
- High: Bayside
Source: Space Coast AOR. This data may not be complete. We recommend contacting the local school district to confirm school assignments for this home.
Get a cash offer in 3 minutes
Find out how much your home could sell for in as little as 3 minutes with a no-obligation cash offer.
Estimated market value
$350,000
Get a cash offer in 3 minutes
Find out how much your home could sell for in as little as 3 minutes with a no-obligation cash offer.
Estimated market value
$350,000
- Florida
- Brevard County
- Palm Bay
- 32909
- 728 Acadia Ct SE
