EXPRESS MOVE-IN! Welcome home to the popular Adams Homes 1540 floor plan. This thoughtfully designed 3-bedroom, 2-bath home offers an open-concept layout perfect for everyday living and entertaining. The spacious kitchen features ample cabinet storage, generous counter space, and overlooks the expansive family room and bright bay-window breakfast nook. The private owner's suite includes a large walk-in closet, dual sinks, and a walk-in shower. Two additional bedrooms provide flexibility for guests, a home office, or a playroom. Enjoy outdoor living on the covered patio, and modern style with premium black fixtures and finishes throughout. Built with quality craftsmanship and energy-efficient features, this home offers comfort, value, and timeless design. No HOA and No CDD. Get started with just a $1,000 deposit. Seller is offering paid closing costs (excludes pre-paid/escrow account) with the use of the preferred lender.
New construction
Price cut: $15K (10/2)
$316,650
387 Mott St SW, Palm Bay, FL 32908
3beds
1,540sqft
Single Family Residence
Built in 2026
10,018 Square Feet Lot
$316,500 Zestimate®
$206/sqft
$-- HOA
What's special
Bright bay-window breakfast nookExpansive family roomSpacious kitchenWalk-in showerGenerous counter spaceAmple cabinet storageCovered patio
- 96 days
- 233
- 33
Zillow last checked:
Listing updated:
Listed by:
Ashley Spencer 386-466-2320,
Adams Homes Realty, Inc.,
N. Duncan Hudnall 321-751-1530,
Adams Homes Realty, Inc.
Source: Space Coast AOR,MLS#: 1083054
Facts & features
Interior
Bedrooms & bathrooms
- Bedrooms: 3
- Bathrooms: 2
- Full bathrooms: 2
Heating
- Central, Electric
Cooling
- Central Air, Electric
Appliances
- Included: Convection Oven, Dishwasher, Electric Cooktop, Electric Oven, Electric Range, Microwave
- Laundry: Electric Dryer Hookup, In Unit, Washer Hookup
Features
- Breakfast Bar, Breakfast Nook, Eat-in Kitchen, Entrance Foyer, Open Floorplan, Primary Bathroom - Shower No Tub, Split Bedrooms, Walk-In Closet(s)
- Flooring: Carpet, Vinyl
- Has fireplace: No
Interior area
- Total interior livable area: 1,540 sqft
Video & virtual tour
Property
Parking
- Total spaces: 2
- Parking features: Attached, Garage
- Attached garage spaces: 2
Features
- Levels: One
- Stories: 1
- Patio & porch: Covered, Porch, Rear Porch
- Exterior features: Storm Shutters
Lot
- Size: 10,018 Square Feet
- Features: Cleared
Details
- Additional parcels included: 2905841
- Parcel number: 293612kh01679.00015.00
- Special conditions: Corporate Owned,Standard
Construction
Type & style
- Home type: SingleFamily
- Architectural style: Traditional
- Property subtype: Single Family Residence
Materials
- Block, Concrete
- Roof: Shingle
Condition
- Under Construction
- New construction: Yes
- Year built: 2026
Utilities & green energy
- Sewer: Aerobic Septic, Septic Tank
- Water: Well
- Utilities for property: Cable Available, Cable Connected, Electricity Available, Electricity Connected, Water Available
Community & HOA
Community
- Security: Smoke Detector(s)
- Subdivision: Port Malabar Unit 37
HOA
- Has HOA: No
Location
- Region: Palm Bay
Financial & listing details
- Price per square foot: $206/sqft
- Annual tax amount: $508
- Date on market: 7/22/2026
- Listing terms: Cash,Conventional,FHA,VA Loan
- Road surface type: Asphalt
Estimated market value
$316,500
$301,000 - $332,000
$2,067/mo
Price history
| Date | Event | Price |
|---|---|---|
| 10/2/2026 | Price change | $316,650-4.5%$206/sqft |
Source: Space Coast AOR #1083054 Report a problem | ||
| 7/22/2026 | Listed for sale | $331,650+1850.9%$215/sqft |
Source: Space Coast AOR #1083054 Report a problem | ||
| 3/19/2021 | Sold | $17,000-10.5%$11/sqft |
Source: Space Coast AOR #894634 Report a problem | ||
| 1/20/2021 | Pending sale | $19,000$12/sqft |
Source: Space Coast AOR #894634 Report a problem | ||
| 1/18/2021 | Listed for sale | $19,000$12/sqft |
Source: Space Coast AOR #894634 Report a problem | ||
Public tax history
Tax history is unavailable.
Monthly payment
Est. payment
Payment breakdown
Explore the cost of this home by adjusting the details. Changes won't be saved.Climate risks
Neighborhood: 32908
Nearby schools
Schools provided by the listing agent
- Elementary: Jupiter
- Middle: Southwest
- High: Heritage
Source: Space Coast AOR. This data may not be complete. We recommend contacting the local school district to confirm school assignments for this home.


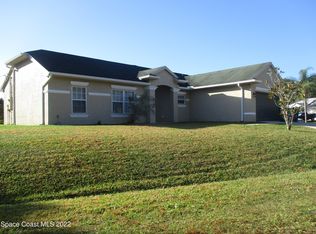
Similar homes
- $305,0003 bd2 ba1.3k sqft950 Hammacher Ave SW, Palm Bay, FL 32908For Sale
 MLS ID #1086262, Nicholas LaMonica. Space Coast AOR
 - $314,9903 bd2 ba1.6k sqft547 Treemont Ave SW #19, Palm Bay, FL 32908New Construction
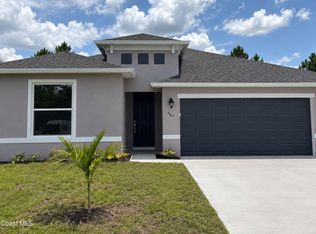 Space Coast AOR
 - $299,0003 bd2 ba1.4k sqft1041 Braddock Ave SE, Palm Bay, FL 32909For Sale
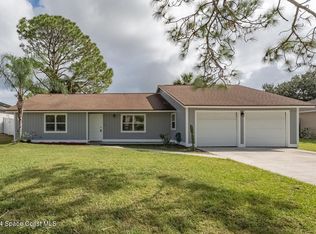 MLS ID #1030955, Cliff Glansen. Space Coast AOR
 - $289,9003 bd2 ba1.2k sqft448 Scarlet Rd SW, Palm Bay, FL 32908For Sale
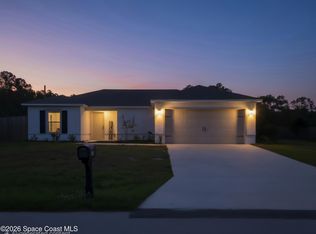 MLS ID #1077866, Cheri Darmanin. Space Coast AOR
 - $310,9004 bd2 ba1.6k sqft561 WILDMER ROAD SW, PALM BAY, FL 32908For Sale
 MLS ID #O6425793, Elisio Almeida, WRA BUSINESS & REAL ESTATE. Stellar MLS
 - $334,9003 bd2 ba1.7k sqft427 Flagler Road SE, Palm Bay, FL 32909For Sale
 MLS ID #B26086330, Xenia Louise Geelhoed, Pioneer Properties USA. BeachesMLS
