MOVE-IN READY - SPECIAL OFFER! | Palm Bay - Emma Model 2 This brand-new home is complete and ready for you to move in today! Take advantage of our limited-time special offer on this beautifully finished new construction home. Home Highlights: 1,779 sq ft of living area | 2,369 sq ft total 3 bedrooms, 2 full bathrooms plus a versatile flex room, perfect as a home office, studio, or 4th bedroom Open-concept layout with high ceilings Kitchen with beautiful cabinetry and quartz countertops Luxury vinyl plank flooring throughout the entire home Covered lanai, ideal for relaxing or entertaining Hurricane impact windows for safety and peace of mind No HOA fees Includes a 2-10 Home Buyers Warranty Don't miss this opportunity. Special pricing is available for a limited time only. Seller will contribute up to $20K toward buyer's closing costs! Don't miss this opportunity. Schedule your private showing today
Pending
Price cut: $5K (10/6)
$319,900
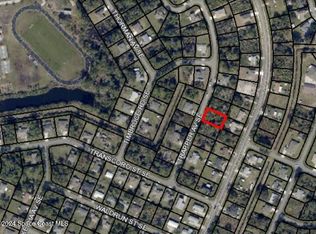
1917 Trapper Ave SE, Palm Bay, FL 32909
3beds
1,779sqft
Single Family Residence
Built in 2026
10,018 Square Feet Lot
$319,500 Zestimate®
$180/sqft
$-- HOA
What's special
- 144 days
- 267
- 34
Zillow last checked:
Listing updated:
Listed by:
Marcos E Romero 407-802-6698,
I love Orlando Realty
Source: Space Coast AOR,MLS#: 1078502
Facts & features
Interior
Bedrooms & bathrooms
- Bedrooms: 3
- Bathrooms: 2
- Full bathrooms: 2
Primary bedroom
- Description: Luxury Vinyl Flooring
- Level: First
- Area: 210
- Dimensions: 14.00 x 15.00
Bedroom 2
- Description: Luxury Vinyl Flooring
- Level: First
- Area: 100
- Dimensions: 10.00 x 10.00
Bedroom 3
- Description: Luxury Vinyl Flooring
- Level: First
- Area: 110
- Dimensions: 11.00 x 10.00
Primary bathroom
- Description: Luxury Vinyl Flooring
- Level: First
- Area: 140
- Dimensions: 10.00 x 14.00
Bathroom 2
- Description: Luxury Vinyl Flooring
- Level: First
- Area: 40
- Dimensions: 8.00 x 5.00
Bonus room
- Description: Luxury Vinyl Flooring
- Level: First
- Area: 110
- Dimensions: 10.00 x 11.00
Great room
- Description: Luxury Vinyl Flooring
- Level: First
- Area: 460
- Dimensions: 20.00 x 23.00
Kitchen
- Description: Luxury Vinyl Flooring
- Level: First
- Area: 130
- Dimensions: 13.00 x 10.00
Heating
- Central
Cooling
- Central Air
Appliances
- Included: Dishwasher, Disposal, Dryer, Electric Range, Electric Water Heater, Microwave, Refrigerator, Washer
Features
- Guest Suite, Kitchen Island, Open Floorplan, Smart Home, Walk-In Closet(s)
- Has fireplace: No
Interior area
- Total structure area: 2,364
- Total interior livable area: 1,779 sqft
Video & virtual tour
Property
Parking
- Total spaces: 4
- Parking features: Garage
- Garage spaces: 2
- Carport spaces: 2
- Covered spaces: 4
Features
- Levels: One
- Stories: 1
- Patio & porch: Covered
- Exterior features: Impact Windows
Lot
- Size: 10,018 Square Feet
- Dimensions: 80 x 125
- Features: Cleared
Details
- Additional parcels included: 2939750
- Parcel number: 293721gr00938.00010.00
- Zoning description: Residential
- Special conditions: Standard
Construction
Type & style
- Home type: SingleFamily
- Architectural style: Other
- Property subtype: Single Family Residence
Materials
- Concrete, Frame, Stucco
- Roof: Shingle
Condition
- Under Construction
- New construction: Yes
- Year built: 2026
Utilities & green energy
- Sewer: Aerobic Septic
- Water: Private, Well
- Utilities for property: Cable Available, Electricity Available
Green energy
- Energy efficient items: Appliances
Community & HOA
Community
- Security: Smoke Detector(s)
- Subdivision: Port Malabar Unit 18
HOA
- Has HOA: No
Location
- Region: Palm Bay
Financial & listing details
- Price per square foot: $180/sqft
- Tax assessed value: $31,000
- Annual tax amount: $585
- Date on market: 5/29/2026
- Listing terms: Cash,Conventional,FHA,VA Loan
- Road surface type: Asphalt
Estimated market value
$319,500
$304,000 - $335,000
$1,967/mo
Price history
| Date | Event | Price |
|---|---|---|
| 10/19/2026 | Pending sale | $319,900$180/sqft |
Source: Space Coast AOR #1078502 Report a problem | ||
| 10/6/2026 | Price change | $319,900-1.5%$180/sqft |
Source: Space Coast AOR #1078502 Report a problem | ||
| 9/18/2026 | Price change | $324,900-1.5%$183/sqft |
Source: Space Coast AOR #1078502 Report a problem | ||
| 8/18/2026 | Price change | $329,900-0.6%$185/sqft |
Source:  Stellar MLS #O6420995 Report a problem Stellar MLS #O6420995 Report a problem | ||
| 6/30/2026 | Price change | $331,900-1.5%$187/sqft |
Source: Space Coast AOR #1078502 Report a problem | ||
| 5/29/2026 | Listed for sale | $336,900$189/sqft |
Source: Space Coast AOR #1078502 Report a problem | ||
Public tax history
| Year | Property taxes | Tax assessment |
|---|---|---|
| 2025 | $585 +9.3% | $31,000 +10.7% |
| 2024 | $535 +92.6% | $28,000 +12% |
| 2023 | $278 +16.7% | $25,000 +13.6% |
| 2022 | $238 +45.1% | $22,000 +158.8% |
| 2021 | $164 +9.7% | $8,500 +13.3% |
| 2020 | $150 -20.5% | $7,500 +13.6% |
| 2019 | $188 | $6,600 +17.9% |
| 2018 | $188 +7.1% | $5,600 +330.8% |
| 2017 | $176 +0.3% | $1,300 -74% |
| 2016 | $175 +53.4% | $5,000 +19% |
| 2015 | $114 +18.1% | $4,200 +13.5% |
| 2014 | $97 | $3,700 +23.3% |
| 2013 | -- | $3,000 |
| 2012 | $72 -14.3% | $3,000 -14.3% |
| 2011 | $84 -21.7% | $3,500 -30% |
| 2010 | $108 -37.2% | $5,000 -41.2% |
| 2009 | $171 -34.8% | $8,500 -39.3% |
| 2008 | $263 -11.7% | $14,000 -15.2% |
| 2007 | $298 -0.9% | $16,500 +10% |
| 2005 | $301 +95.2% | $15,000 +114.3% |
| 2004 | $154 +201.5% | $7,000 +218.2% |
| 2003 | $51 -0.4% | $2,200 |
| 2002 | $51 +0.6% | $2,200 |
| 2001 | $51 +12.3% | $2,200 +10% |
| 2000 | $45 | $2,000 |
Find assessor info on the county website
Monthly payment
Est. payment
Payment breakdown
Explore the cost of this home by adjusting the details. Changes won't be saved.Climate risks
Neighborhood: 32909
Nearby schools
Schools provided by the listing agent
- Elementary: Columbia
- Middle: Southwest
- High: Bayside
Source: Space Coast AOR. This data may not be complete. We recommend contacting the local school district to confirm school assignments for this home.


Similar homes
- $310,0003 bd2 ba1.4k sqft643 FLYNN STREET SE, PALM BAY, FL 32909For Sale

 MLS ID #O6428925, Brian Masih Das, SHAHRAM SONDI + CO.. Stellar MLS
 - $383,2344 bd3 ba2.2k sqft1949 Trapper Ave SE, Palm Bay, FL 32909New Construction
 MLS ID #1085182, Tiffany Frye. Space Coast AOR
 - $299,8883 bd2 ba1.4k sqft3054 San Filippo Dr SE, Palm Bay, FL 32909New Construction
 MLS ID #1074463, Octavia Valencia. Space Coast AOR
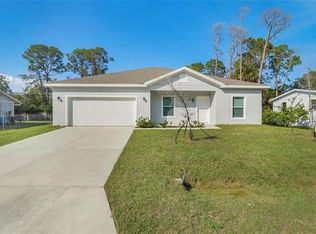
 - $305,0004 bd2 ba1.6k sqft449 TRUVALL STREET SW, PALM BAY, FL 32908For Sale
 MLS ID #O6449750, Adriana Pereira, LLC, WRA BUSINESS & REAL ESTATE. Stellar MLS
 - $360,0004 bd3 ba2.1k sqft900 LAVA STREET SE, PALM BAY, FL 32909New ConstructionMLS ID #O6437893, Joe Infantino, DENOVO REALTY. Stellar MLS
- $319,8883 bd2 ba1.8k sqft3221 FITZPATRICK AVENUE SW, PALM BAY, FL 32908New ConstructionStellar MLS
- $371,9003 bd2 ba1.9k sqftPort Malabar Unit 25, Palm Bay, FL 32909New Construction
 MLS ID #A12070739, Rafael Felipe, Arium Real Estate, LLC. MIAMI
 - $371,9003 bd2 ba1.9k sqftPort Malabar Unit 25, Palm Bay, FL 32909New ConstructionMLS ID #A12082586, Rafael Felipe, Arium Real Estate, LLC. MIAMI
