THIS - where thoughtful updates and comfortable living create the perfect place to call home. Designed with both everyday living and entertaining in mind, this move-in ready residence offers an inviting split-bedroom floor plan highlighted by a spacious great room featuring a wood-burning fireplace and an oversized picture window overlooking the private backyard. The beautifully remodeled kitchen serves as the centerpiece of the home with quartz countertops, custom cabinetry, an induction cooktop, breakfast bar, and a charming dining nook surrounded by two bay windows that fill the space with natural light. Step outside to a fully fenced backyard with endless possibilities for entertaining, gardening, pets, or simply relaxing. Major improvements - 2022 roof, 2020 A/C, new septic system, hurricane shutters, private well irrigation, city water, RV parking, and an air-conditioned two-car garage - provide lasting value and peace of mind. This home is ready for you to enjoy from day one.
Pending
$314,900
638 Carnival Ter, Sebastian, FL 32958
2beds
1,419sqft
Single Family Residence
Built in 1990
10,018 Square Feet Lot
$-- Zestimate®
$222/sqft
$-- HOA
What's special
Rv parkingPrivate well irrigationBeautifully remodeled kitchenBreakfast barQuartz countertopsCozy wood-burning fireplaceHurricane shutters
- 160 days
- 441
- 43
Zillow last checked:
Listing updated:
Listed by:
Maria Kaps 321-604-1151,
RE/MAX Aerospace Realty,
Terry Palmiter 321-506-7852,
RE/MAX Aerospace Realty
Source: Space Coast AOR,MLS#: 1076356
Facts & features
Interior
Bedrooms & bathrooms
- Bedrooms: 2
- Bathrooms: 2
- Full bathrooms: 2
Heating
- Central, Electric
Cooling
- Central Air, Electric
Appliances
- Included: Dishwasher, Dryer, Electric Oven, Induction Cooktop, Microwave, Refrigerator, Washer
- Laundry: Lower Level
Features
- Breakfast Nook, Ceiling Fan(s), Primary Bathroom - Shower No Tub, Primary Downstairs, Vaulted Ceiling(s), Walk-In Closet(s)
- Flooring: Carpet, Tile
- Number of fireplaces: 1
- Fireplace features: Wood Burning
Interior area
- Total structure area: 1,958
- Total interior livable area: 1,419 sqft
Video & virtual tour
Property
Parking
- Total spaces: 2
- Parking features: Attached, Garage, Garage Door Opener, RV Access/Parking
- Attached garage spaces: 2
Features
- Levels: One
- Stories: 1
- Patio & porch: Patio, Screened
- Exterior features: Storm Shutters
- Fencing: Chain Link
Lot
- Size: 10,018 Square Feet
- Dimensions: 80.0 ft x 125.0 ft
- Features: Sprinklers In Front, Sprinklers In Rear
Details
- Additional structures: Shed(s)
- Additional parcels included: 1234567
- Parcel number: 31382500001353000026.0
- Zoning description: Residential
- Special conditions: Standard
Construction
Type & style
- Home type: SingleFamily
- Architectural style: Ranch
- Property subtype: Single Family Residence
Materials
- Frame, Vinyl Siding
- Roof: Shingle
Condition
- Updated/Remodeled
- New construction: No
- Year built: 1990
Utilities & green energy
- Sewer: Septic Tank
- Water: Public
- Utilities for property: Electricity Connected, Water Connected
Community & HOA
Community
- Subdivision: None
HOA
- Has HOA: No
Location
- Region: Sebastian
Financial & listing details
- Price per square foot: $222/sqft
- Tax assessed value: $269,726
- Annual tax amount: $4,805
- Date on market: 5/4/2026
- Listing terms: Cash,Conventional,FHA,VA Loan
- Road surface type: Asphalt
Estimated market value
Not available
Estimated sales range
Not available
Not available
Price history
| Date | Event | Price |
|---|---|---|
| 10/5/2026 | Pending sale | $314,900$222/sqft |
Source: Space Coast AOR #1076356 Report a problem | ||
| 10/1/2026 | Listing removed | $314,900$222/sqft |
Source: Space Coast AOR #1076356 Report a problem | ||
| 8/5/2026 | Price change | $314,900-1.3%$222/sqft |
Source: Space Coast AOR #1076356 Report a problem | ||
| 7/10/2026 | Price change | $318,900-1.9%$225/sqft |
Source: Space Coast AOR #1076356 Report a problem | ||
| 6/17/2026 | Price change | $325,000-1.2%$229/sqft |
Source: Space Coast AOR #1076356 Report a problem | ||
| 5/4/2026 | Listed for sale | $329,000+2.8%$232/sqft |
Source: Space Coast AOR #1076356 Report a problem | ||
| 3/28/2024 | Sold | $320,000$226/sqft |
Source:  Realtor Association of Indian River County #275277 Report a problem Realtor Association of Indian River County #275277 Report a problem | ||
| 2/14/2024 | Contingent | $320,000$226/sqft |
Source: Realtor Association of Indian River County #275277 Report a problem | ||
| 2/7/2024 | Listed for sale | $320,000+220%$226/sqft |
Source: Realtor Association of Indian River County #275277 Report a problem | ||
| 9/24/2009 | Sold | $100,000-12.3%$70/sqft |
Source: Public Record Report a problem | ||
| 7/1/2003 | Sold | $114,000+29.5%$80/sqft |
Source: Public Record Report a problem | ||
| 9/13/2000 | Sold | $88,000$62/sqft |
Source: Public Record Report a problem | ||
Public tax history
| Year | Property taxes | Tax assessment |
|---|---|---|
| 2025 | $4,806 +352.7% | $269,726 +213.6% |
| 2024 | $1,062 +10.9% | $86,019 +3% |
| 2023 | $957 +5.2% | $83,514 +3% |
| 2022 | $910 +2.8% | $81,081 +3% |
| 2021 | $885 +1.7% | $78,719 +1.4% |
| 2020 | $871 | $77,632 +2.3% |
| 2019 | $871 +2.7% | $75,886 +1.9% |
| 2018 | $847 +8.1% | $74,471 +2.1% |
| 2017 | $784 | $72,940 +2.1% |
| 2016 | $784 -0.7% | $71,440 +0.7% |
| 2015 | $789 -3.3% | $70,950 +0.8% |
| 2014 | $816 | $70,390 +1.5% |
| 2013 | -- | $69,350 -0.4% |
| 2012 | $704 -16.9% | $69,650 -14% |
| 2011 | $847 -9.2% | $81,000 -5.5% |
| 2010 | $933 -49% | $85,750 -13.1% |
| 2009 | $1,829 -9.8% | $98,670 -13.9% |
| 2008 | $2,028 -10.9% | $114,610 -9% |
| 2007 | $2,275 | $125,950 -17.1% |
| 2006 | -- | $151,860 +56.2% |
| 2005 | -- | $97,220 |
| 2004 | -- | $97,220 +15.5% |
| 2003 | -- | $84,200 +17.9% |
| 2000 | $1,119 | $71,410 |
Find assessor info on the county website
Monthly payment
Est. payment
Payment breakdown
Explore the cost of this home by adjusting the details. Changes won't be saved.Climate risks
Neighborhood: 32958
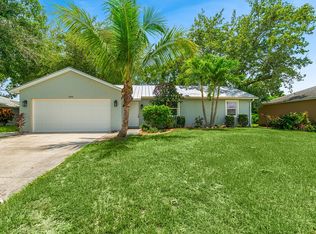
Similar homes
- $329,9003 bd2 ba1.4k sqft604 Carnival Ter, Sebastian, FL 32958For Sale
 MLS ID #1084446, Tim Borden. Space Coast AOR
 - $372,5003 bd2 ba2k sqft619 Carnival Ter, Sebastian, FL 32958For Sale
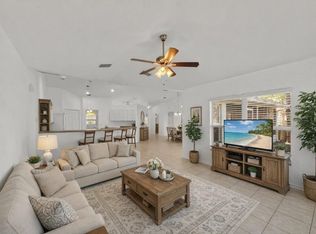 MLS ID #300553, Tareek S Beasley, Keller Williams Realty of VB. Realtor Association of Indian River County
 - $305,0003 bd2 ba1.1k sqft977 Fulton Way, Sebastian, FL 32958For Sale
 MLS ID #1087055, Sally Spires. Space Coast AOR
 - $299,0003 bd2 ba1.4k sqft873 LANCE Street, Sebastian, FL 32958For Sale

 MLS ID #B26077830, Alexander Castro, EXP Realty LLC. BeachesMLS
