Welcome Home! This stunning 3 bedroom, 2 1/2 bath, 2 car garage home is ready for you & your family! Beautifully upgraded with tile plank flooring, quartz countertops, upgraded cabinetry, plantation shutters, & so much more! In the center of the home the kitchen is ready for you to create your family's favorite meal with plenty of prep space & stainless steel appliances! Open concept living & a screened lanai overlooking the lake is perfect for entertaining! The backyard has plenty of space for a pool and enjoying the outdoors! Call today for a private showing & get ready to see your new home!
For sale
Price cut: $4.9K (8/14)
$655,000
4092 Basket Oak Cir, Vero Beach, FL 32967
3beds
2,114sqft
Single Family Residence
Built in 2022
6,534 Square Feet Lot
$-- Zestimate®
$310/sqft
$449/mo HOA
What's special
Quartz countertopsOpen concept livingTile plank flooringPlantation shuttersStainless steel appliancesUpgraded cabinetry
- 64 days |
- 316 |
- 6 |
Zillow last checked:
Listing updated:
Listed by:
Thomas Yates 772-913-5354,
Treasure Coast Realty LLC
Source: Space Coast AOR,MLS#: 1080038
Facts & features
Interior
Bedrooms & bathrooms
- Bedrooms: 3
- Bathrooms: 3
- Full bathrooms: 2
- 1/2 bathrooms: 1
Primary bedroom
- Level: Main
- Area: 210
- Dimensions: 15.00 x 14.00
Bedroom 2
- Level: Main
- Area: 132
- Dimensions: 12.00 x 11.00
Bedroom 3
- Level: Main
- Area: 120
- Dimensions: 12.00 x 10.00
Dining room
- Level: Main
- Area: 143
- Dimensions: 13.00 x 11.00
Kitchen
- Level: Main
- Area: 204
- Dimensions: 17.00 x 12.00
Laundry
- Level: Main
- Area: 60
- Dimensions: 10.00 x 6.00
Living room
- Level: Main
- Area: 300
- Dimensions: 20.00 x 15.00
Heating
- Central, Electric
Cooling
- Central Air, Electric
Appliances
- Included: Dishwasher, Disposal, Dryer, Electric Oven, Electric Range, Electric Water Heater, Microwave, Refrigerator, Washer
- Laundry: Sink
Features
- Breakfast Bar, Ceiling Fan(s), Kitchen Island, Pantry, Split Bedrooms, Walk-In Closet(s)
- Flooring: Tile
- Has fireplace: No
Interior area
- Total interior livable area: 2,114 sqft
Property
Parking
- Total spaces: 2
- Parking features: Attached, Garage, Garage Door Opener
- Attached garage spaces: 2
Features
- Levels: One
- Stories: 1
- Patio & porch: Rear Porch, Screened
- Exterior features: Impact Windows
- Has spa: Yes
- Spa features: Community, Heated
- Has view: Yes
- View description: Lake, Pond
- Has water view: Yes
- Water view: Lake,Pond
Lot
- Size: 6,534 Square Feet
- Dimensions: 50.0 ft x 135.0 ft
- Features: Other
Details
- Additional parcels included: 1111111
- Parcel number: 32392200016000000085.0
- Zoning description: Residential
- Special conditions: Standard
Construction
Type & style
- Home type: SingleFamily
- Architectural style: Ranch
- Property subtype: Single Family Residence
Materials
- Block, Concrete, Stucco
- Roof: Tile
Condition
- New construction: No
- Year built: 2022
Utilities & green energy
- Sewer: Public Sewer
- Water: Public
- Utilities for property: Cable Connected, Electricity Connected, Sewer Connected, Water Connected
Community & HOA
Community
- Security: Security Gate, Smoke Detector(s)
- Subdivision: None
HOA
- Has HOA: Yes
- Amenities included: Barbecue, Clubhouse, Fitness Center, Gated, Pickleball, Pool
- HOA fee: $449 monthly
- HOA name: Preserve at Waterway Village
Location
- Region: Vero Beach
Financial & listing details
- Price per square foot: $310/sqft
- Tax assessed value: $531,432
- Annual tax amount: $7,309
- Date on market: 6/15/2026
- Listing terms: Cash,Conventional
- Road surface type: Asphalt, Paved
Estimated market value
Not available
Estimated sales range
Not available
Not available
Price history
| Date | Event | Price |
|---|---|---|
| 8/14/2026 | Price change | $655,000-0.7%$310/sqft |
Source:  Realtor Association of Indian River County #297975 Report a problem Realtor Association of Indian River County #297975 Report a problem | ||
| 6/15/2026 | Listed for sale | $659,900+2.7%$312/sqft |
Source: Realtor Association of Indian River County #297975 Report a problem | ||
| 8/16/2022 | Sold | $642,485+56.7%$304/sqft |
Source: Agent Provided Report a problem | ||
| 7/29/2021 | Listing removed | -- |
Source:  DiVosta Report a problem DiVosta Report a problem | ||
| 7/21/2021 | Listed for sale | $409,990$194/sqft |
Source: DiVosta Report a problem | ||
Public tax history
| Year | Property taxes | Tax assessment |
|---|---|---|
| 2025 | $7,309 +2.1% | $531,432 -0.6% |
| 2024 | $7,157 -1.8% | $534,869 -2.8% |
| 2023 | $7,289 +2224.1% | $550,555 +2543.7% |
| 2022 | $314 | $20,825 |
Find assessor info on the county website
Monthly payment
Est. payment
Payment breakdown
Explore the cost of this home by adjusting the details. Changes won't be saved.Climate risks
Neighborhood: 32967
Nearby schools
GreatSchools rating
- 6/10Dodgertown Elementary SchoolGrades: PK-5Distance: 1.2 mi
- 7/10Storm Grove Middle SchoolGrades: 6-8Distance: 2.1 mi
- 5/10Sebastian River High SchoolGrades: 9-12Distance: 7.4 mi
- $628,9008,276 sqft4096 Basket Oak Cir, Vero Beach, FL 32967Off Market
- $775,9003 bd3 ba2.5k sqft4088 Basket Oak Cir, Vero Beach, FL 32967Pending
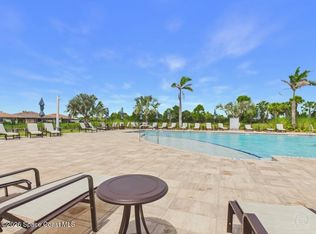
- $564,3008,276 sqft4084 Basket Oak Cir, Vero Beach, FL 32967Off Market

- $704,07410,019 sqft4100 Basket Oak Cir, Vero Beach, FL 32967Off Market
- $573,2002 bd2 ba2k sqft4104 Basket Oak Cir, Vero Beach, FL 32967Off Market
- $547,7746,534 sqft4095 Basket Oak Cir, Vero Beach, FL 32967Off Market
- $523,6003 bd2 ba1.9k sqft4091 Basket Oak Cir, Vero Beach, FL 32967Off Market
- $763,5000.28 acres4070 Basket Oak Cir, Vero Beach, FL 32967Off Market
A local agent can set up tours, give advice and negotiate with sellers.
Similar homes
- $624,9993 bd2 ba2.2k sqft6000 Venetto Way, Vero Beach, FL 32967For Sale
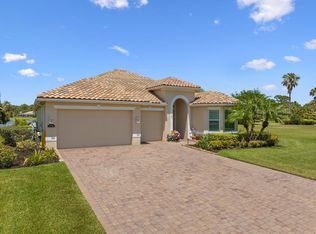
 MLS ID #B26061029, Margaret Mary Jordan, LoKation. BeachesMLS
 - $710,0003 bd2 ba1.8k sqft7203 33rd Square, Vero Beach, FL 32967For Sale
 MLS ID #B26035102, Anthony D Vlahovic, Engel & Voelkers Vero Beach. BeachesMLS
 - $575,0004 bd3 ba2.5k sqft5919 Brae Burn Cir, Vero Beach, FL 32967For Sale
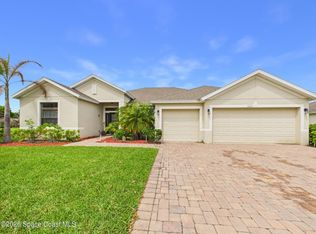 MLS ID #1075134, Sally Spires. Space Coast AOR
 - $599,0003 bd2 ba2.5k sqft2065 Cortez Ave, Vero Beach, FL 32960For Sale
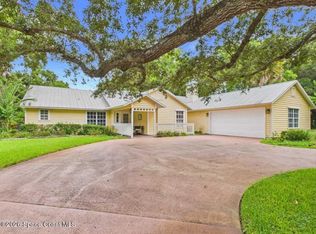 MLS ID #1084703, Peter G Robinson. Space Coast AOR
 - $499,0002 bd2 ba1.8k sqft5131 Kipper Way, Vero Beach, FL 32967For SaleMLS ID #B26045033, Kimberly Ann Small, Keller Williams Realty of VB. BeachesMLS
- $450,0003 bd2 ba2.2k sqft2545 Saint Lucia Circle, Vero Beach, FL 32967For SaleMLS ID #B26051429, Katelyn M O'Neal, Keller Williams Realty of VB. BeachesMLS
- $544,0003 bd3 ba2.5k sqft3468 Diamond Leaf Dr, Vero Beach, FL 32966For SaleMLS ID #1079865, Ellie M Chan. Space Coast AOR
- $599,0003 bd2 ba1.8k sqft3540 57th Ave, Vero Beach, FL 32966For SaleMLS ID #1079779, DeAnna Lynn Crawford. Space Coast AOR
- $679,9003 bd3 ba2.7k sqft1208 Riverwind Circle, Vero Beach, FL 32967For SaleMLS ID #R11120311, Kenneth A Landers Jr, Berkshire Hathaway Florida. BeachesMLS
- $399,0003 bd2 ba1.8k sqft4338 56th Lane, Vero Beach, FL 32967For SaleMLS ID #R11168924, Joanne Montgomery, RE/MAX Select Group. BeachesMLS
- $585,0004 bd3 ba2.9k sqft8756 96th Ct, Vero Beach, FL 32967For SaleMLS ID #1083420, Lisa E Ramsey. Space Coast AOR
- $419,0003 bd2 ba1.8k sqft5828 Pine Ridge Circle, Vero Beach, FL 32967For SaleMLS ID #B26031978, Anthony Fulcher, LPT Realty, LLC. BeachesMLS
- $365,0003 bd2 ba1.9k sqft8216 100th Ct, Vero Beach, FL 32967For SaleMLS ID #1084992, Kyle Dantone. Space Coast AOR
- $950,0003 bd3 ba2.6k sqft4250 Amelia Plantation Court, Vero Beach, FL 32967For SaleMLS ID #R11163656, Anthony Fulcher, LPT Realty, LLC. BeachesMLS
- $695,0004 bd3 ba2.5k sqft4268 Gardenwood Cir, Grant Valkaria, FL 32949For SaleMLS ID #1084940, Denise Lawrence. Space Coast AOR
- $430,0003 bd2 ba1.9k sqft8340 Paladin Square, Vero Beach, FL 32967For SaleMLS ID #F10547926, Paul C Rambala, Keller Williams Realty of VB. BeachesMLS
- $719,9004 bd2 ba2.2k sqft108 Snowy Egret Way, Sebastian, FL 32958For SaleMLS ID #1083804, Edgar H Rodriguez. Space Coast AOR
- $585,0004 bd3 ba2.7k sqft5185 Topaz Lane SW, Vero Beach, FL 32968For SaleMLS ID #B26030676, Gavin Saville-Garcia, LPT Realty, LLC. BeachesMLS
- $429,9904 bd3 ba2.8k sqft6052 Ridge Lake Circle, Vero Beach, FL 32967For SaleMLS ID #B26001054, Lora B Harper, Coldwell Banker Realty. BeachesMLS
- $379,9993 bd2 ba1.7k sqft2055 46TH Avenue, Vero Beach, FL 32966For SaleMLS ID #B26059451, Sabrina McClover, Home Free Today Realty. BeachesMLS
