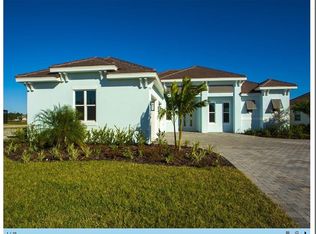
Unleash your inner host with this entertainer's dream home. Spacious kitchen offers ample seating and split floorplan bedrooms means everyone has privacy. Open the motorized shades for sweeping views out the zero corner sliders of the water, giving a peaceful lifestyle. Luxurious primary bath has a massive closet and over 10' shower. Built in 2023, CBS and impact windows thru out. Office could be 4th bd!! The desirable Preserves at Waterway Village, not far from pristine beaches, is laced with meandering sidewalks, luxury clubhouse, pool and quality gym. Enjoy a 3 car garage!
Pending
Price cut: $29.1K (8/14)
$775,900
4088 Basket Oak Cir, Vero Beach, FL 32967
3beds
2,515sqft
Single Family Residence
Built in 2023
8,712 Square Feet Lot
$750,300 Zestimate®
$309/sqft
$463/mo HOA
What's special
Meandering sidewalksAmple seatingSpacious kitchenSplit floorplan bedroomsMotorized shadesMassive closetLuxurious primary bath
- 19 days |
- 769 |
- 21 |
Zillow last checked:
Listing updated:
Listed by:
Peter G Robinson 772-713-4972,
Laurel Agency, Inc.
Source: Space Coast AOR,MLS#: 1083755
Facts & features
Interior
Bedrooms & bathrooms
- Bedrooms: 3
- Bathrooms: 3
- Full bathrooms: 3
Primary bedroom
- Level: Main
- Area: 240
- Dimensions: 15.00 x 16.00
Bedroom 2
- Level: Main
- Area: 99
- Dimensions: 9.00 x 11.00
Bedroom 3
- Level: Main
- Area: 144
- Dimensions: 12.00 x 12.00
Den
- Level: Main
- Area: 132
- Dimensions: 11.00 x 12.00
Dining room
- Level: Main
- Area: 180
- Dimensions: 12.00 x 15.00
Kitchen
- Level: Main
- Area: 208
- Dimensions: 13.00 x 16.00
Laundry
- Level: Main
- Area: 40
- Dimensions: 5.00 x 8.00
Living room
- Level: Main
- Area: 384
- Dimensions: 16.00 x 24.00
Other
- Description: porch
- Level: Main
- Area: 242
- Dimensions: 22.00 x 11.00
Heating
- Central
Cooling
- Central Air
Appliances
- Included: Disposal, Dryer, Electric Range, Electric Water Heater, Microwave, Refrigerator, Washer
Features
- Kitchen Island, Pantry, Split Bedrooms, Walk-In Closet(s)
- Flooring: Tile
- Has fireplace: No
Interior area
- Total interior livable area: 2,515 sqft
Property
Parking
- Total spaces: 3
- Parking features: Attached, Garage
- Attached garage spaces: 3
Features
- Stories: 1
- Has view: Yes
- View description: Lake
- Has water view: Yes
- Water view: Lake
- Waterfront features: Lake Front
Lot
- Size: 8,712 Square Feet
- Dimensions: 64.0 ft x 135.0 ft
- Features: Other
Details
- Additional parcels included: 2344106
- Parcel number: 32392200016000000086.0
- Special conditions: Standard
Construction
Type & style
- Home type: SingleFamily
- Property subtype: Single Family Residence
Materials
- Block
- Roof: Tile
Condition
- New construction: No
- Year built: 2023
Utilities & green energy
- Sewer: Public Sewer
- Water: Public
- Utilities for property: Cable Connected, Electricity Connected, Sewer Connected, Water Connected
Community & HOA
Community
- Security: Security Gate
- Subdivision: None
HOA
- Has HOA: Yes
- HOA fee: $1,390 quarterly
- HOA name: Castle Group
Location
- Region: Vero Beach
Financial & listing details
- Price per square foot: $309/sqft
- Tax assessed value: $606,982
- Annual tax amount: $8,300
- Date on market: 7/30/2026
- Listing terms: Cash,Conventional
Estimated market value
$750,300
$713,000 - $788,000
$3,510/mo
Price history
| Date | Event | Price |
|---|---|---|
| 8/17/2026 | Pending sale | $775,900$309/sqft |
Source: Space Coast AOR #1083755 Report a problem | ||
| 8/17/2026 | Contingent | $775,900$309/sqft |
Source:  Realtor Association of Indian River County #298974 Report a problem Realtor Association of Indian River County #298974 Report a problem | ||
| 8/14/2026 | Price change | $775,900-3.6%$309/sqft |
Source: Realtor Association of Indian River County #298974 Report a problem | ||
| 7/30/2026 | Price change | $805,000-2.4%$320/sqft |
Source: Realtor Association of Indian River County #298974 Report a problem | ||
| 7/9/2026 | Listing removed | $3,500$1/sqft |
Source: Zillow Rentals Report a problem | ||
| 4/17/2026 | Listed for rent | $3,500$1/sqft |
Source: Zillow Rentals Report a problem | ||
| 12/7/2025 | Price change | $825,000-4%$328/sqft |
Source: Realtor Association of Indian River County #285773 Report a problem | ||
| 2/24/2025 | Listed for sale | $859,000+18.4%$342/sqft |
Source: Realtor Association of Indian River County #285773 Report a problem | ||
| 4/10/2023 | Sold | $725,800+23.4%$289/sqft |
Source: Public Record Report a problem | ||
| 11/6/2022 | Listing removed | -- |
Source:  DiVosta Report a problem DiVosta Report a problem | ||
| 10/30/2022 | Price change | $587,990+3.9%$234/sqft |
Source: DiVosta Report a problem | ||
| 10/11/2022 | Price change | $565,990+3.1%$225/sqft |
Source: DiVosta Report a problem | ||
| 10/6/2022 | Price change | $548,990-5.5%$218/sqft |
Source: DiVosta Report a problem | ||
| 9/26/2022 | Listed for sale | $580,990-1.2%$231/sqft |
Source: DiVosta Report a problem | ||
| 6/26/2022 | Listing removed | -- |
Source: DiVosta Report a problem | ||
| 5/13/2022 | Price change | $587,990+1.7%$234/sqft |
Source: DiVosta Report a problem | ||
| 4/14/2022 | Price change | $577,990+9.3%$230/sqft |
Source: DiVosta Report a problem | ||
| 2/28/2022 | Price change | $528,990+1.9%$210/sqft |
Source: DiVosta Report a problem | ||
| 2/21/2022 | Price change | $518,990-7%$206/sqft |
Source: DiVosta Report a problem | ||
| 2/16/2022 | Price change | $557,990+9.2%$222/sqft |
Source: DiVosta Report a problem | ||
| 2/8/2022 | Price change | $510,990-5.4%$203/sqft |
Source: DiVosta Report a problem | ||
| 1/31/2022 | Price change | $539,990+1.3%$215/sqft |
Source: DiVosta Report a problem | ||
| 1/30/2022 | Price change | $532,990-1.3%$212/sqft |
Source: DiVosta Report a problem | ||
| 1/25/2022 | Price change | $539,990+1.3%$215/sqft |
Source: DiVosta Report a problem | ||
| 1/5/2022 | Price change | $532,990+2.9%$212/sqft |
Source: DiVosta Report a problem | ||
| 1/1/2022 | Listed for sale | $517,990$206/sqft |
Source: DiVosta Report a problem | ||
Public tax history
| Year | Property taxes | Tax assessment |
|---|---|---|
| 2025 | $8,300 +1.1% | $606,982 -1.2% |
| 2024 | $8,207 +2080% | $614,449 +2309.6% |
| 2023 | $376 +20% | $25,500 +22.4% |
| 2022 | $314 | $20,825 |
Find assessor info on the county website
Monthly payment
Est. payment
Payment breakdown
Explore the cost of this home by adjusting the details. Changes won't be saved.Climate risks
Neighborhood: 32967
Nearby schools
GreatSchools rating
- 6/10Dodgertown Elementary SchoolGrades: PK-5Distance: 1.2 mi
- 7/10Storm Grove Middle SchoolGrades: 6-8Distance: 2.1 mi
- 5/10Sebastian River High SchoolGrades: 9-12Distance: 7.4 mi
- $655,0003 bd3 ba2.1k sqft4092 Basket Oak Cir, Vero Beach, FL 32967For Sale

- $564,3008,276 sqft4084 Basket Oak Cir, Vero Beach, FL 32967Off Market

- $628,9008,276 sqft4096 Basket Oak Cir, Vero Beach, FL 32967Off Market
- $763,5000.28 acres4070 Basket Oak Cir, Vero Beach, FL 32967Off Market
- $704,07410,019 sqft4100 Basket Oak Cir, Vero Beach, FL 32967Off Market
- $523,6003 bd2 ba1.9k sqft4091 Basket Oak Cir, Vero Beach, FL 32967Off Market
- $752,8003 bd3 ba2.6k sqft4087 Basket Oak Cir, Vero Beach, FL 32967Off Market
- $400,0984,792 sqft4062 Basket Oak Cir, Vero Beach, FL 32967Off Market
A local agent can set up tours, give advice and negotiate with sellers.
Similar homes
- $655,0003 bd3 ba2.1k sqft4092 Basket Oak Cir, Vero Beach, FL 32967For SaleMLS ID #1080038, Thomas Yates. Space Coast AOR
- $900,0003 bd3 ba2.4k sqft5865 Palmetto Preserve Rd, Vero Beach, FL 32967New Construction
 MLS ID #294938, Megan E Longwell Raasveldt, Dale Sorensen Real Estate Inc.. Realtor Association of Indian River County
 - $710,0003 bd2 ba1.8k sqft7203 33rd Square, Vero Beach, FL 32967For Sale

 MLS ID #B26035102, Anthony D Vlahovic, Engel & Voelkers Vero Beach. BeachesMLS
 - $624,9993 bd2 ba2.2k sqft6000 Venetto Way, Vero Beach, FL 32967For Sale
 MLS ID #B26061029, Margaret Mary Jordan, LoKation. BeachesMLS
 - $390,0003 bd2 ba1.5k sqft4815 47TH Court, Vero Beach, FL 32967For SaleMLS ID #B26063781, Tareek S Beasley, Keller Williams Realty of VB. BeachesMLS
- $575,0004 bd3 ba2.5k sqft5919 Brae Burn Cir, Vero Beach, FL 32967For SaleMLS ID #1075134, Sally Spires. Space Coast AOR
- $597,0004 bd3 ba2.5k sqft4221 Keeson Cir, Vero Beach, FL 32967For SaleMLS ID #298602, Cindi Lou Sharp, Keller Williams Realty of VB. Realtor Association of Indian River County
- $515,0003 bd3 ba2.2k sqft2557 Saint Lucia Cir, Vero Beach, FL 32967For SaleMLS ID #296632, Matilde G Sorensen, Dale Sorensen Real Estate Inc.. Realtor Association of Indian River County
- $650,0004 bd3 ba2.3k sqft8330 Summer Lake Drive, Vero Beach, FL 32967For SaleMLS ID #F10555372, Kimberly Ann Small, Keller Williams Realty of VB. BeachesMLS
- $599,0003 bd2 ba2.5k sqft2065 Cortez Ave, Vero Beach, FL 32960For SaleMLS ID #1084703, Peter G Robinson. Space Coast AOR
- $450,0003 bd2 ba2.2k sqft2545 Saint Lucia Circle, Vero Beach, FL 32967For SaleMLS ID #B26051429, Katelyn M O'Neal, Keller Williams Realty of VB. BeachesMLS
- $675,5003 bd3 ba2.7k sqft6205 Arcadia Sq, Vero Beach, FL 32968For SaleMLS ID #298331, Alexis L Owens, Dale Sorensen Real Estate Inc.. Realtor Association of Indian River County
- $499,0002 bd2 ba1.8k sqft5131 Kipper Way, Vero Beach, FL 32967For SaleMLS ID #B26045033, Kimberly Ann Small, Keller Williams Realty of VB. BeachesMLS
- $439,9003 bd3 ba2.4k sqft6124 57th Court, Vero Beach, FL 32967For SaleMLS ID #B26056912, M Shane Reynolds, Keller Williams Realty of VB. BeachesMLS
- $679,9003 bd3 ba2.7k sqft1208 Riverwind Circle, Vero Beach, FL 32967For SaleMLS ID #R11120311, Kenneth A Landers Jr, Berkshire Hathaway Florida. BeachesMLS
- $849,0003 bd3 ba2.3k sqft9049 Englewood Ct, Vero Beach, FL 32963For SaleMLS ID #298902, Ellyn M Marshall, Luke D Webb Real Estate Inc. Realtor Association of Indian River County
- $399,0003 bd2 ba1.8k sqft4338 56th Lane, Vero Beach, FL 32967For SaleMLS ID #R11168924, Joanne Montgomery, RE/MAX Select Group. BeachesMLS
- $585,0004 bd3 ba2.9k sqft8756 96th Ct, Vero Beach, FL 32967For SaleMLS ID #1083420, Lisa E Ramsey. Space Coast AOR
- $465,0003 bd3 ba1.9k sqft4303 Baseline Dr, Vero Beach, FL 32967For SaleMLS ID #297790, Janet C Bruce, Cliff Norris Real Estate. Realtor Association of Indian River County
- $719,9004 bd2 ba2.2k sqft108 Snowy Egret Way, Sebastian, FL 32958For SaleMLS ID #1083804, Edgar H Rodriguez. Space Coast AOR
