Welcome to one of Laurel Reserve's most exceptional homesites! Perfectly positioned on nearly half an acre at the end of a quiet cul-de-sac, this beautifully crafted GHO Home offers a rare combination of privacy, luxury, and natural beauty in one of Sebastian's most exclusive gated communities.
Built in 2021, this stunning 4-bedroom, 2-bath residence offers 2,294 square feet of thoughtfully designed living space featuring soaring 10-foot ceilings, an open-concept floor plan, tile flooring throughout, plantation shutters, impact windows and sliding glass door, designer lighting, upgraded ceiling fans, and abundant natural light. The heart of the home is a beautifully appointed kitchen designed to impress, featuring elegant quartz countertops, hardwood cabinetry, a spacious center island, double wall ovens, stainless steel appliances, a stylish tile backsplash, and a generous walk-in pantry. Whether preparing a quiet dinner or entertaining guests, this kitchen blends functionality with timeless style.
The spacious primary suite provides a peaceful retreat with tray ceilings, tranquil backyard views, a spa-inspired bath with dual vanities, an oversized walk-in shower, and a generous walk-in closet. Three additional bedrooms offer flexibility for family, guests, or a home office, while the well-appointed laundry room includes additional cabinetry and workspace for everyday convenience.
Step outside and discover what truly sets this property apart. The expansive covered lanai overlooks one of Laurel Reserve's most desirable homesites, where peaceful water views, a natural island, and preserved green space create a truly breathtaking backdrop. With no immediate neighbors to the rear or on one side, you'll enjoy an exceptional level of privacy rarely found in newer construction. The oversized backyard provides plenty of room to design the pool of your dreams while still leaving ample space for outdoor living and entertaining.
Adding to its unique appeal, the home sits beside one of the community's beautifully maintained green spaces, providing convenient access to a lakeside pavilion with ceiling fans, seating areas, and picturesque gathering spaces overlooking the water--creating an extension of your outdoor lifestyle just steps from your front door.
Additional highlights include a durable metal roof, side-entry garage, paver driveway, whole-house water filtration system, rain gutters, and quality craftsmanship throughout.
Laurel Reserve is an intimate gated community of only 95 estate-sized homesites, thoughtfully designed with Southern-inspired architecture, mature landscaping, sidewalks, decorative street lighting, and peaceful natural surroundings. Residents enjoy lakeside gathering areas, canoe and kayak storage, walking paths, and direct access to a large protected wildlife preserve that enhances the community's tranquil atmosphere.
Ideally located just minutes from the Indian River Lagoon, Sebastian's waterfront restaurants, marinas, riverfront parks, golf courses, shopping, and the Atlantic beaches, this home offers the perfect blend of luxury, privacy, and Florida's relaxed coastal lifestyle. Opportunities to own a homesite of this caliber are exceptionally rare. Come experience one of Laurel Reserve's finest locations for yourself.
For sale
Price cut: $20K (9/11)
$699,900
108 Snowy Egret Way, Sebastian, FL 32958
4beds
2,294sqft
Single Family Residence
Built in 2021
0.43 Acres Lot
$-- Zestimate®
$305/sqft
$223/mo HOA
What's special
Natural islandExpansive covered lanaiSpacious center islandAbundant natural lightOversized backyardDurable metal roofElegant quartz countertops
- 72 days
- 445
- 15
Zillow last checked:
Listing updated:
Listed by:
Edgar H Rodriguez 321-424-2800,
RE/MAX Elite
Source: Space Coast AOR,MLS#: 1083804
Facts & features
Interior
Bedrooms & bathrooms
- Bedrooms: 4
- Bathrooms: 2
- Full bathrooms: 2
Primary bedroom
- Area: 231.09
- Dimensions: 16.77 x 13.78
Bedroom 3
- Area: 129.41
- Dimensions: 11.07 x 11.69
Bathroom 2
- Area: 40.95
- Dimensions: 4.97 x 8.24
Bathroom 3
- Area: 14.23
- Dimensions: 2.78 x 5.12
Office
- Area: 144.78
- Dimensions: 11.18 x 12.95
Heating
- Central
Cooling
- Central Air
Appliances
- Included: Dishwasher, Disposal, Double Oven, Dryer, Electric Cooktop, Electric Water Heater, Microwave, Refrigerator, Washer, Water Softener Owned, Wine Cooler
- Laundry: In Unit, Sink
Features
- Ceiling Fan(s), Eat-in Kitchen, Kitchen Island, Pantry, Primary Bathroom - Shower No Tub, Split Bedrooms, Walk-In Closet(s), Wine Cellar
- Flooring: Tile
- Has fireplace: No
Interior area
- Total structure area: 3,115
- Total interior livable area: 2,294 sqft
Property
Parking
- Total spaces: 2
- Parking features: Garage Door Opener, Guest, On Street
- Garage spaces: 2
Features
- Levels: One and One Half
- Stories: 1
- Exterior features: Impact Windows
- Fencing: Chain Link
- Has view: Yes
- View description: Creek/Stream, Trees/Woods, Water
- Has water view: Yes
- Water view: Creek/Stream,Water
- Waterfront features: Creek, Pond
Lot
- Size: 0.43 Acres
- Dimensions: 110.0 ft x 185.0 ft
- Features: Cul-De-Sac, Dead End Street, Easement Access, Few Trees
Details
- Additional parcels included: 0020977
- Parcel number: 31391800010000000011.0
- Zoning description: Residential
- Special conditions: Standard
Construction
Type & style
- Home type: SingleFamily
- Architectural style: Contemporary
- Property subtype: Single Family Residence
Materials
- Block, Concrete, Stucco
- Roof: Metal
Condition
- New construction: No
- Year built: 2021
Utilities & green energy
- Sewer: Public Sewer
- Water: Public
- Utilities for property: Electricity Connected, Water Connected
Community & HOA
Community
- Security: Security Gate, Smoke Detector(s)
- Subdivision: None
HOA
- Has HOA: Yes
- Amenities included: Gated, Park
- Services included: Maintenance Grounds
- HOA fee: $223 monthly
- HOA name: Laurel Reserve/AR Choice Managment
- HOA phone: 772-567-0808
Location
- Region: Sebastian
Financial & listing details
- Price per square foot: $305/sqft
- Tax assessed value: $514,853
- Annual tax amount: $7,841
- Date on market: 7/31/2026
- Listing terms: Cash,Conventional,FHA,VA Loan
- Road surface type: Asphalt, Paved
Estimated market value
Not available
Estimated sales range
Not available
Not available
Price history
| Date | Event | Price |
|---|---|---|
| 10/6/2026 | Listed for rent | $3,500$2/sqft |
Source: Space Coast AOR #1089413 Report a problem | ||
| 9/11/2026 | Price change | $699,900-2.8%$305/sqft |
Source:  Realtor Association of Indian River County #298987 Report a problem Realtor Association of Indian River County #298987 Report a problem | ||
| 7/31/2026 | Listed for sale | $719,900-4%$314/sqft |
Source: Space Coast AOR #1083804 Report a problem | ||
| 1/1/2026 | Listing removed | $750,000$327/sqft |
Source:  Stellar MLS #O6296839 Report a problem Stellar MLS #O6296839 Report a problem | ||
| 4/4/2025 | Listed for sale | $750,000+69.1%$327/sqft |
Source: Stellar MLS #O6296839 Report a problem | ||
| 7/1/2021 | Sold | $443,500+421.8%$193/sqft |
Source: Public Record Report a problem | ||
| 7/17/2020 | Sold | $85,000$37/sqft |
Source: Public Record Report a problem | ||
Public tax history
| Year | Property taxes | Tax assessment |
|---|---|---|
| 2025 | $7,842 +5.2% | $482,936 +2.9% |
| 2024 | $7,457 +8.1% | $469,326 +3% |
| 2023 | $6,899 +4.5% | $455,656 +3% |
| 2022 | $6,600 +522.6% | $442,384 +643.5% |
| 2021 | $1,060 +56.4% | $59,500 +7.7% |
| 2020 | $678 | $55,250 +160% |
| 2019 | $678 +52.9% | $21,250 |
| 2018 | $444 +4.3% | $21,250 |
| 2017 | $425 | $21,250 |
| 2016 | $425 -2.9% | $21,250 |
| 2015 | $438 -3.5% | $21,250 +6.3% |
| 2014 | $454 | $20,000 -12.3% |
| 2013 | -- | $22,800 |
| 2012 | $431 +2.4% | $22,800 |
| 2011 | $421 -14.6% | $22,800 -14.3% |
| 2010 | $493 -44% | $26,600 -46% |
| 2009 | $881 -21.7% | $49,250 -25% |
| 2008 | $1,125 -0.9% | $65,660 -1.3% |
| 2007 | $1,135 | $66,530 -9.4% |
| 2006 | -- | $73,440 +20% |
| 2005 | -- | $61,200 |
| 2004 | -- | $61,200 |
Find assessor info on the county website
Monthly payment
Est. payment
Payment breakdown
Explore the cost of this home by adjusting the details. Changes won't be saved.Climate risks
Neighborhood: 32958
- $639,0003 bd2 ba2.2k sqft106 Snowy Egret Way, Sebastian, FL 32958Off Market
- $215,300-- bd-- ba-- sqft110 Snowy Egret Way, Sebastian, FL 32958Off Market
- $650,8003 bd3 ba3.3k sqft104 Snowy Egret Way, Sebastian, FL 32958Off Market
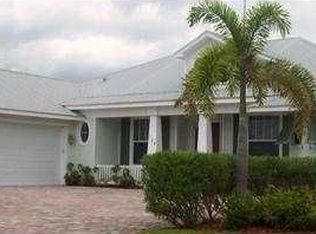
- $693,2003 bd2 ba2.9k sqft111 Snowy Egret Way, Sebastian, FL 32958Off Market
Similar homes
- $615,0003 bd2 ba1.9k sqft313 Yearling Trl, Sebastian, FL 32958For Sale
 MLS ID #1086612, Robin Raiff. Space Coast AOR
 - $372,5003 bd2 ba2k sqft619 Carnival Ter, Sebastian, FL 32958For Sale
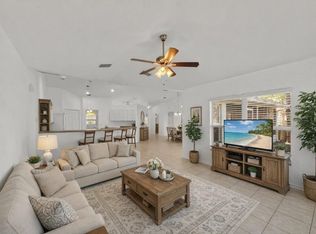 MLS ID #300553, Tareek S Beasley, Keller Williams Realty of VB. Realtor Association of Indian River County
 - $444,9003 bd2 ba1.9k sqft365 Breakwater Ter, Sebastian, FL 32958For Sale
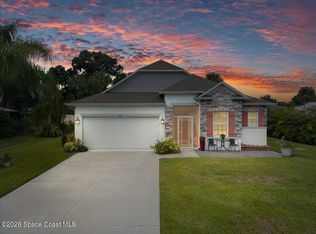 MLS ID #1086273, Marc Gingras. Space Coast AOR
 - $390,0004 bd2 ba1.9k sqft250 Briarcliff Cir, Sebastian, FL 32958For Sale
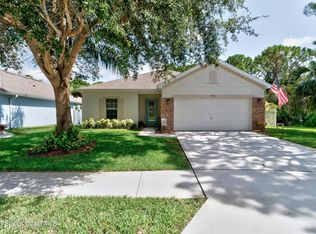 MLS ID #1084217, Lauren D Bell. Space Coast AOR
