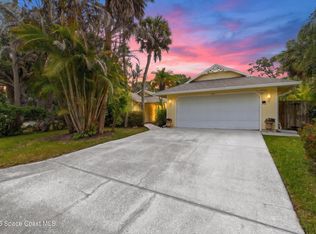
Stunning, waterfront home is nestled in gated Indian Landing community and has a DEEDED DRY BOAT SLIP to store your boat plus boat ramp. Enjoy deeded ocean access & river pier. Floor plan was expanded by 4 ft depth when it was built so the spaces feels larger . Oversized garage w/516 sq ft offers more space than most. Inside, the primary suite provides custom closets, an elegant bath and a reading nook with storage underneath bay window. A formal dining and living room + family room that has large picture window and pretty views of the dock and canal. The kitchen features abundant cabinet space and solid-surface countertops, with a practical layout that makes cooking a joy. Thoughtful details, bright rooms, and seamless indoor-outdoor connections make this home feel even bigger than its footprint while delivering picture perfect views. NEW AC 2022. Accordian shutters make it easy to button up. Screened in lanai offers an easy access to your private dock where you can go fish.
For sale
Price cut: $25.1K (10/10)
$639,900
5357 Solway Dr, Melbourne Beach, FL 32951
3beds
2,025sqft
Single Family Residence
Built in 2003
0.27 Acres Lot
$605,300 Zestimate®
$316/sqft
$455/mo HOA
What's special
- 7 days
- 784
- 38
Likely to sell faster than
Zillow last checked:
Listing updated:
Listed by:
Laura L Dowling Roy PA 321-223-4671,
Premier Properties Real Estate
Source: Space Coast AOR,MLS#: 1089729
Facts & features
Interior
Bedrooms & bathrooms
- Bedrooms: 3
- Bathrooms: 2
- Full bathrooms: 2
Heating
- Central, Electric
Cooling
- Central Air, Electric
Appliances
- Included: Convection Oven, Dishwasher, Disposal, Electric Oven, Electric Range, Electric Water Heater, Ice Maker, Microwave, Plumbed For Ice Maker, Refrigerator
- Laundry: In Unit
Features
- Breakfast Bar, Breakfast Nook, Built-in Features, Butler Pantry, Ceiling Fan(s), Entrance Foyer, His and Hers Closets, Open Floorplan, Pantry, Primary Bathroom -Tub with Separate Shower, Primary Downstairs, Split Bedrooms, Vaulted Ceiling(s), Walk-In Closet(s)
- Flooring: Carpet, Tile
- Has fireplace: No
Interior area
- Total interior livable area: 2,025 sqft
Property
Parking
- Total spaces: 2
- Parking features: Attached, Garage, Garage Door Opener
- Attached garage spaces: 2
Features
- Levels: One
- Stories: 1
- Patio & porch: Porch, Rear Porch, Screened
- Exterior features: Boat Slip, Dock, Storm Shutters
- Has view: Yes
- View description: Canal, Water
- Has water view: Yes
- Water view: Canal,Water
- Waterfront features: Canal Front, Ocean Access, River Access, Deeded Beach Access
- Body of water: Canal Non-Navigation
Lot
- Size: 0.27 Acres
- Features: Sprinklers In Front, Sprinklers In Rear
Details
- Additional parcels included: 2961982
- Parcel number: 293810840000i.00026.00
- Special conditions: Standard
Construction
Type & style
- Home type: SingleFamily
- Architectural style: Ranch
- Property subtype: Single Family Residence
Materials
- Block, Stucco
- Roof: Tile
Condition
- New construction: No
- Year built: 2003
Utilities & green energy
- Sewer: Public Sewer
- Water: Public
- Utilities for property: Cable Connected, Electricity Connected, Sewer Connected, Water Connected
Community & HOA
Community
- Security: Security Gate, Entry Phone/Intercom
- Subdivision: Indian Landing Riverside
HOA
- Has HOA: Yes
- Amenities included: Beach Access, Boat Dock, Boat Launch, Boat Slip, Gated, Maintenance Grounds, Management - Off Site, Pool, RV/Boat Storage, Tennis Court(s)
- Services included: Maintenance Grounds, Pest Control
- HOA fee: $455 monthly
- HOA name: Indian Landing Riverside
Location
- Region: Melbourne Beach
Financial & listing details
- Price per square foot: $316/sqft
- Tax assessed value: $614,580
- Annual tax amount: $4,130
- Date on market: 10/10/2026
- Listing terms: Cash,Conventional,FHA,VA Loan
- Road surface type: Asphalt
Estimated market value
$605,300
$575,000 - $636,000
$3,163/mo
Price history
| Date | Event | Price |
|---|---|---|
| 10/10/2026 | Price change | $639,900-3.8%$316/sqft |
Source: Space Coast AOR #1089729 Report a problem | ||
| 5/27/2026 | Price change | $665,000-5%$328/sqft |
Source: Space Coast AOR #1070031 Report a problem | ||
| 2/22/2026 | Listed for sale | $700,000-2.8%$346/sqft |
Source: Space Coast AOR #1070031 Report a problem | ||
| 2/9/2026 | Listing removed | $720,000$356/sqft |
Source: Space Coast AOR #1054249 Report a problem | ||
| 12/31/2025 | Price change | $720,000-4%$356/sqft |
Source: Space Coast AOR #1054249 Report a problem | ||
| 8/16/2025 | Listed for sale | $749,900+455.5%$370/sqft |
Source: Space Coast AOR #1054249 Report a problem | ||
| 8/4/2003 | Sold | $135,000$67/sqft |
Source: Public Record Report a problem | ||
Public tax history
| Year | Property taxes | Tax assessment |
|---|---|---|
| 2025 | $4,483 +6.8% | $348,610 +2.9% |
| 2024 | $4,197 +1.6% | $338,790 +3% |
| 2023 | $4,130 +7.4% | $328,930 +3% |
| 2022 | $3,845 -4.3% | $319,350 +3% |
| 2021 | $4,015 +1.1% | $310,050 +1.4% |
| 2020 | $3,974 +1% | $305,770 +2.3% |
| 2019 | $3,934 | $298,900 +1.9% |
| 2018 | $3,934 -0.4% | $293,330 +2.1% |
| 2017 | $3,951 -1.3% | $287,300 +2.1% |
| 2016 | $4,004 -2% | $281,400 +0.7% |
| 2015 | $4,084 -4.1% | $279,450 +0.8% |
| 2014 | $4,257 | $277,240 -9.5% |
| 2013 | -- | $306,460 +14.1% |
| 2012 | $3,961 -2.3% | $268,590 -1.8% |
| 2011 | $4,054 -14% | $273,640 -18% |
| 2010 | $4,715 -2% | $333,690 -6.5% |
| 2009 | $4,811 -20.1% | $356,700 -18% |
| 2008 | $6,022 -1.3% | $435,000 -1.4% |
| 2007 | $6,100 -12.1% | $441,000 +3.6% |
| 2005 | $6,939 +26% | $425,550 +25.8% |
| 2004 | $5,506 +211.1% | $338,190 +275.8% |
| 2003 | $1,769 | $90,000 |
Find assessor info on the county website
Monthly payment
Est. payment
Payment breakdown
Explore the cost of this home by adjusting the details. Changes won't be saved.Climate risks
Neighborhood: 32951
Nearby schools
Schools provided by the listing agent
- Elementary: Gemini
- Middle: Hoover
- High: Melbourne
Source: Space Coast AOR. This data may not be complete. We recommend contacting the local school district to confirm school assignments for this home.
- $721,5003 bd2 ba2.3k sqft5367 Solway Dr, Melbourne Beach, FL 32951Off Market
- $703,6003 bd2 ba2.1k sqft5347 Solway Dr, Melbourne Beach, FL 32951Off Market
- $797,5003 bd3 ba2.4k sqft387 Pentland Dr, Melbourne Beach, FL 32951Off Market

- $904,1004 bd3 ba2.4k sqft5377 Solway Dr, Melbourne Beach, FL 32951Off Market

Similar homes
- $720,0004 bd3 ba2.5k sqft379 Pentland Dr, Melbourne Beach, FL 32951For Sale
 MLS ID #1063740, Courtney Lee Holleran. Space Coast AOR
 - $724,5003 bd2 ba1.6k sqft5180 Palmetto Dr, Melbourne Beach, FL 32951For Sale
 MLS ID #1080165, Barbara J Van Dam. Space Coast AOR
 - $695,0004 bd3 ba2.1k sqft285 Ibis Dr, Melbourne Beach, FL 32951For Sale
 MLS ID #1077462, Patricia J Halpin. Space Coast AOR
 - $614,9003 bd3 ba2k sqft162 Whaler Dr, Melbourne Beach, FL 32951For Sale
 MLS ID #1083824, Cindy Rhoton. Space Coast AOR
