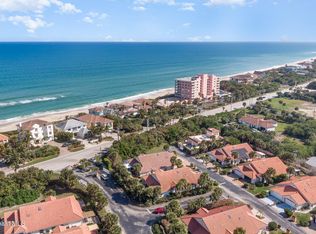
The Florida lifestyle you've been waiting for in this highly sought-after gated beach community! This beautiful concrete block home features an open floor plan, tile floor throughout, 2020 HVAC system, and hurricane shutters for ultimate peace of mind. Beautiful driveway and patio pavers highlight the private, covered outdoor living space. Equipped with solar panels for rock bottom electric costs, this property is ideal as a primary residence, vacation getaway, or smart investment, offering a one-month minimum rental policy to easily generate seasonal income. Enjoy low HOA fees with access to robust amenities, including gated deeded beach access, heated pool and pavilion, clay tennis courts, river fishing pier/ boardwalk for scenic nature walks. A few miles south, the 68-acre Community Pk adds to the vibrant lifestyle with dog park, local community events, and live concerts. Combining pristine beachside living with riverfront tranquility, this property delivers exceptional value!
Under contract
$429,000
5523 Cord Grass Ln, Melbourne Beach, FL 32951
3beds
1,431sqft
Townhouse
Built in 1998
4,356 Square Feet Lot
$421,400 Zestimate®
$300/sqft
$325/mo HOA
What's special
Open floor planTile floor throughoutHurricane shuttersEquipped with solar panels
- 18 days |
- 1,275 |
- 51 |
Zillow last checked:
Listed by:
Susan Luderitz,
Engel & Völkers Melbourne Beachside
Source: Engel & Volkers,MLS#: 1083446
Facts & features
Interior
Bedrooms & bathrooms
- Bedrooms: 3
- Bathrooms: 2
- Full bathrooms: 2
Heating
- Has Heating (Unspecified Type)
Cooling
- Has cooling: Yes
Appliances
- Included: Dishwasher, Dryer, Microwave, Refrigerator, Washer
Features
- Walk-In Closet(s)
- Flooring: Tile
- Has basement: No
- Has fireplace: No
Interior area
- Total structure area: 1,431
- Total interior livable area: 1,431 sqft
Video & virtual tour
Property
Parking
- Parking features: Attached, Garage, Gated, Off Street
- Has garage: Yes
Features
- Patio & porch: Patio
Lot
- Size: 4,356 Square Feet
Details
- Parcel number: 29381078D2
Construction
Type & style
- Home type: Townhouse
- Property subtype: Townhouse
Materials
- Roof: Tile
Condition
- Year built: 1998
Community & HOA
Community
- Features: Tennis Court(s)
- Subdivision: Ocean Garden Village of S Shores Phase 1 and P
HOA
- Has HOA: Yes
- HOA fee: $325 monthly
Location
- Region: Melbourne Beach
Financial & listing details
- Price per square foot: $300/sqft
- Tax assessed value: $407,280
- Annual tax amount: $3,282
- Date on market: 7/30/2026
- Lease term: Contact For Details
Estimated market value
$421,400
$400,000 - $442,000
$2,481/mo
Price history
| Date | Event | Price |
|---|---|---|
| 8/17/2026 | Contingent | $429,000$300/sqft |
Source:  Engel & Volkers #1083446 Report a problem Engel & Volkers #1083446 Report a problem | ||
| 7/30/2026 | Listed for sale | $429,000+68.2%$300/sqft |
Source: Engel & Volkers #1083446 Report a problem | ||
| 9/24/2015 | Sold | $255,000-28.2%$178/sqft |
Source: Space Coast AOR #735758 Report a problem | ||
| 4/18/2013 | Listing removed | $1,300$1/sqft |
Source: South Island Real Estate Corp. #665149 Report a problem | ||
| 4/12/2013 | Listed for rent | $1,300$1/sqft |
Source: South Island Real Estate Corp. #665149 Report a problem | ||
| 6/10/2005 | Sold | $355,000+163.2%$248/sqft |
Source: Public Record Report a problem | ||
| 9/25/1998 | Sold | $134,900$94/sqft |
Source: Public Record Report a problem | ||
Public tax history
| Year | Property taxes | Tax assessment |
|---|---|---|
| 2025 | $3,282 +7.1% | $251,260 +2.9% |
| 2024 | $3,065 +1.8% | $244,180 +3% |
| 2023 | $3,011 +7.5% | $237,070 +3% |
| 2022 | $2,801 -3.8% | $230,170 +3% |
| 2021 | $2,911 +3.2% | $223,470 +3.1% |
| 2020 | $2,821 +1.7% | $216,660 +2.3% |
| 2019 | $2,773 | $211,790 +1.9% |
| 2018 | $2,773 -0.3% | $207,850 +2.1% |
| 2017 | $2,781 -1.1% | $203,580 +2.1% |
| 2016 | $2,811 -1.7% | $199,400 +2.6% |
| 2015 | $2,861 -15% | $194,360 +7.5% |
| 2014 | $3,364 | $180,850 +10% |
| 2013 | -- | $164,410 +4.1% |
| 2012 | $2,781 +1.7% | $158,010 +1.7% |
| 2011 | $2,735 -4.2% | $155,300 -11.7% |
| 2010 | $2,855 -25.6% | $175,900 -29.6% |
| 2008 | $3,836 -4.1% | $250,000 -4.9% |
| 2007 | $4,000 +1.2% | $263,000 +25.3% |
| 2005 | $3,954 +25% | $209,820 +22.2% |
| 2004 | $3,164 +13.7% | $171,680 +15.7% |
| 2003 | $2,783 +6.8% | $148,410 +25.7% |
| 2002 | $2,606 +5.5% | $118,030 +1.2% |
| 2001 | $2,470 +22% | $116,610 +16.7% |
| 2000 | $2,025 | $99,960 |
Find assessor info on the county website
Monthly payment
Est. payment
Payment breakdown
Explore the cost of this home by adjusting the details. Changes won't be saved.Climate risks
Neighborhood: 32951
Nearby schools
GreatSchools rating
- 10/10Gemini Elementary SchoolGrades: PK-6Distance: 6.4 mi
- 7/10Herbert C. Hoover Middle SchoolGrades: 7-8Distance: 9.8 mi
- 6/10Melbourne Senior High SchoolGrades: 9-12Distance: 10.6 mi
Schools provided by the listing agent
- Elementary: Gemini
- Middle: Hoover
- High: Melbourne
Source: Engel & Volkers. This data may not be complete. We recommend contacting the local school district to confirm school assignments for this home.
- $429,0003 bd2 ba1.4k sqft5523 Cord Grass Ln, Melbourne Beach, FL 32951For Sale

- $420,0003 bd2 ba1.3k sqft5525 Cord Grass Ln, Melbourne Beach, FL 32951Sold
- $438,5003 bd2 ba1.3k sqft5521 Cord Grass Ln, Melbourne Beach, FL 32951Off Market
- $441,9003 bd2 ba1.4k sqft5527 Cord Grass Ln, Melbourne Beach, FL 32951Off Market
- $440,3003 bd2 ba1.3k sqft5529 Cord Grass Ln, Melbourne Beach, FL 32951Off Market
- $396,8003 bd2 ba1.3k sqft5531 Cord Grass Ln #5531, Melbourne Beach, FL 32951Off Market
- $461,6003 bd2 ba1.3k sqft5531 Cord Grass Ln, Melbourne Beach, FL 32951Off Market
- $--2 bd2 ba1.3k sqft5526 Cord Grass Ln #5526, Melbourne Beach, FL 32951Off Market
A local agent can set up tours, give advice and negotiate with sellers.
Similar homes
- $489,0003 bd2 ba1.3k sqft500 Moray Pl, Melbourne Beach, FL 32951For Sale
 MLS ID #1081747, Cindy Rhoton. Space Coast AOR
 - $498,9003 bd2 ba1.7k sqft3811 Macfarlane St, Melbourne Beach, FL 32951For Sale
 MLS ID #1079891, Rachel Cahill. Space Coast AOR
 - $600,0003 bd3 ba2k sqft6820 Angeles Rd, Melbourne Beach, FL 32951For Sale
 MLS ID #1084706, Carmen Austrup. Space Coast AOR
 - $395,0003 bd2 ba1.4k sqft1211 Rainbow Rd SE, Palm Bay, FL 32909For Sale
 MLS ID #1079781, Barbara Ann Wilson. Space Coast AOR
 - $640,0003 bd3 ba2k sqft162 Whaler Dr, Melbourne Beach, FL 32951For SaleMLS ID #1083824, Cindy Rhoton. Space Coast AOR
- $419,9003 bd2 ba2.1k sqft115 Lancha Cir APT 203, Indian Harbour Beach, FL 32937For SaleMLS ID #1084509, Lynn Steffen. Space Coast AOR
- $399,9003 bd2 ba1.7k sqft1038 Pellam Ave NE, Palm Bay, FL 32907For SaleMLS ID #1083668, Cara Mattingly. Space Coast AOR
- $439,9994 bd2 ba2.1k sqft903 Del Mar Cir, West Melbourne, FL 32904For SaleMLS ID #1084839, Shrinivas Joshi. Space Coast AOR
- $434,9003 bd2 ba1.3k sqft2471 Arizona St, W Melbourne, FL 32904For SaleMLS ID #1082202, Lindsey N. Whitney. Space Coast AOR
- $459,9003 bd3 ba2.1k sqft702 Mar Brisa Ct #U, Satellite Beach, FL 32937For SaleMLS ID #1084411, Kim Wilson. Space Coast AOR
- $462,5003 bd2 ba1.6k sqft120 Nesbitt St NE, Palm Bay, FL 32907For SaleMLS ID #1082760, Eugene Crockett Jr.. Space Coast AOR
- $397,0002 bd3 ba1.8k sqft2305 Parkside Pl #2305, Indian Harbour Beach, FL 32937For SaleMLS ID #1084473, Amanda Sanders Panek. Space Coast AOR
- $389,9003 bd2 ba1.6k sqft4624 Caladium Cir, West Melbourne, FL 32904For SaleMLS ID #1084931, Jennifer Peters. Space Coast AOR
- $425,0003 bd2 ba1.7k sqft595 Lang Rd SW, Palm Bay, FL 32908For SaleMLS ID #1075559, Austin R Reese. Space Coast AOR
- $439,9003 bd3 ba1.9k sqft631 Desoto Ln, Indian Harbour Beach, FL 32937For SaleMLS ID #1081797, Stephanie B. Anderson. Space Coast AOR
- $390,0004 bd2 ba1.9k sqft250 Briarcliff Cir, Sebastian, FL 32958For SaleMLS ID #1084217, Lauren D Bell. Space Coast AOR
- $495,0002 bd3 ba1.9k sqft502 Majorca Ct, Satellite Beach, FL 32937For SaleMLS ID #1084087, Mary Ellen Troilo. Space Coast AOR
- $429,9004 bd2 ba2k sqft3015 Hackensack Ave SE, Palm Bay, FL 32909For SaleMLS ID #1079807, Vanessia Richards. Space Coast AOR
- $445,0004 bd3 ba2k sqft3385 Soft Breeze Cir, West Melbourne, FL 32904For SaleMLS ID #1084375, Judy Suzanne Civitate. Space Coast AOR
- $399,9003 bd2 ba1.8k sqft413 Lisa Rd NE, Palm Bay, FL 32907For SaleMLS ID #1076383, Troy Alexander. Space Coast AOR
