Skip main navigation
For sale
  • Price cut: $20K (9/11)
    $500,000

    99 Estrella Rd, Melbourne Beach, FL 32951

    2beds
    1,112sqft
    : 
    $3,292/mo
    Get pre-qualified
    Single Family Residence
    Built in 1991
    7,405 Square Feet Lot
    $472,700 Zestimate®
    $450/sqft
    $8/mo HOA

    What's special

    New pool vacuumNew pool filterNew salt generator
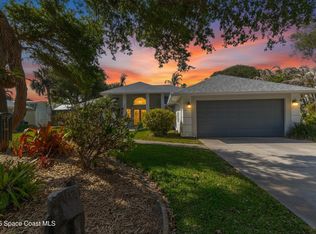
    Located directly across from the South Floridana Beach Access and just one block from the ocean, this charming 2BR/2BA beach home offers 1,112 sq ft plus an approx. 280 sq ft converted 1-car garage with window A/C, providing flexible space for a 3rd bedroom, gym, home office, den or you can convert it back to a garage. Enjoy a screened inground SALTWATER POOL & SPA with NEW SALT GENERATOR, NEW POOL FILTER and NEW POOL VACUUM. Major updates include a NEW ROOF (2022), NEW A/C (2024), COMPLETE PLUMBING REPLACEMENT (2024), NEW KITCHEN CABINETS (2026), NEW INTERIOR PAINT (2026), and an IMPACT-RATED SLIDING GLASS DOOR leading to the pool/patio. The pool/spa heater is currently not operational. The .17-acre lot also includes a shed. Floridana Beach features 3 private beach accesses, a community center with bathrooms and activities, and a BRAND-NEW BEACH CROSSOVER WITH DECK. Enjoy relaxed coastal living with the beach just outside your door! Room sizes approx./subject to error.
    9 days
    671
    50

    Likely to sell faster than

    Zillow last checked:

    Listing updated:

    Listed by:

    Kristen S Willer 321-432-4807,

    Dale Sorensen Real Estate Inc.

    Source: Space Coast AOR,MLS#: 1086639

      Facts & features

      Interior

      Bedrooms & bathrooms
      • Bedrooms: 2
      • Bathrooms: 2
      • Full bathrooms: 2
      Primary bedroom
      • Level: First
      • Area: 154
      • Dimensions: 11.00 x 14.00
      Bedroom 2
      • Level: First
      • Area: 132
      • Dimensions: 11.00 x 12.00
      Dining room
      • Level: First
      • Area: 154
      • Dimensions: 14.00 x 11.00
      Family room
      • Level: First
      • Area: 176
      • Dimensions: 16.00 x 11.00
      Kitchen
      • Level: First
      • Area: 108
      • Dimensions: 12.00 x 9.00
      Other
      • Description: FLEX space-Converted Garage
      • Level: First
      • Area: 210
      • Dimensions: 14.00 x 15.00
      Heating
      • Central, Electric, Heat Pump
      Cooling
      • Central Air, Electric
      Appliances
      • Included: Dishwasher, Disposal, Dryer, Gas Oven, Gas Range, Gas Water Heater, Ice Maker, Microwave, Plumbed For Ice Maker, Refrigerator, Washer, Washer/Dryer Stacked, Water Softener Owned
      • Laundry: Electric Dryer Hookup, Gas Dryer Hookup, In Unit, Lower Level, Sink, Washer Hookup
      Features
      • Ceiling Fan(s), Eat-in Kitchen, Open Floorplan, Primary Bathroom -Tub with Separate Shower, Primary Downstairs, Vaulted Ceiling(s), Walk-In Closet(s)
      • Flooring: Carpet, Tile, Vinyl
      • Has fireplace: No
      Interior area
      • Total structure area: 1,575
      • Total interior livable area: 1,112 sqft

      Property

      Parking
      • Parking features: Other
      Accessibility
      • Accessibility features: Grip-Accessible Features
      Features
      • Levels: One
      • Stories: 1
      • Patio & porch: Covered, Rear Porch, Screened
      • Exterior features: Outdoor Shower
      • Has private pool: Yes
      • Pool features: In Ground, Pool Cover, Salt Water, Screen Enclosure
      • Has spa: Yes
      • Spa features: Bath, In Ground, Private
      • Fencing: Privacy,Wood
      • Has view: Yes
      • View description: Pool
      Lot
      • Size: 7,405 Square Feet
      • Features: Corner Lot, Sprinklers In Front, Sprinklers In Rear
      Details
      • Additional structures: Shed(s)
      • Additional parcels included: 2956059
      • Parcel number: 2938237600020.00001.00
      • Special conditions: Standard

      Construction

      Type & style
      • Home type: SingleFamily
      • Architectural style: Contemporary,Ranch
      • Property subtype: Single Family Residence
      Materials
      • Frame, Stucco
      • Roof: Shingle
      Condition
      • New construction: No
      • Year built: 1991

      Utilities & green energy

      • Sewer: Septic Tank
      • Water: Well
      • Utilities for property: Cable Available, Electricity Available, Electricity Connected, Sewer Not Available, Water Available, Water Connected, Propane

      Community & HOA

      Community
      • Security: Smoke Detector(s)
      • Subdivision: Floridana Beach 5th Addn
      HOA
      • Has HOA: Yes
      • Amenities included: Barbecue, Beach Access, Clubhouse, Maintenance Grounds, Playground, Shuffleboard Court
      • HOA fee: $100 annually
      • HOA name: Floridana Beach Civic Association
      Location
      • Region: Melbourne Beach

      Financial & listing details

      • Price per square foot: $450/sqft
      • Tax assessed value: $377,840
      • Annual tax amount: $5,177
      • Date on market: 9/2/2026
      • Listing terms: Cash,Conventional,FHA,VA Loan
      • Road surface type: Asphalt

        Estimated market value

        $472,700

        $449,000 - $496,000

        $3,194/mo

        Price history

        DateEventPrice
        9/11/2026Price change$500,000-3.8%$450/sqft
        Source: Space Coast AOR #1086639 Report a problem
        9/2/2026Listed for sale$520,000+110.1%$468/sqft
        Source: Space Coast AOR #1086639 Report a problem
        4/20/2004Sold$247,500+106.3%$223/sqft
        Source: Public Record Report a problem
        8/25/2000Sold$120,000$108/sqft
        Source: Public Record Report a problem

        Public tax history

        YearProperty taxesTax assessment
        2025$5,178 +3.5%$377,840 -5.9%
        2024$5,002 +5.4%$401,360 +6.3%
        2023$4,745 +10%$377,520 +1.6%
        2022$4,313 +14%$371,610 +46.2%
        2021$3,783 +4.4%$254,160 +6.3%
        2020$3,624 +4.5%$239,120 +6.7%
        2019$3,467 $224,210 +5.8%
        2018$3,467 +3.5%$211,870 +6.7%
        2017$3,349 +3.7%$198,600 +15.5%
        2016$3,231 +6.4%$172,000 +7.4%
        2015$3,035 +9.1%$160,090 +10%
        2014$2,781 $145,540 +5.2%
        2013-- $138,380 +15%
        2012$2,117 -13.5%$120,290 -13.4%
        2011$2,446 -6.8%$138,880 -14.2%
        2010$2,626 -8.5%$161,780 -13.7%
        2009$2,870 -7.4%$187,490 -16.6%
        2008$3,099 -16.8%$224,900 -12.9%
        2007$3,726 -17.7%$258,100 +7.1%
        2005$4,527 +249.8%$240,980 +36.4%
        2004$1,294 -2%$176,630 +34.6%
        2003$1,320 +3.3%$131,220 +32.7%
        2002$1,277 +2.7%$98,850 +18.9%
        2001$1,244 -19.8%$83,110 +12.1%
        2000$1,552 $74,160
        Find assessor info on the county website

        Monthly payment

        Est. payment

        Payment breakdown

        Explore the cost of this home by adjusting the details. Changes won't be saved.
        All calculations are estimates and provided by Zillow, Inc. for informational purposes only. Actual amounts may vary.
        HOA fees may include property taxes on listings classified as Co-Ops. Contact the listing agent and/or owner for fee details.
        See how much you could borrow to make a competitive offer.

        Climate risks

        Neighborhood: 32951

        Getting around

        14 / 100
        Car-Dependent
        34 / 100
        Somewhat Bikeable

        Nearby schools

        GreatSchools rating
        Schools provided by the listing agent
        • Elementary: Gemini
        • Middle: Hoover
        • High: Melbourne

        Source: Space Coast AOR. This data may not be complete. We recommend contacting the local school district to confirm school assignments for this home.

        A local agent can set up tours, give advice and negotiate with sellers.

        Browse local experts