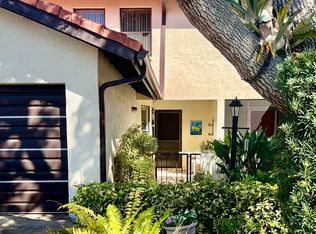
Located on a quiet cul de sac, this one level half duplex is light and bright inside with multiple skylights that let all the sunshine in! Walk to ocean access with stairs to sand in 5 minutes and the community pool is a 1 minute walk away and has restrooms. Roof was replaced in 2018 for peace of mind. The kitchen opens to living and dining room and has stainless steel appliances and granite countertops. Vaulted ceiling in great room. Two bedrooms plus additional bonus Florida room with many windows overlooking the backyard. Covered lanai in backyard offers more outdoor living space. Side yard has huge, enclosed area perfect for storing things. A one-car garage completes this appealing package, offering seamless indoor-outdoor living in a sought-after location with optimum quiet location on the street. Never crowded beach w/private access - fishing, swimming, paddle boarding and surfing. Very well run HOA w/lower fees than just about anywhere in the area.
For sale
$395,000
144 Normandy Pl, Melbourne Beach, FL 32951
2beds
1,063sqft
Townhouse, Half Duplex
Built in 1988
5,227 Square Feet Lot
$374,300 Zestimate®
$372/sqft
$125/mo HOA
What's special
One-car garageGranite countertopsMultiple skylightsQuiet cul de sacLight and bright insideStainless steel appliances
- 149 days
- 380
- 14
Zillow last checked:
Listing updated:
Listed by:
Laura L Dowling Roy PA 321-223-4671,
Premier Properties Real Estate
Source: Space Coast AOR,MLS#: 1077830
Facts & features
Interior
Bedrooms & bathrooms
- Bedrooms: 2
- Bathrooms: 2
- Full bathrooms: 2
Heating
- Electric
Cooling
- Central Air, Electric
Appliances
- Included: Dishwasher, Dryer, Electric Range, Microwave, Refrigerator, Washer
Features
- Breakfast Bar, Ceiling Fan(s), Open Floorplan, Pantry, Primary Bathroom - Tub with Shower, Split Bedrooms, Vaulted Ceiling(s), Walk-In Closet(s)
- Flooring: Tile
- Windows: Skylight(s)
- Has fireplace: No
Interior area
- Total interior livable area: 1,063 sqft
Property
Parking
- Total spaces: 1
- Parking features: Garage
- Garage spaces: 1
Features
- Levels: One
- Stories: 1
- Patio & porch: Glass Enclosed, Porch, Side Porch
- Has private pool: Yes
- Pool features: Heated, In Ground
- Has view: Yes
- View description: Trees/Woods
Lot
- Size: 5,227 Square Feet
- Features: Cul-De-Sac, Sprinklers In Front, Sprinklers In Rear
Details
- Additional structures: Shed(s)
- Additional parcels included: 2953757
- Parcel number: 2938100100000.00008.00
- Special conditions: Standard
Construction
Type & style
- Home type: Townhouse
- Property subtype: Townhouse, Half Duplex
- Attached to another structure: Yes
Materials
- Brick, Frame
- Roof: Shingle
Condition
- New construction: No
- Year built: 1988
Utilities & green energy
- Sewer: Septic Tank
- Water: Shared Well
- Utilities for property: Cable Connected, Electricity Connected, Water Connected
Community & HOA
Community
- Subdivision: Stonehedge
HOA
- Has HOA: Yes
- Amenities included: Beach Access, Maintenance Grounds, Pool, Water
- Services included: Maintenance Grounds, Water
- HOA fee: $125 monthly
- HOA name: Stonehedge
Location
- Region: Melbourne Beach
Financial & listing details
- Price per square foot: $372/sqft
- Tax assessed value: $318,710
- Annual tax amount: $4,230
- Date on market: 5/20/2026
- Listing terms: Cash,Conventional,FHA,VA Loan
- Road surface type: Asphalt
Estimated market value
$374,300
$356,000 - $393,000
$2,430/mo
Price history
| Date | Event | Price |
|---|---|---|
| 5/20/2026 | Listed for sale | $395,000+272.6%$372/sqft |
Source: Space Coast AOR #1077830 Report a problem | ||
| 3/2/2001 | Sold | $106,000$100/sqft |
Source: Public Record Report a problem | ||
Public tax history
| Year | Property taxes | Tax assessment |
|---|---|---|
| 2025 | $4,230 +7.4% | $318,710 +1.9% |
| 2024 | $3,940 +0.9% | $312,780 -2.4% |
| 2023 | $3,905 +13% | $320,580 +6.9% |
| 2022 | $3,455 +15.2% | $299,940 +49.4% |
| 2021 | $2,999 +4.5% | $200,710 +6.6% |
| 2020 | $2,869 +2.2% | $188,370 +3.4% |
| 2019 | $2,808 | $182,190 +3.5% |
| 2018 | $2,808 +3.6% | $176,070 +5.1% |
| 2017 | $2,710 +3% | $167,580 +22.6% |
| 2016 | $2,631 +9.2% | $136,680 +1.9% |
| 2015 | $2,410 +2.9% | $134,130 +9.5% |
| 2014 | $2,342 | $122,520 +10% |
| 2013 | -- | $111,390 -3% |
| 2012 | $2,021 -1.1% | $114,840 -1% |
| 2011 | $2,044 -6.7% | $116,020 -14.1% |
| 2010 | $2,191 | $134,990 |
Find assessor info on the county website
Monthly payment
Est. payment
Payment breakdown
Explore the cost of this home by adjusting the details. Changes won't be saved.Climate risks
Neighborhood: 32951
Nearby schools
Schools provided by the listing agent
- Elementary: Gemini
- Middle: Hoover
- High: Melbourne
Source: Space Coast AOR. This data may not be complete. We recommend contacting the local school district to confirm school assignments for this home.
- $346,1003 bd2 ba1k sqft142 Normandy Pl, Melbourne Beach, FL 32951Off Market
- $347,4003 bd2 ba1k sqft146 Normandy Pl, Melbourne Beach, FL 32951Off Market
- $334,5002 bd2 ba1.2k sqft140 Normandy Pl, Melbourne Beach, FL 32951Off Market
- $348,6003 bd2 ba1k sqft148 Normandy Pl, Melbourne Beach, FL 32951Off Market
Similar homes
- $429,0003 bd2 ba1.4k sqft5523 Cord Grass Ln, Melbourne Beach, FL 32951For Sale
 Engel & Volkers
 - $489,0003 bd2 ba1.3k sqft500 Moray Pl, Melbourne Beach, FL 32951For Sale
 MLS ID #1081747, Cindy Rhoton. Space Coast AOR
 - $428,5003 bd3 ba1.4k sqft3211 River Villa Way, Melbourne Beach, FL 32951For Sale
 MLS ID #1067712, Richard Eble. Space Coast AOR
 - $395,0002 bd3 ba1.3k sqft201 6th Ave APT B, Melbourne Beach, FL 32951For Sale
 MLS ID #1086552, Karen S Cheefetz. Space Coast AOR
