EXCLUSIVE SEASIDE LIVING IN A COMMUNITY THAT COMPARES TO NONE, AQUARINA BEACH AND COUNTRY CLUB. THIS BEAUTIFUL OCEAN TO RIVER GOLF COURSE PROPERTY FEATURES NUMEROUS AMENITIES INCLUDING EXECUTIVE STYLE GOLF, CLAY COURTS, PRO SHOPS, FITNESS & COMMUNITY CENTER; RESTAURANT, 1000' DOCK ON THE INDIAN RIVER WITH BOAT RAMP & STORAGE; PRIVATE OCEAN FRONT BEACH CLUB WITH TWO BEACH ACCESS POINTS. NOW FOR THE GORGEOUS CONDO AVAILABLE IN OCEAN DUNES, FEATURING: UNIQUE ELEVATOR ENTRY TO UNIT, SPACIOUS FLOOR PLAN & OCEAN VIEWS. NEWLY REMODELED KITCHEN & BATHS WITH TOP GRADE GRANITE, CUSTOM CABINETS & BEAUTIFUL PLANK TILE FLOORS. BRIGHT & BEAUTIFUL MASTER BEDROOM & BATH WITH SCENIC VIEWS & WRAP AROUND BALCONIES. MEDIA/FAMILY ROOM ADDS A NICE BONUS FOR OFFICE & GUESTS. BEDROOMS HAVE PRIVATE BATHS & ACCESS BALCONY WITH GREAT GOLF VIEWS ON THE 1ST FAIRWAY. THERE'S ALSO A GLISTENING POOL & BARBECUE/FIRE PIT AREA TO ENJOY ON THE CONDO PREMISES. THIS IS A LIFESTYLE DREAMS ARE MADE OF. IT COULD BE YOURS!
For sale
$749,000
110 Warsteiner Way APT 204, Melbourne Beach, FL 32951
3beds
2,384sqft
:
Get pre-qualified$6,440/mo
Condominium
Built in 2009
-- sqft lot
$697,300 Zestimate®
$314/sqft
$1,574/mo HOA
What's special
Elevator entry to unitTop grade graniteScenic viewsSpacious floor planPrivate bathsGlistening poolOcean views
- 457 days |
- 118 |
- 0 |
Zillow last checked:
Listing updated:
Listed by:
Clifford Howes 321-693-3832,
Aquarina Properties
Source: Space Coast AOR,MLS#: 1044399
Facts & features
Interior
Bedrooms & bathrooms
- Bedrooms: 3
- Bathrooms: 4
- Full bathrooms: 3
- 1/2 bathrooms: 1
Primary bedroom
- Area: 320
- Dimensions: 20.00 x 16.00
Bedroom 2
- Area: 168
- Dimensions: 14.00 x 12.00
Bedroom 3
- Area: 154
- Dimensions: 14.00 x 11.00
Dining room
- Area: 180
- Dimensions: 15.00 x 12.00
Family room
- Area: 198
- Dimensions: 18.00 x 11.00
Kitchen
- Area: 132
- Dimensions: 12.00 x 11.00
Living room
- Area: 360
- Dimensions: 18.00 x 20.00
Other
- Description: Breakfast Nook
- Area: 99
- Dimensions: 11.00 x 9.00
Other
- Description: Master Bath
- Area: 169
- Dimensions: 13.00 x 13.00
Other
- Description: Laundry Room
- Area: 48
- Dimensions: 8.00 x 6.00
Heating
- Central, Electric, Heat Pump
Cooling
- Central Air, Electric
Appliances
- Included: Convection Oven, Dishwasher, Disposal, Dryer, Electric Range, Electric Water Heater, Microwave, Refrigerator, Washer
Features
- Breakfast Bar, Breakfast Nook, Built-in Features, Ceiling Fan(s), Elevator, Entrance Foyer, His and Hers Closets, Open Floorplan, Pantry, Primary Bathroom - Tub with Shower, Primary Bathroom -Tub with Separate Shower, Split Bedrooms, Walk-In Closet(s)
- Flooring: Carpet, Tile
- Has fireplace: No
Interior area
- Total structure area: 2,928
- Total interior livable area: 2,384 sqft
Video & virtual tour
Property
Parking
- Total spaces: 1
- Parking features: Additional Parking, Assigned, Garage, Garage Door Opener, Gated, Guest, Off Street, Secured, Underground
- Garage spaces: 1
Accessibility
- Accessibility features: Accessible Bedroom, Accessible Central Living Area, Accessible Common Area, Accessible Doors, Accessible Elevator Installed, Accessible Entrance, Accessible Hallway(s), Central Living Area, Common Area, Visitable, Visitor Bathroom
Features
- Levels: Three Or More
- Stories: 7
- Patio & porch: Deck, Rear Porch, Wrap Around
- Exterior features: Balcony, Courtyard, Dock, Fire Pit, Outdoor Shower, Tennis Court(s), Boat Ramp - Private, Impact Windows, Storm Shutters
- Fencing: Vinyl
- Has view: Yes
- View description: Golf Course, Ocean, Pool
- Has water view: Yes
- Water view: Ocean
Lot
- Size: 871 Square Feet
- Features: Dead End Street, Many Trees, On Golf Course, Sprinklers In Front, Sprinklers In Rear
Details
- Additional parcels included: 2965027
- Parcel number: 293825Qo00000.00003.60
- Special conditions: Standard
Construction
Type & style
- Home type: Condo
- Architectural style: Contemporary
- Property subtype: Condominium
Materials
- Block, Concrete, Stucco
- Roof: Concrete,Tile
Condition
- New construction: No
- Year built: 2009
Utilities & green energy
- Electric: 150 Amp Service
- Sewer: Public Sewer
- Water: Public
- Utilities for property: Cable Available, Cable Connected, Electricity Connected, Sewer Connected, Water Connected
Green energy
- Water conservation: Gray Water System, Water-Smart Landscaping
Community & HOA
Community
- Security: Carbon Monoxide Detector(s), Closed Circuit Camera(s), Fire Alarm, Fire Sprinkler System, Key Card Entry, Security Gate, Security Lights, Smoke Detector(s), Entry Phone/Intercom, Secured Elevator, Secured Lobby
- Subdivision: Ocean Dunes Condominium at Aquarina Beach Ph III
HOA
- Has HOA: Yes
- Amenities included: Barbecue, Beach Access, Boat Dock, Boat Launch, Car Wash Area, Clubhouse, Elevator(s), Fitness Center, Gated, Golf Course, Maintenance Grounds, Maintenance Structure, Management - Full Time, Management - Off Site, Pool, RV/Boat Storage, Sauna, Security, Shuffleboard Court, Tennis Court(s), Trash, Water, Management - On Site
- Services included: Insurance, Maintenance Grounds, Maintenance Structure, Pest Control, Security, Sewer, Trash, Water
- HOA fee: $1,091 monthly
- HOA name: Sara LaPointe, Bayside Management.
- HOA phone: 321-676-6446
- Second HOA fee: $483 monthly
Location
- Region: Melbourne Beach
Financial & listing details
- Price per square foot: $314/sqft
- Tax assessed value: $583,090
- Annual tax amount: $7,165
- Date on market: 10/29/2025
- Listing terms: Cash,Conventional,VA Loan
- Road surface type: Asphalt
Estimated market value
$697,300
$662,000 - $732,000
$4,881/mo
Price history
| Date | Event | Price |
|---|---|---|
| 11/22/2025 | Price change | $749,000-6.3%$314/sqft |
Source: Space Coast AOR #1044399 Report a problem | ||
| 4/26/2025 | Listed for sale | $799,000+340.2%$335/sqft |
Source: Space Coast AOR #1044399 Report a problem | ||
| 11/24/2009 | Sold | $181,500$76/sqft |
Source: Public Record Report a problem | ||
Public tax history
| Year | Property taxes | Tax assessment |
|---|---|---|
| 2025 | $7,387 +3.1% | $583,090 |
| 2024 | $7,166 +6.3% | $583,090 +14.4% |
| 2023 | $6,744 +8.9% | $509,840 |
| 2022 | $6,195 +6.3% | $509,840 +25% |
| 2021 | $5,827 +5.3% | $407,740 +5% |
| 2020 | $5,535 +5.2% | $388,260 +6.2% |
| 2019 | $5,260 | $365,710 +1% |
| 2018 | $5,260 +2.5% | $362,080 +12.9% |
| 2017 | $5,130 +6.4% | $320,760 +16.4% |
| 2016 | $4,823 +7% | $275,650 +18% |
| 2015 | $4,506 +11.6% | $233,550 +10% |
| 2014 | $4,037 | $212,320 +2.4% |
| 2013 | -- | $207,390 |
| 2012 | $3,346 +19.1% | -- |
| 2011 | $2,810 +8.2% | -- |
| 2010 | $2,597 | -- |
Find assessor info on the county website
Monthly payment
Est. payment
Payment breakdown
Explore the cost of this home by adjusting the details. Changes won't be saved.Climate risks
Neighborhood: 32951
Nearby schools
GreatSchools rating
- 10/10Gemini Elementary SchoolGrades: PK-6Distance: 10 mi
- 7/10Herbert C. Hoover Middle SchoolGrades: 7-8Distance: 13.4 mi
- 6/10Melbourne Senior High SchoolGrades: 9-12Distance: 14.2 mi
Schools provided by the listing agent
- Elementary: Gemini
- Middle: Hoover
- High: Melbourne
Source: Space Coast AOR. This data may not be complete. We recommend contacting the local school district to confirm school assignments for this home.
- $850,0003 bd3 ba2k sqft110 Warsteiner Way APT 703, Melbourne Beach, FL 32951Sold

- $786,8003 bd3 ba2k sqft110 Warsteiner Way UNIT 603, Melbourne Beach, FL 32951Off Market

- $596,1003 bd4 ba2.2k sqft110 Warsteiner Way APT 202, Melbourne Beach, FL 32951Off Market
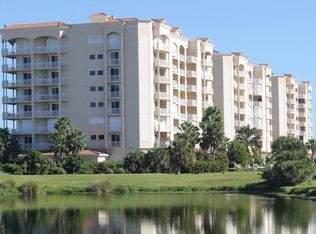
- $711,3003 bd4 ba2.2k sqft110 Warsteiner Way APT 302, Melbourne Beach, FL 32951Off Market

- $844,7003 bd3 ba2k sqft110 Warsteiner Way APT 803, Melbourne Beach, FL 32951Off Market
- $566,0003 bd4 ba2.3k sqft110 Warsteiner Way APT 201, Melbourne Beach, FL 32951Off Market
- $799,100-- bd-- ba2.3k sqft110 Warsteiner Way APT 504, Melbourne Beach, FL 32951Off Market
- $833,1003 bd4 ba2.3k sqft110 Warsteiner Way APT 604, Melbourne Beach, FL 32951Off Market
A local agent can set up tours, give advice and negotiate with sellers.
Similar homes
- $850,0003 bd4 ba2.2k sqft140 Warsteiner Way APT 602, Melbourne Beach, FL 32951For Sale
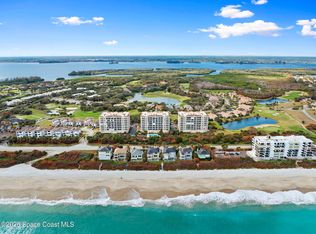 MLS ID #1072024, James R Goldsmith. Space Coast AOR
 - $749,9003 bd3 ba2.7k sqft122 Whaler Dr, Melbourne Beach, FL 32951For Sale
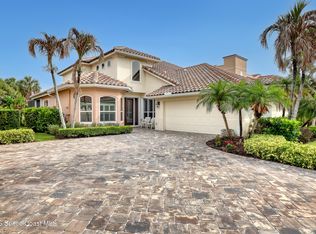 MLS ID #1077072, Melanie Schrock. Space Coast AOR
 - $875,0003 bd3 ba2k sqft140 Warsteiner Way APT 603, Melbourne Beach, FL 32951For Sale
 MLS ID #1073994, Carola Mayerhoeffer. Space Coast AOR
 - $625,0003 bd3 ba2k sqft130 Warsteiner Way APT 203, Melbourne Beach, FL 32951For Sale
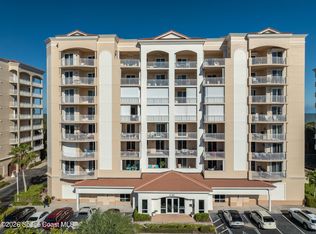 MLS ID #1068453, Kerry L Klun. Space Coast AOR
 - $899,0002 bd3 ba2.4k sqft7415 Aquarina Beach Dr APT 202, Melbourne Beach, FL 32951For SaleMLS ID #1077139, Jesse Gorrell. Space Coast AOR
- $785,9954 bd3 ba2.6k sqft6710 S Highway A1a, Melbourne Beach, FL 32951For SaleMLS ID #1066638, Laura L Dowling Roy PA. Space Coast AOR
- $400,0003 bd3 ba1.8k sqft258 Aquarina Blvd #258, Melbourne Beach, FL 32951For SaleMLS ID #1081575, Jasmin Goldstein-Fernandez. Space Coast AOR
- $705,0003 bd2 ba1.6k sqft6309 S Highway A1a APT 341, Melbourne Beach, FL 32951For SaleMLS ID #1073377, Carola Mayerhoeffer. Space Coast AOR
- $740,0003 bd5 ba1.7k sqft4815 Highway A1a #106, Melbourne Beach, FL 32951For SaleMLS ID #1076180, Todd Tracy. Space Coast AOR
- $499,9003 bd2 ba1.9k sqft879 Aquarina Blvd, Melbourne Beach, FL 32951For SaleMLS ID #1073569, Melanie Schrock. Space Coast AOR
- $785,0004 bd3 ba2.1k sqft285 Ibis Dr, Melbourne Beach, FL 32951For SaleMLS ID #1077462, Patricia J Halpin. Space Coast AOR
- $720,0004 bd3 ba2.5k sqft379 Pentland Dr, Melbourne Beach, FL 32951For SaleMLS ID #1063740, Courtney Lee Holleran. Space Coast AOR
- $525,0003 bd2 ba1.5k sqft7373 Stuart Ave, Melbourne Beach, FL 32951For SaleMLS ID #1076380, Laura L Dowling Roy PA. Space Coast AOR
- $665,0003 bd2 ba2k sqft5357 Solway Dr, Melbourne Beach, FL 32951For SaleMLS ID #1070031, Laura L Dowling Roy PA. Space Coast AOR
- $649,9003 bd2 ba1.8k sqft275 Ibis Dr, Melbourne Beach, FL 32951For SaleMLS ID #1077596, Laura L Dowling Roy PA. Space Coast AOR
- $429,0003 bd2 ba1.3k sqft240 Hammock Shore Dr APT 103, Melbourne Beach, FL 32951For SaleMLS ID #1065584, Melanie Schrock. Space Coast AOR
- $625,0003 bd2 ba1.6k sqft305 Pelican Dr, Melbourne Beach, FL 32951For SaleMLS ID #1068703, Laura L Dowling Roy PA. Space Coast AOR
- $799,0003 bd2 ba1.6k sqft5180 Palmetto Dr, Melbourne Beach, FL 32951For SaleMLS ID #1080165, Barbara J Van Dam. Space Coast AOR
- $599,9003 bd2 ba1.5k sqft6545 Floridana Ave, Melbourne Beach, FL 32951For SaleMLS ID #1062356, Vickie A Hart. Space Coast AOR
- $629,9004 bd2 ba2.1k sqft165 Heron Dr, Melbourne Beach, FL 32951For SaleMLS ID #1071612, Gina Marie Lees. Space Coast AOR
