EXCLUSIVE SEASIDE LIVING IN AQUARINA BEACH & COUNTRY CLUB, A UNIQUE OCEAN-TO-RIVER GOLF COURSE COMMUNITY. THIS PREMIUM 7TH FLOOR CONDO IN OCEAN DUNES FEATURES UNIQUE. ELEVATOR ENTRY DIRECTLY TO UNIT. BE AMAZED THE MOMENT YOU WALK IN TO EMBRACE INCREDIBLE OCEAN VIEWS. THEN, STEP OUT TO THE EXPANSIVE OCEANSIDE BALCONY. SPACIOUS FLOOR PLAN FEATURES LARGE LIVING AREA, GRANITE & STAINLESS KITCHEN WITH BREAKFAST BAR & NOOK, CROWN MOULDING & CERAMIC TILE THROUGHOUT. MASTER BEDROOM FEATURES OCEAN & SUNRISE VIEWS & CUSTOM BUILT IN CLOSETS FOR A BEAUTIFUL WARDROBE. GUEST ROOMS FEATURE WALK-IN CLOSETS & EXPANSIVE BALCONY WITH GOLF, RIVER & SUNSET VIEWS. TANKLESS HOT WATER & FILTRATION SYSTEM IS A BONUS. RELAX BY THE GLISTENING POOL OR BARBECUE & FIRE PIT AREA. ENJOY GOLF, TENNIS, FITNESS, BIKE & HIKE THE COMMUNITY, OR WALK THE PRISTINE BEACH & WIND-DOWN AT THE BEACH CLUB, THEN DINE AT THE POPULAR BRASSIE GRILLE. THIS 250 ACRE PIECE OF PARADISE CAN BE THE LIFESTYLE OF YOUR DREAMS!
Sold for $850,000
$850,000
110 Warsteiner Way APT 703, Melbourne Beach, FL 32951
3beds
2,007sqft
Condominium
Built in 2009
-- sqft lot
$837,400 Zestimate®
$424/sqft
$4,110 Estimated rent
Home value
$837,400
$762,000 - $921,000
$4,110/mo
Zestimate® history
Owner options
List your home for rent
$4,110/mo
Rent Zestimate®
Find your next renter with Zillow Rental Manager. Plus, with online applications, you can quickly screen prospective tenants – for free.
$4,110/mo
Rent Zestimate®
Refinance and save
$6,682/mo
Est. payment
Refinancing to a lower rate could help reduce your monthly payments and save thousands over the life of the loan.
$6,682/mo
Est. payment
Explore your selling options
Work with a Zillow partner agent
Leverage their expertise and Zillow's premium Showcase listings to get your home seen by more buyers.
Get startedList with your own agent
Get your home in front of millions of buyers by listing it on Zillow.
Learn how to do itSell it yourself
Take full control of how buyers see your home on Zillow by listing For Sale by Owner (FSBO).
List your homeWhat's special
Zillow last checked:
Listing updated:
Listed by:
Clifford Howes 321-693-3832,
Aquarina Properties,
Paulina Hill,
Aquarina Properties
Bought with:
Kellie Bowling PA, 3397292
Compass Florida LLC
Source: Space Coast AOR,MLS#: 1002751
Facts & features
Interior
Bedrooms & bathrooms
- Bedrooms: 3
- Bathrooms: 3
- Full bathrooms: 2
- 1/2 bathrooms: 1
Primary bedroom
- Area: 204
- Dimensions: 17.00 x 12.00
Bedroom 2
- Area: 143
- Dimensions: 13.00 x 11.00
Bedroom 3
- Area: 144
- Dimensions: 12.00 x 12.00
Dining room
- Area: 132
- Dimensions: 12.00 x 11.00
Kitchen
- Area: 110
- Dimensions: 11.00 x 10.00
Living room
- Area: 294
- Dimensions: 21.00 x 14.00
Other
- Description: Master Bath
- Area: 176
- Dimensions: 16.00 x 11.00
Other
- Description: Breakfast Nook
- Area: 100
- Dimensions: 10.00 x 10.00
Other
- Description: Foyer
- Area: 90
- Dimensions: 10.00 x 9.00
Other
- Description: Oceanside Balcony
- Area: 624
- Dimensions: 39.00 x 16.00
Other
- Description: Riverside Balcony
- Area: 300
- Dimensions: 30.00 x 10.00
Heating
- Central, Electric
Cooling
- Central Air, Electric
Appliances
- Included: Convection Oven, Dishwasher, Disposal, Dryer, Electric Range, Electric Water Heater, Microwave, Refrigerator, Tankless Water Heater, Washer
- Laundry: In Unit
Features
- Breakfast Bar, Breakfast Nook, Built-in Features, Ceiling Fan(s), Elevator, Entrance Foyer, His and Hers Closets, Open Floorplan, Primary Bathroom -Tub with Separate Shower, Split Bedrooms, Walk-In Closet(s)
- Flooring: Tile
- Has fireplace: No
Interior area
- Total structure area: 2,898
- Total interior livable area: 2,007 sqft
Property
Parking
- Total spaces: 1
- Parking features: Additional Parking, Assigned, Garage, Garage Door Opener, Guest, Secured
- Garage spaces: 1
Accessibility
- Accessibility features: Accessible Bedroom, Accessible Central Living Area, Accessible Closets, Accessible Common Area, Accessible Doors, Accessible Electrical and Environmental Controls, Accessible Entrance, Accessible Hallway(s), Accessible Kitchen, Common Area, Visitor Bathroom
Features
- Levels: Three Or More
- Stories: 8
- Patio & porch: Deck
- Exterior features: Balcony, Courtyard, Dock, Fire Pit, Outdoor Shower, Tennis Court(s), Impact Windows, Storm Shutters
- Pool features: Electric Heat, In Ground
- Has spa: Yes
- Spa features: Bath
- Fencing: Vinyl
- Has view: Yes
- View description: Golf Course, Ocean, Pool, River
- Has water view: Yes
- Water view: Ocean,River
Lot
- Size: 1,306 Square Feet
- Features: Dead End Street, On Golf Course, Sprinklers In Front, Sprinklers In Rear
Details
- Additional parcels included: 2965046
- Parcel number: 293825Qo00000.00003.79
- Special conditions: Standard
Construction
Type & style
- Home type: Condo
- Architectural style: Contemporary
- Property subtype: Condominium
Materials
- Block, Concrete, Stucco
- Roof: Concrete,Tile
Condition
- New construction: No
- Year built: 2009
Utilities & green energy
- Electric: 200+ Amp Service
- Sewer: Public Sewer
- Water: Public
- Utilities for property: Cable Available, Electricity Connected, Sewer Connected, Water Connected
Green energy
- Water conservation: Gray Water System, Water-Smart Landscaping
Community & HOA
Community
- Security: Fire Sprinkler System, Key Card Entry, Security Gate, Security Lights, Smoke Detector(s), Entry Phone/Intercom, Secured Elevator, Secured Lobby
- Subdivision: Ocean Dunes Condominium at Aquarina Beach Ph III
HOA
- Has HOA: Yes
- Amenities included: Barbecue, Beach Access, Boat Dock, Boat Launch, Car Wash Area, Clubhouse, Elevator(s), Fitness Center, Gated, Golf Course, Maintenance Grounds, Maintenance Structure, Management - Full Time, Pool, RV/Boat Storage, Sauna, Tennis Court(s), Trash, Water, Management - On Site
- Services included: Insurance, Pest Control, Security, Sewer, Trash, Water
- HOA fee: $1,073 monthly
- HOA name: Sara LaPointe, Bayside Management.
- HOA phone: 321-676-6446
- Second HOA fee: $463 monthly
Location
- Region: Melbourne Beach
Financial & listing details
- Price per square foot: $424/sqft
- Tax assessed value: $714,190
- Annual tax amount: $6,584
- Date on market: 1/22/2024
- Listing terms: Cash,Conventional
- Road surface type: Asphalt
Price history
| Date | Event | Price |
|---|---|---|
| 5/15/2024 | Sold | $850,000-8.1%$424/sqft |
Source: Space Coast AOR #1002751 Report a problem | ||
| 4/23/2024 | Pending sale | $924,900$461/sqft |
Source: Space Coast AOR #1002751 Report a problem | ||
| 3/12/2024 | Contingent | $924,900$461/sqft |
Source: Space Coast AOR #1002751 Report a problem | ||
| 3/12/2024 | Listed for sale | $924,900$461/sqft |
Source: Space Coast AOR #1002751 Report a problem | ||
| 3/12/2024 | Pending sale | $924,900$461/sqft |
Source: Space Coast AOR #1002751 Report a problem | ||
| 3/6/2024 | Price change | $924,900-2.6%$461/sqft |
Source: Space Coast AOR #1002751 Report a problem | ||
| 1/22/2024 | Listed for sale | $949,900+28.5%$473/sqft |
Source: Space Coast AOR #1002751 Report a problem | ||
| 12/11/2020 | Listing removed | $739,000$368/sqft |
Source: Coldwell Banker Realty #847583 Report a problem | ||
| 7/25/2019 | Price change | $739,000+5.7%$368/sqft |
Source: Coldwell Banker Residential Real Estate - Central/North Brevard #847583 Report a problem | ||
| 6/11/2019 | Listed for sale | $699,000+74.8%$348/sqft |
Source: Coldwell Banker Res R. E. #847583 Report a problem | ||
| 3/16/2012 | Sold | $400,000-10.9%$199/sqft |
Source: Space Coast AOR #593549 Report a problem | ||
| 5/12/2011 | Listed for sale | $449,000+81.4%$224/sqft |
Source: POWER Realty, LLC #593549 Report a problem | ||
| 12/10/2009 | Sold | $247,500$123/sqft |
Source: Public Record Report a problem | ||
Public tax history
| Year | Property taxes | Tax assessment |
|---|---|---|
| 2025 | $5,187 -43% | $413,320 -42.1% |
| 2024 | $9,099 +101.3% | $714,190 +97.4% |
| 2023 | $4,521 +7.4% | $361,880 +3% |
| 2022 | $4,208 -4.6% | $351,340 +3% |
| 2021 | $4,412 +0.8% | $341,110 +1.4% |
| 2020 | $4,379 +0.5% | $336,410 +2.3% |
| 2019 | $4,359 | $328,850 +1.9% |
| 2018 | $4,359 -0.5% | $322,720 +2.1% |
| 2017 | $4,383 -1.5% | $316,090 +2.1% |
| 2016 | $4,450 -2.1% | $309,590 +0.7% |
| 2015 | $4,546 -4.2% | $307,440 +0.8% |
| 2014 | $4,747 | $305,000 -1.1% |
| 2013 | -- | $308,490 |
| 2012 | $4,978 +19.1% | -- |
| 2011 | $4,180 +8.2% | -- |
| 2010 | $3,863 | -- |
Find assessor info on the county website
Neighborhood: 32951
Nearby homes
- $593,5003 bd4 ba2.2k sqft110 Warsteiner Way APT 202, Melbourne Beach, FL 32951Off Market
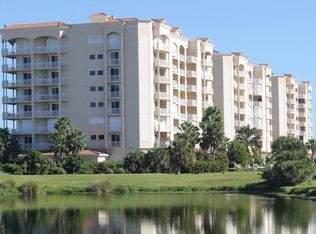
- $786,8003 bd3 ba2k sqft110 Warsteiner Way UNIT 603, Melbourne Beach, FL 32951Off Market

- $749,0003 bd4 ba2.3k sqft110 Warsteiner Way APT 204, Melbourne Beach, FL 32951For Sale

- $711,3003 bd4 ba2.2k sqft110 Warsteiner Way APT 302, Melbourne Beach, FL 32951Off Market

- $844,7003 bd3 ba2k sqft110 Warsteiner Way APT 803, Melbourne Beach, FL 32951Off Market
- $564,2003 bd4 ba2.3k sqft110 Warsteiner Way APT 201, Melbourne Beach, FL 32951Off Market
- $790,300-- bd-- ba2.3k sqft110 Warsteiner Way APT 504, Melbourne Beach, FL 32951Off Market
- $833,1003 bd4 ba2.3k sqft110 Warsteiner Way APT 604, Melbourne Beach, FL 32951Off Market
Nearby schools
GreatSchools rating
- 10/10Gemini Elementary SchoolGrades: PK-6Distance: 10 mi
- 7/10Herbert C. Hoover Middle SchoolGrades: 7-8Distance: 13.4 mi
- 6/10Melbourne Senior High SchoolGrades: 9-12Distance: 14.2 mi
Schools provided by the listing agent
- Elementary: Gemini
- Middle: Hoover
- High: Melbourne
Source: Space Coast AOR. This data may not be complete. We recommend contacting the local school district to confirm school assignments for this home.
Get a cash offer in 3 minutes
Find out how much your home could sell for in as little as 3 minutes with a no-obligation cash offer.
Estimated market value
$837,400
Get a cash offer in 3 minutes
Find out how much your home could sell for in as little as 3 minutes with a no-obligation cash offer.
Estimated market value
$837,400
- Florida
- Brevard County
- Melbourne Beach
- 32951
- 110 Warsteiner Way Apartment 703
Nearby cities
Nearby zip codes
Other Melbourne Beach Topics
