LIVE ON VACATION IN THIS BEAUTIFUL
2-STORY BARRIER ISLAND GOLF COURSE POOL HALF-DUPLEX ON A PRIVATE CUL-DE-SAC IN THE MUCH SOUGHT-AFTER OCEAN-TO-RIVER AQUARINA BEACH & COUNTRY CLUB BEACH-RESORT STYLE COMMUNITY. Newer roof, driveaway, A/C & hurricane windows throughout. Just a few steps to the beach this unit offers a main floor primary suite, office, eat-in kitchen, formal dining room & wonderful lanai with pool & incredible golf course views. The 2nd floor offers 2 guest bedrooms & a spacious loft area. Lots of room for family & friends! Imagine watching the sun rise over the Atlantic, playing 18 holes of golf & then spending the afternoon soaking in your private heated pool, then jumping in your golf cart to watch the sun set over the intracoastal then meeting friends for dinner & drinks at the on-site restaurant .Community amenities include Beach Club with private beach access, boat launch & fishing pier, Golf Club, Tennis Club, Community Center, Fitness Center, On-site restaurant. The home has been pre-wired for cable, security systems, satellite and an in-the-wall pest control system. The heated pool has a new electric heater and pool pump.
For sale
$749,900
122 Whaler Dr, Melbourne Beach, FL 32951
3beds
2,703sqft
:
Get pre-qualified$5,684/mo
Townhouse
Built in 2006
3,484 Square Feet Lot
$-- Zestimate®
$277/sqft
$915/mo HOA
What's special
Private cul-de-sacMain floor primary suiteNewer roofFormal dining roomEat-in kitchen
- 88 days |
- 373 |
- 17 |
Zillow last checked:
Listing updated:
Listed by:
Melanie Schrock 321-615-4108,
Premier Properties Real Estate
Source: Space Coast AOR,MLS#: 1077072
Facts & features
Interior
Bedrooms & bathrooms
- Bedrooms: 3
- Bathrooms: 3
- Full bathrooms: 2
- 1/2 bathrooms: 1
Heating
- Central, Electric
Cooling
- Central Air, Electric
Appliances
- Included: Dishwasher, Dryer, Electric Range, Microwave, Refrigerator, Washer
- Laundry: Electric Dryer Hookup, In Unit
Features
- Breakfast Bar, Ceiling Fan(s), Eat-in Kitchen, Entrance Foyer, His and Hers Closets, Kitchen Island, Open Floorplan, Pantry, Primary Bathroom -Tub with Separate Shower, Split Bedrooms, Vaulted Ceiling(s), Walk-In Closet(s)
- Flooring: Carpet, Tile, Wood
- Has fireplace: No
Interior area
- Total interior livable area: 2,703 sqft
Property
Parking
- Total spaces: 2
- Parking features: Garage
- Garage spaces: 2
Features
- Levels: Two
- Stories: 2
- Patio & porch: Screened
- Exterior features: Outdoor Shower
- Has private pool: Yes
- Pool features: In Ground, Screen Enclosure
- Has view: Yes
- View description: Golf Course
Lot
- Size: 3,484 Square Feet
- Features: Dead End Street, On Golf Course
Details
- Additional parcels included: 2961462
- Parcel number: 2938361100000.00002.00
- Special conditions: Standard
Construction
Type & style
- Home type: Townhouse
- Architectural style: Villa
- Property subtype: Townhouse
Materials
- Block, Concrete, Stucco
- Roof: Tile
Condition
- New construction: No
- Year built: 2006
Utilities & green energy
- Sewer: Public Sewer
- Water: Public
- Utilities for property: Cable Connected, Electricity Connected, Sewer Connected, Water Connected
Community & HOA
Community
- Security: Firewall(s), Security Gate, Smoke Detector(s)
- Subdivision: Osprey Villas E Replat at Aquarina II PUD
HOA
- Has HOA: Yes
- Amenities included: Beach Access, Boat Launch, Clubhouse, Fitness Center, Gated, Golf Course, RV/Boat Storage, Sauna, Tennis Court(s), Trash, Management - On Site
- Services included: Maintenance Grounds, Trash
- HOA fee: $416 monthly
- HOA name: Ocean Breeze HOA
- Second HOA fee: $1,497 quarterly
Location
- Region: Melbourne Beach
Financial & listing details
- Price per square foot: $277/sqft
- Tax assessed value: $566,960
- Annual tax amount: $3,847
- Date on market: 5/12/2026
- Listing terms: Cash,Conventional
- Road surface type: Asphalt
Estimated market value
Not available
Estimated sales range
Not available
Not available
Price history
| Date | Event | Price |
|---|---|---|
| 6/18/2026 | Listed for sale | $749,900$277/sqft |
Source: Space Coast AOR #1077072 Report a problem | ||
| 6/15/2026 | Contingent | $749,900$277/sqft |
Source: Space Coast AOR #1077072 Report a problem | ||
| 5/12/2026 | Listed for sale | $749,900+33.2%$277/sqft |
Source: Space Coast AOR #1077072 Report a problem | ||
| 5/14/2007 | Sold | $563,000+73.2%$208/sqft |
Source: Public Record Report a problem | ||
| 1/12/2005 | Sold | $325,000$120/sqft |
Source: Public Record Report a problem | ||
Public tax history
| Year | Property taxes | Tax assessment |
|---|---|---|
| 2025 | $3,848 +8.6% | $280,280 +2.9% |
| 2024 | $3,542 +1.8% | $272,390 +3% |
| 2023 | $3,478 +7.3% | $264,460 +3% |
| 2022 | $3,241 -3.5% | $256,760 +3% |
| 2021 | $3,360 +2.5% | $249,290 +1.4% |
| 2020 | $3,279 +1.5% | $245,850 +2.3% |
| 2019 | $3,230 | $240,330 +1.9% |
| 2018 | $3,230 +10.8% | $235,850 +2.1% |
| 2017 | $2,917 -10.7% | $231,000 +2.1% |
| 2016 | $3,265 +12% | $226,250 +0.7% |
| 2015 | $2,917 -0.8% | $224,680 +0.8% |
| 2014 | $2,941 | $222,900 +1.5% |
| 2013 | -- | $219,610 -8.3% |
| 2012 | $3,448 -3.2% | $239,420 -2.6% |
| 2011 | $3,563 -12.2% | $245,790 -16.2% |
| 2010 | $4,057 -35.7% | $293,190 -28.7% |
| 2008 | $6,306 -5.6% | $411,000 +11.5% |
| 2007 | $6,677 +477.8% | $368,500 +462.6% |
| 2005 | $1,156 +23% | $65,500 +31% |
| 2004 | $939 -4.5% | $50,000 |
| 2003 | $983 +0% | $50,000 |
| 2002 | $983 | $50,000 |
Find assessor info on the county website
Monthly payment
Est. payment
Payment breakdown
Explore the cost of this home by adjusting the details. Changes won't be saved.Climate risks
Neighborhood: 32951
Nearby schools
GreatSchools rating
- 10/10Gemini Elementary SchoolGrades: PK-6Distance: 10.3 mi
- 7/10Herbert C. Hoover Middle SchoolGrades: 7-8Distance: 13.8 mi
- 6/10Melbourne Senior High SchoolGrades: 9-12Distance: 14.6 mi
Schools provided by the listing agent
- Elementary: Gemini
- Middle: Hoover
- High: Melbourne
Source: Space Coast AOR. This data may not be complete. We recommend contacting the local school district to confirm school assignments for this home.
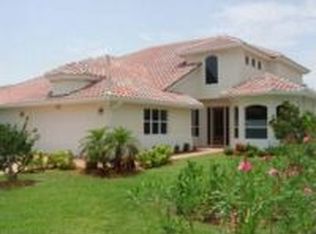
- $641,2003 bd2 ba2.7k sqft120 Whaler Dr, Melbourne Beach, FL 32951Off Market
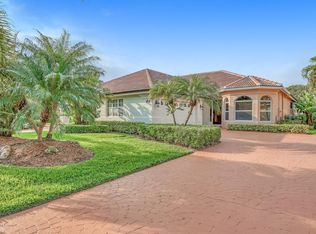
- $561,0003 bd2 ba1.9k sqft130 Whaler Dr, Melbourne Beach, FL 32951Off Market
- $555,9003 bd2 ba2k sqft132 Whaler Dr, Melbourne Beach, FL 32951Off Market
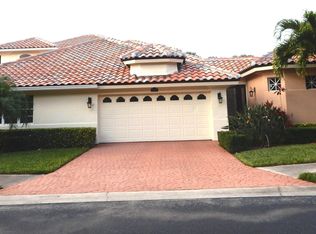
- $590,9003 bd3 ba2k sqft140 Whaler Dr, Melbourne Beach, FL 32951Off Market
- $613,6003 bd3 ba2.6k sqft142 Whaler Dr, Melbourne Beach, FL 32951Off Market
- $250,4002 bd2 ba1.1k sqft110 Whaler Dr APT 401, Melbourne Beach, FL 32951Off Market
- $264,6002 bd2 ba1.1k sqft110 Whaler Dr APT 402, Melbourne Beach, FL 32951Off Market
- $350,0002 bd2 ba1.1k sqft110 Whaler Dr APT 403, Melbourne Beach, FL 32951Sold
A local agent can set up tours, give advice and negotiate with sellers.
Similar homes
- $640,0003 bd3 ba2k sqft162 Whaler Dr, Melbourne Beach, FL 32951For Sale
 MLS ID #1083824, Cindy Rhoton. Space Coast AOR
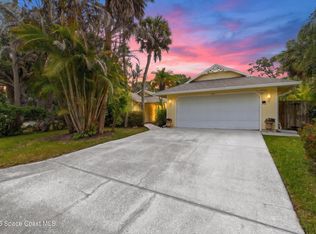
 - $785,0004 bd3 ba2.1k sqft285 Ibis Dr, Melbourne Beach, FL 32951For Sale
 MLS ID #1077462, Patricia J Halpin. Space Coast AOR
 - $499,9003 bd2 ba1.9k sqft879 Aquarina Blvd, Melbourne Beach, FL 32951For Sale
 MLS ID #1073569, Melanie Schrock. Space Coast AOR
 - $720,0004 bd3 ba2.5k sqft379 Pentland Dr, Melbourne Beach, FL 32951For Sale
 MLS ID #1063740, Courtney Lee Holleran. Space Coast AOR
 - $749,9824 bd3 ba2.5k sqft4148 Gardenwood Cir, Grant Valkaria, FL 32949For SaleMLS ID #1081439, Marcie W Bolt. Space Coast AOR
- $665,0003 bd2 ba2k sqft5357 Solway Dr, Melbourne Beach, FL 32951For SaleMLS ID #1070031, Laura L Dowling Roy PA. Space Coast AOR
- $825,0005 bd3 ba2.6k sqft274 Clyde St, Melbourne Beach, FL 32951For SaleMLS ID #1047187, Sarah Munkacsy. Space Coast AOR
- $429,0003 bd2 ba1.4k sqft5523 Cord Grass Ln, Melbourne Beach, FL 32951For SaleMLS ID #1083446, Susan Ann Luderitz. Space Coast AOR
- $429,0003 bd2 ba1.3k sqft240 Hammock Shore Dr APT 103, Melbourne Beach, FL 32951For SaleMLS ID #1065584, Melanie Schrock. Space Coast AOR
- $695,0004 bd3 ba2.5k sqft4268 Gardenwood Cir, Grant Valkaria, FL 32949For SaleMLS ID #1081145, Marilyn Navlen. Space Coast AOR
- $489,0003 bd2 ba1.3k sqft500 Moray Pl, Melbourne Beach, FL 32951For SaleMLS ID #1081747, Cindy Rhoton. Space Coast AOR
- $719,9004 bd2 ba2.2k sqft108 Snowy Egret Way, Sebastian, FL 32958For SaleMLS ID #1083804, Edgar H Rodriguez. Space Coast AOR
- $1,099,0003 bd3 ba2.5k sqft6400 S Highway A1a, Melbourne Beach, FL 32951For SaleMLS ID #1063769, Patricia J Halpin. Space Coast AOR
- $749,0003 bd3 ba2.5k sqft3525 Hield Rd, Melbourne, FL 32904For SaleMLS ID #1077033, Eric Krall. Space Coast AOR
- $514,9003 bd2 ba1.7k sqft3811 Macfarlane St, Melbourne Beach, FL 32951For SaleMLS ID #1079891, Rachel Cahill. Space Coast AOR
- $699,0003 bd3 ba2.7k sqft128 Sand Dollar Rd, Indialantic, FL 32903For SaleMLS ID #1084195, Kellie Bowling PA. Space Coast AOR
- $560,0004 bd3 ba2.6k sqft4500 Hunters Run Cir, Grant Valkaria, FL 32949For SaleMLS ID #1078863, Jenny M. DePalma. Space Coast AOR
- $565,0003 bd2 ba2.3k sqft2622 Canary Isles Dr, Melbourne, FL 32901For SaleMLS ID #1084309, Binki Kaiser. Space Coast AOR
- $695,0003 bd2 ba2.2k sqft181 Hurtig Ave NW, Palm Bay, FL 32907For SaleMLS ID #1076022, Robert Ray Marks. Space Coast AOR
- $775,0004 bd3 ba2.3k sqft901 S Palm Ave, Indialantic, FL 32903For SaleMLS ID #1071647, Kerry L Klun. Space Coast AOR
