Live your best Florida life in the highly sought-after Aquarina Beach & Country Club! This stunning, fully furnished barrier island condo in the Egret Trace enclave offers 3 bedrooms, 2.5 baths, and 1,830 sq. ft. of beautifully upgraded living space. Step inside to discover brand-new luxury vinyl plank (LVP) flooring, a spacious primary suite with walk-in closets, and a large living room anchored by a cozy wood-burning fireplace and wet bar. The updated kitchen boasts sleek new quartz countertops, premium cabinets, and new stainless-steel appliances. Enjoy tranquil tropical views from every room or unwind on the wrap-around glassed-in porch. Peace of mind comes standard with a new paid-for roof, a new community pool, and an extra-long detached garage perfect for beach toys and the negotiable golf cart! Located in an exclusive ocean-to-river resort community, your dues unlock private beach club access, golf and tennis play, a fitness center, and a boat launch on the Indian River Lagoon!
For sale
$400,000
258 Aquarina Blvd #258, Melbourne Beach, FL 32951
3beds
1,830sqft
Condominium
Built in 1984
-- sqft lot
$-- Zestimate®
$219/sqft
$1,471/mo HOA
What's special
Wrap-around glassed-in porchNew paid-for roofSleek new quartz countertopsNew community poolWet barUpdated kitchenNew stainless-steel appliances
- 42 days |
- 1,026 |
- 34 |
Zillow last checked:
Listing updated:
Listed by:
Jasmin Goldstein-Fernandez 321-693-8541,
Relentless Real Estate Co.
Source: Space Coast AOR,MLS#: 1081575
Facts & features
Interior
Bedrooms & bathrooms
- Bedrooms: 3
- Bathrooms: 3
- Full bathrooms: 2
- 1/2 bathrooms: 1
Heating
- Central
Cooling
- Central Air
Appliances
- Included: Dishwasher, Disposal, Dryer, Electric Cooktop, Electric Oven, Freezer, Ice Maker, Microwave, Refrigerator, Washer
- Laundry: In Unit
Features
- Built-in Features, Ceiling Fan(s), Eat-in Kitchen, Entrance Foyer, Primary Bathroom -Tub with Separate Shower, Split Bedrooms, Walk-In Closet(s), Wet Bar
- Flooring: Tile
- Windows: Skylight(s)
- Number of fireplaces: 1
- Furnished: Yes
Interior area
- Total interior livable area: 1,830 sqft
Video & virtual tour
Property
Parking
- Total spaces: 1
- Parking features: Detached, Parking Lot, Unassigned
- Garage spaces: 1
Features
- Stories: 1
- Patio & porch: Glass Enclosed, Porch
Lot
- Size: 5,227 Square Feet
- Features: On Golf Course
Details
- Additional parcels included: 2958614
- Parcel number: 293836Mu00001.00001.02
- Special conditions: Standard
Construction
Type & style
- Home type: Condo
- Property subtype: Condominium
- Attached to another structure: Yes
Materials
- Stucco
Condition
- New construction: No
- Year built: 1984
Utilities & green energy
- Sewer: Public Sewer
- Water: Public
- Utilities for property: Cable Available
Community & HOA
Community
- Security: Security Gate
- Subdivision: Aquarina II PUD Stage 1 Stage 2 and Stage 3 T
HOA
- Has HOA: Yes
- Amenities included: Beach Access, Boat Dock, Boat Launch, Clubhouse, Fitness Center, Gated, Golf Course, Jogging Path, Maintenance Grounds, Marina, Pickleball, Pool, Racquetball, RV/Boat Storage, Security, Shuffleboard Court, Tennis Court(s), Trash, Water, Management - On Site
- Services included: Maintenance Grounds, Maintenance Structure, Pest Control
- HOA fee: $1,471 monthly
- HOA name: Aquarina Beach and Country Club
Location
- Region: Melbourne Beach
Financial & listing details
- Price per square foot: $219/sqft
- Tax assessed value: $347,320
- Annual tax amount: $3,364
- Date on market: 7/9/2026
- Listing terms: Cash,Conventional,FHA,VA Loan
Estimated market value
Not available
Estimated sales range
Not available
Not available
Price history
| Date | Event | Price |
|---|---|---|
| 7/9/2026 | Listed for sale | $400,000+60%$219/sqft |
Source: Space Coast AOR #1081575 Report a problem | ||
| 6/14/2019 | Sold | $250,000$137/sqft |
Source: Space Coast AOR #804872 Report a problem | ||
Public tax history
| Year | Property taxes | Tax assessment |
|---|---|---|
| 2025 | $3,365 +7.8% | $257,130 +2.9% |
| 2024 | $3,122 +1.8% | $249,890 +3% |
| 2023 | $3,068 +7.5% | $242,620 +3% |
| 2022 | $2,854 -3.9% | $235,560 +3% |
| 2021 | $2,969 +1.8% | $228,700 +1.4% |
| 2020 | $2,916 -8.7% | $225,550 +2.9% |
| 2019 | $3,194 | $219,240 +1% |
| 2018 | $3,194 +2.4% | $217,110 +26.9% |
| 2017 | $3,120 +11.6% | $171,150 +4.2% |
| 2016 | $2,796 +2% | $164,200 +24.8% |
| 2015 | $2,740 +13.2% | $131,570 +10% |
| 2014 | $2,421 | $119,610 +10% |
| 2013 | -- | $108,740 |
| 2012 | $1,914 -22.4% | -- |
| 2011 | $2,465 -6.3% | -- |
| 2010 | $2,632 -14.9% | -- |
| 2009 | $3,093 -20% | -- |
| 2008 | $3,866 -4.1% | -- |
| 2007 | $4,030 +44.9% | -- |
| 2005 | $2,781 -6.1% | -- |
| 2004 | $2,961 +6.7% | -- |
| 2003 | $2,774 +11.9% | -- |
| 2002 | $2,479 +5.8% | -- |
| 2001 | $2,343 +3.6% | -- |
| 2000 | $2,262 | -- |
Find assessor info on the county website
Monthly payment
Est. payment
Payment breakdown
Explore the cost of this home by adjusting the details. Changes won't be saved.Climate risks
Neighborhood: 32951
Nearby schools
GreatSchools rating
- 10/10Gemini Elementary SchoolGrades: PK-6Distance: 10.1 mi
- 7/10Herbert C. Hoover Middle SchoolGrades: 7-8Distance: 13.5 mi
- 6/10Melbourne Senior High SchoolGrades: 9-12Distance: 14.2 mi
Schools provided by the listing agent
- Elementary: Gemini
- Middle: Hoover
- High: Melbourne
Source: Space Coast AOR. This data may not be complete. We recommend contacting the local school district to confirm school assignments for this home.
- $387,200-- bd-- ba1.8k sqft256 Aquarina Blvd #256, Melbourne Beach, FL 32951Off Market
- $621,8003 bd4 ba2.6k sqft262 Aquarina Blvd #262, Melbourne Beach, FL 32951Off Market
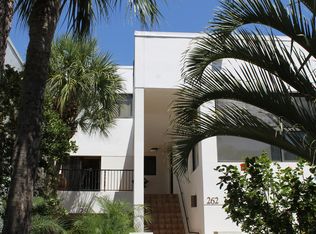
- $436,2002 bd2 ba1.6k sqft264 Aquarina Blvd #264, Melbourne Beach, FL 32951Off Market
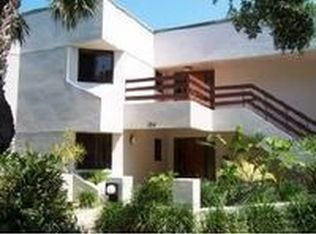
- $339,100-- bd-- ba1.6k sqft266 Aquarina Blvd #266, Melbourne Beach, FL 32951Off Market
- $345,0002 bd3 ba1.6k sqft268 Aquarina Blvd #268, Melbourne Beach, FL 32951Off Market
- $377,000-- bd-- ba1.6k sqft270 Aquarina Blvd #270, Melbourne Beach, FL 32951Off Market
- $431,1002 bd3 ba1.6k sqft272 Aquarina Blvd #272, Melbourne Beach, FL 32951Off Market
- $569,5003 bd4 ba2.6k sqft274 Aquarina Blvd #274, Melbourne Beach, FL 32951Off Market
A local agent can set up tours, give advice and negotiate with sellers.
Similar homes
- $429,0003 bd2 ba1.4k sqft5523 Cord Grass Ln, Melbourne Beach, FL 32951For Sale
 Engel & Volkers
 - $600,0003 bd3 ba2k sqft6820 Angeles Rd, Melbourne Beach, FL 32951For Sale
 MLS ID #1084706, Carmen Austrup. Space Coast AOR
 - $395,0002 bd2 ba1k sqft144 Normandy Pl, Melbourne Beach, FL 32951For Sale
 MLS ID #1077830, Laura L Dowling Roy PA. Space Coast AOR
 - $489,0003 bd2 ba1.3k sqft500 Moray Pl, Melbourne Beach, FL 32951For Sale
 MLS ID #1081747, Cindy Rhoton. Space Coast AOR
 - $428,5003 bd3 ba1.4k sqft3211 River Villa Way, Melbourne Beach, FL 32951For SaleMLS ID #1067712, Richard Eble. Space Coast AOR
- $399,9003 bd2 ba1.7k sqft1038 Pellam Ave NE, Palm Bay, FL 32907For SaleMLS ID #1083668, Cara Mattingly. Space Coast AOR
- $389,0003 bd2 ba1.4k sqft5055 Dixie Hwy NE APT B406, Palm Bay, FL 32905For SaleMLS ID #1067381, Joshua Singer. Space Coast AOR
- $359,9002 bd2 ba1.1k sqft3255 Sand Ct, Melbourne Beach, FL 32951For SaleMLS ID #1082771, Jaci Jarrett Masztal PhD. Space Coast AOR
- $498,9003 bd2 ba1.7k sqft3811 Macfarlane St, Melbourne Beach, FL 32951For SaleMLS ID #1079891, Rachel Cahill. Space Coast AOR
- $369,9003 bd2 ba1.8k sqft1019 Mandarin Dr NE, Palm Bay, FL 32905For SaleMLS ID #1083986, Andy Waterman. Space Coast AOR
- $375,0002 bd2 ba1.5k sqft5055 Dixie Hwy NE APT B103, Palm Bay, FL 32905For SaleMLS ID #1076063, Michelle McKinney. Space Coast AOR
- $359,9002 bd2 ba1.1k sqft3259 Sea Oats Cir, Melbourne Beach, FL 32951For SaleMLS ID #1034855, Patterson Glenn. Space Coast AOR
- $369,0003 bd2 ba2k sqft1345 Coventry Cir, Melbourne, FL 32904For SaleMLS ID #1082014, Monica McKune. Space Coast AOR
- $399,9004 bd2 ba1.8k sqft975 Sablon St SE, Palm Bay, FL 32909For SaleMLS ID #1082571, Sharon L Maynard. Space Coast AOR
- $435,0003 bd2 ba1.7k sqft1051 Mandarin Dr NE, Palm Bay, FL 32905For SaleMLS ID #1079907, Brenda C Muh. Space Coast AOR
- $550,0004 bd3 ba2.6k sqft4500 Hunters Run Cir, Grant Valkaria, FL 32949For SaleMLS ID #1078863, Jenny M. DePalma. Space Coast AOR
- $395,0003 bd2 ba2k sqft121 Lancha Cir Unit 107, Indian Harbour Beach, FL 32937For SaleMLS ID #1068160, Timothy M Currie. Space Coast AOR
- $434,9003 bd2 ba1.3k sqft2471 Arizona St, W Melbourne, FL 32904For SaleMLS ID #1082202, Lindsey N. Whitney. Space Coast AOR
- $407,9993 bd2 ba1.7k sqft3961 Joslin Way, West Melbourne, FL 32904For SaleMLS ID #1081504, Philip Price Jr.. Space Coast AOR
- $399,9003 bd3 ba1.4k sqft1802 Fletcher St, Melbourne, FL 32901For SaleMLS ID #1081052, Kim Wilson. Space Coast AOR
