Welcome Home!
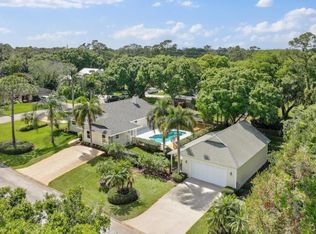
Located in a wonderful, established neighborhood, this beautifully maintained 3-bedroom, 2-bath home offers the perfect blend of comfort, convenience, and flexibility. Situated on a spacious half-acre lot, this property provides plenty of room to relax and enjoy Florida living at its best.
Inside, you'll find a spacious split-floor plan, offering a formal living room, formal dining room, and separate family room, creating plenty of space for gatherings, entertaining, or everyday living.
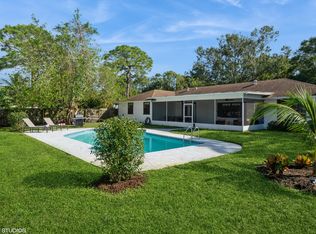
You'll also find an additional versatile room that can serve as a home office, guest room, or potential fourth bedroom, making it ideal for growing families, remote workers, or anyone just needing extra space. Step outside to your backyard oasis featuring a sparkling saltwater pool with new pool heater and screened lanai, allowing you to enjoy outdoor living year-round while keeping bugs at bay.
Conveniently located just 10 minutes from the beach and only minutes from shopping, dining, entertainment, and everyday conveniences, this home offers the perfect balance of tranquility and accessibility.
Whether you're a first-time homebuyer, growing family, retiree, or anyone looking for a home that truly fits every stage of life, this property is one you won't want to miss.
Recent Updates include-
New Roof (2024)
New Whole Home Generator (2025)
New Carpet (2024)
New Stainless-Steel Appliances (2023)
New Pool Heater (2025)
For sale
$649,000
3540 57th Ave, Vero Beach, FL 32966
3beds
1,896sqft
:
Get pre-qualified$4,256/mo
Single Family Residence
Built in 1991
0.5 Acres Lot
$618,900 Zestimate®
$342/sqft
$63/mo HOA
What's special
Screened lanaiSparkling saltwater poolBackyard oasisSeparate family roomSpacious half-acre lotAdditional versatile roomSpacious split-floor plan
- 44 days |
- 164 |
- 3 |
Zillow last checked:
Listing updated:
Listed by:
DeAnna Lynn Crawford 912-282-4215,
Fathom Realty FL LLC
Source: Space Coast AOR,MLS#: 1079779
Facts & features
Interior
Bedrooms & bathrooms
- Bedrooms: 3
- Bathrooms: 2
- Full bathrooms: 2
Primary bedroom
- Level: Main
- Area: 224
- Dimensions: 16.00 x 14.00
Bedroom 2
- Level: Main
- Area: 132
- Dimensions: 12.00 x 11.00
Bedroom 3
- Level: Main
- Area: 121
- Dimensions: 11.00 x 11.00
Dining room
- Level: Main
- Area: 156
- Dimensions: 13.00 x 12.00
Family room
- Level: Main
- Area: 224
- Dimensions: 16.00 x 14.00
Kitchen
- Level: Main
- Area: 120
- Dimensions: 12.00 x 10.00
Living room
- Level: Main
- Area: 240
- Dimensions: 20.00 x 12.00
Heating
- Central
Cooling
- Central Air
Appliances
- Included: Dishwasher, Disposal, Dryer, Electric Oven, Electric Range, Electric Water Heater, Freezer, Ice Maker, Microwave, Refrigerator, Washer
Features
- Ceiling Fan(s), Entrance Foyer, Open Floorplan, Primary Bathroom -Tub with Separate Shower, Split Bedrooms, Walk-In Closet(s)
- Has fireplace: No
Interior area
- Total interior livable area: 1,896 sqft
Property
Parking
- Total spaces: 2
- Parking features: Attached, Garage
- Attached garage spaces: 2
Accessibility
- Accessibility features: Accessible Doors, Central Living Area, Standby Generator
Features
- Levels: One
- Stories: 1
- Patio & porch: Covered, Front Porch, Patio, Screened
- Exterior features: Impact Windows, Storm Shutters
- Has private pool: Yes
- Pool features: Heated, In Ground, Salt Water, Screen Enclosure
- Fencing: Back Yard,Chain Link,Full
Lot
- Size: 0.5 Acres
- Dimensions: 107.0 ft x 204.0 ft
- Features: Dead End Street, Sprinklers In Front, Sprinklers In Rear
Details
- Additional parcels included: 8888888
- Parcel number: 32393300007000000007.0
- Special conditions: Owner Licensed RE
Construction
Type & style
- Home type: SingleFamily
- Architectural style: Traditional
- Property subtype: Single Family Residence
Materials
- Frame
- Roof: Metal
Condition
- Updated/Remodeled
- New construction: No
- Year built: 1991
Utilities & green energy
- Sewer: Septic Tank
- Water: Public
- Utilities for property: Cable Available, Electricity Connected, Natural Gas Available, Water Connected
Community & HOA
Community
- Subdivision: None
HOA
- Has HOA: Yes
- HOA fee: $750 annually
- HOA name: Kingsway POA
Location
- Region: Vero Beach
Financial & listing details
- Price per square foot: $342/sqft
- Tax assessed value: $421,674
- Annual tax amount: $6,331
- Date on market: 6/11/2026
- Listing terms: Cash,Conventional,FHA,VA Loan
Estimated market value
$618,900
$588,000 - $650,000
$4,129/mo
Price history
| Date | Event | Price |
|---|---|---|
| 6/11/2026 | Listed for sale | $649,000+28.5%$342/sqft |
Source: Space Coast AOR #1079779 Report a problem | ||
| 8/29/2024 | Sold | $505,000+1%$266/sqft |
Source:  Realtor Association of Indian River County #279983 Report a problem Realtor Association of Indian River County #279983 Report a problem | ||
| 7/29/2024 | Contingent | $499,900$264/sqft |
Source: Realtor Association of Indian River County #279983 Report a problem | ||
| 7/19/2024 | Listed for sale | $499,900+150%$264/sqft |
Source: Realtor Association of Indian River County #279983 Report a problem | ||
| 8/27/2015 | Sold | $200,000-20%$105/sqft |
Source: Realtor Association of Indian River County #155073 Report a problem | ||
| 7/8/2015 | Pending sale | $250,000$132/sqft |
Source: Cardinal Drive Office #155073 Report a problem | ||
| 4/24/2015 | Listed for sale | $250,000$132/sqft |
Source: Cardinal Drive Office #155073 Report a problem | ||
Public tax history
| Year | Property taxes | Tax assessment |
|---|---|---|
| 2025 | $6,332 +105.1% | $421,674 +71.5% |
| 2024 | $3,087 +4.8% | $245,830 +3% |
| 2023 | $2,947 +2.8% | $238,670 +3% |
| 2022 | $2,868 +0.4% | $231,719 +3% |
| 2021 | $2,855 +0.5% | $224,970 +1.4% |
| 2020 | $2,842 | $221,864 -1% |
| 2019 | $2,842 -19.9% | $224,019 +10.1% |
| 2018 | $3,548 +9.6% | $203,516 +2.7% |
| 2017 | $3,238 | $198,223 +8.5% |
| 2016 | $3,238 +7.2% | $182,740 +25.2% |
| 2015 | $3,022 +19% | $145,930 +9.3% |
| 2014 | $2,538 | $133,500 +0.9% |
| 2013 | -- | $132,360 +7% |
| 2012 | $2,083 -4.8% | $123,750 -5% |
| 2011 | $2,187 -5.9% | $130,310 -5.9% |
| 2010 | $2,324 -3.2% | $138,530 -7.4% |
| 2009 | $2,402 -6.7% | $149,660 -11.4% |
| 2008 | $2,575 -22.9% | $168,950 -21% |
| 2007 | $3,341 | $213,820 -6.6% |
| 2006 | -- | $229,020 +45.5% |
| 2005 | -- | $157,450 |
| 2004 | -- | $157,450 +12.1% |
| 2003 | -- | $140,480 +9.4% |
| 2002 | $2,470 +0.1% | $128,450 +0.7% |
| 2001 | $2,467 +3% | $127,550 +6.7% |
| 2000 | $2,396 | $119,560 |
Find assessor info on the county website
Monthly payment
Est. payment
Payment breakdown
Explore the cost of this home by adjusting the details. Changes won't be saved.Climate risks
Neighborhood: 32966
Nearby schools
GreatSchools rating
- 6/10Dodgertown Elementary SchoolGrades: PK-5Distance: 1.4 mi
- 7/10Storm Grove Middle SchoolGrades: 6-8Distance: 2.9 mi
- 5/10Vero Beach High SchoolGrades: 9-12Distance: 3.2 mi
- $436,6003 bd2 ba1.8k sqft3560 57th Ave, Vero Beach, FL 32966Off Market
- $384,0003 bd2 ba1.8k sqft3520 57th Ave, Vero Beach, FL 32966Off Market

- $650,0003 bd3 ba2.6k sqft5740 35th St, Vero Beach, FL 32966Sold
- $356,3003 bd3 ba900 sqft3580 57th Ave, Vero Beach, FL 32966Off Market

- $393,3003 bd2 ba1.8k sqft5705 35th St, Vero Beach, FL 32966Off Market
- $590,8004 bd2 ba3.5k sqft5745 36th Pl, Vero Beach, FL 32966Off Market
- $355,000-- bd2 ba1.9k sqft5745 35th St, Vero Beach, FL 32966Off Market
- $441,5003 bd2 ba2k sqft3600 57th Ave, Vero Beach, FL 32966Off Market
A local agent can set up tours, give advice and negotiate with sellers.
Similar homes
- $544,0003 bd3 ba2.5k sqft3468 Diamond Leaf Dr, Vero Beach, FL 32966For Sale
 MLS ID #1079865, Ellie M Chan. Space Coast AOR
 - $695,0003 bd3 ba2.4k sqft5425 Barbados Sq, Vero Beach, FL 32967For Sale
 MLS ID #1078299, Robin Raiff. Space Coast AOR
 - $620,0003 bd2 ba1.8k sqft595 11th Avenue, Vero Beach, FL 32962For Sale
 MLS ID #B26026703, Alexander Moein, Debuire International Realty. BeachesMLS
 - $659,9003 bd3 ba2.1k sqft4092 Basket Oak Cir, Vero Beach, FL 32967For Sale
 MLS ID #1080038, Thomas Yates. Space Coast AOR
 - $585,0004 bd3 ba2.5k sqft5919 Brae Burn Cir, Vero Beach, FL 32967For SaleMLS ID #1075134, Sally Spires. Space Coast AOR
- $659,0003 bd4 ba2.4k sqft224 Oak Hammock Circle SW, Vero Beach, FL 32962For SaleMLS ID #B26048671, Marguerite S Hewett, Berkshire Hathaway Florida. BeachesMLS
- $570,0003 bd3 ba2.2k sqft5285 2nd Mnr, Vero Beach, FL 32968For SaleMLS ID #1075266, Kyle Dantone. Space Coast AOR
- $338,0003 bd2 ba1.4k sqft1838 Oak Grove Ct, Vero Beach, FL 32966For SaleMLS ID #1076600, Zachary Coletti. Space Coast AOR
- $539,0004 bd2 ba1.9k sqft7657 Fieldstone Ranch Square, Vero Beach, FL 32967For SaleMLS ID #B26039746, Olliver Rodeblad Lowe, Douglas Elliman Florida LLC. BeachesMLS
- $465,0003 bd3 ba2.7k sqft5566 57th Way, Vero Beach, FL 32967For SaleMLS ID #1082134, Christie Tipton-Poirier. Space Coast AOR
- $349,9003 bd3 ba1.7k sqft1670 Pointe West Way, Vero Beach, FL 32966For SaleMLS ID #1082262, Richard H Van Zyl. Space Coast AOR
- $449,0003 bd2 ba1.7k sqft240 SW Champagne Ct Court SW, Vero Beach, FL 32968For SaleMLS ID #B26039978, Joseph P Schlitt, Douglas Elliman Florida LLC. BeachesMLS
- $619,0003 bd2 ba1.7k sqft6570 Whispering Pines Ln, Grant Valkaria, FL 32949For SaleMLS ID #1058300, Patti L George. Space Coast AOR
- $389,0003 bd2 ba1.6k sqft7865 15th Lane, Vero Beach, FL 32966For SaleMLS ID #B26023031, Jared Michael Haugland, Coldwell Banker/ WPB. BeachesMLS
- $355,0003 bd2 ba2.6k sqft196 47th Ave, Vero Beach, FL 32968For Sale By Owner
- $389,0003 bd2 ba1.7k sqft724 24th Square, Vero Beach, FL 32962For SaleMLS ID #B26034445, Jason M Coley, Atlantic Shores ERA Powered. BeachesMLS
- $750,0006 bd5 ba2.5k sqft1616 SW 20th St Street SW, Vero Beach, FL 32962For SaleMLS ID #B26026308, Phillip A. Parisi, Sea Flag Homes. BeachesMLS
- $399,0004 bd2 ba2.1k sqft2115 15th Place, Vero Beach, FL 32960For SaleMLS ID #B26015263, Jason M Coley, Atlantic Shores ERA Powered. BeachesMLS
- $695,0002 bd2 ba1.3k sqft9435 Frangipani Drive, Vero Beach, FL 32963For SaleMLS ID #B26041281, Marguerite Hickey, M&M Realty. BeachesMLS
- $560,0004 bd3 ba2.6k sqft4500 Hunters Run Cir, Grant Valkaria, FL 32949For SaleMLS ID #1078863, Jenny M. DePalma. Space Coast AOR
