BRING OFFERS!! Looking for a private sanctuary or a hobby farm? This meticulously maintained estate offers 2.19 acres of pure natural charm. Tucked away on a dead-end street just a mile from the Indian River, it combines secluded natural beauty with serious utility & no HOA. Accessed through a private, winding driveway, the grounds are fully perimeter-fenced & thoughtfully cleared, leaving beautiful oaks & pines. It is a dream setup for land & water toys and animals. Storage galore; oversized 2-car attached garage plus a 24x24 detached shop w/electric, a 24x24 carport & an additional 10x20 carport. The home has a bright, airy split floor plan where every window frames a view of surrounding nature. Recently remodeled kitchen w/quartz countertops, custom soft-close cabinetry w/under-mount lighting, big pantry & stainless-steel appliances. A cozy living room w/a wood-burning fireplace & doors leading to a large, tiled screened porch - perfect for catching the river breeze. Read on.. The primary suite is a true retreat with its own corner fireplace, two walk-in closets and a step-in shower. Located just a mile from the river and minutes from boat ramps and horse trails, this is more than a home - it's a lifestyle.
MOTIVATED SELLER SAYS BRING OFFERS!!
+ 2.19 acres includes 2 separate lots; 1.89 acres & a separate .30 lot that may be buildable.
+ Oversized 2-Car Attached garage, 2-Car Detached garage w/electric, 12x16 Shed w/electric, 2 Carports.
+ Outdoor Shower!
+ Hurricane shutters are included.
+ Beautiful landscape throughout the property with Oak trees and Pines
+ Hardy board on all buildings
+ Gravel parking areas around outbuildings
+ Both bathrooms & the kitchen have solar tubes to light your way with natural light.
+ No HOA
+ Dead-end street one mile from the Boat Ramp!
+ Being a mile from the river, there's usually always a breeze.
+ Septic system is on the left side of the house; Room for a Pool!
+ The huge back porch is all tiled
+ 2015 Roof
+ 2013 Rheem A/C
+ Updated Electric panels
+ Gutters all around house
+ Kitchen totally updated a year ago, large pantry.
+ Nice Laundry room off of kitchen w/lots of storage & laundry tub.
+ Water heater replaced in 2024.
+ Water treatment equipment located in garage.
+ Attached 2 Car Garage has side 7' clearance at top and a side-entry door.
+ Bedroom 3 has 2 wall safes.
+ Home has low electric bills.
+ 2nd Bath has tub/shower and linen closet.
+ All windows are double-paned throughout.
Make your appointment to see this home soon!
For sale
Price cut: $10.9K (7/14)
$619,000
6570 Whispering Pines Ln, Grant Valkaria, FL 32949
3beds
1,788sqft
:
Get pre-qualified$3,937/mo
Single Family Residence
Built in 1987
2.19 Acres Lot
$599,900 Zestimate®
$346/sqft
$-- HOA
What's special
Beautiful oaks and pinesBig pantryOutdoor showerPrivate winding drivewayStainless-steel appliances
- 310 days |
- 733 |
- 55 |
Zillow last checked:
Listing updated:
Listed by:
Patti L George 321-863-3939,
Charles Rutenberg Realty
Source: Space Coast AOR,MLS#: 1058300
Facts & features
Interior
Bedrooms & bathrooms
- Bedrooms: 3
- Bathrooms: 2
- Full bathrooms: 2
Primary bedroom
- Area: 280
- Dimensions: 20.00 x 14.00
Bedroom 2
- Area: 180
- Dimensions: 15.00 x 12.00
Bedroom 3
- Area: 180
- Dimensions: 15.00 x 12.00
Family room
- Area: 216
- Dimensions: 18.00 x 12.00
Kitchen
- Area: 168
- Dimensions: 12.00 x 14.00
Living room
- Area: 216
- Dimensions: 18.00 x 12.00
Other
- Description: Patio
- Area: 420
- Dimensions: 28.00 x 15.00
Heating
- Central, Electric
Cooling
- Central Air, Electric
Appliances
- Included: Dishwasher, Dryer, Electric Cooktop, Electric Range, Electric Water Heater, Plumbed For Ice Maker, Refrigerator, Washer, Water Softener Owned
- Laundry: Electric Dryer Hookup, Sink, Washer Hookup
Features
- Ceiling Fan(s), Open Floorplan, Pantry, Primary Bathroom - Shower No Tub, Split Bedrooms, Walk-In Closet(s)
- Flooring: Tile
- Number of fireplaces: 2
- Fireplace features: Wood Burning
Interior area
- Total structure area: 2,496
- Total interior livable area: 1,788 sqft
Video & virtual tour
Property
Parking
- Total spaces: 9
- Parking features: Attached, Carport, Detached, Detached Carport, Garage
- Attached garage spaces: 5
- Carport spaces: 4
- Covered spaces: 9
Features
- Levels: One
- Stories: 1
- Patio & porch: Covered, Porch, Rear Porch, Screened
- Exterior features: Outdoor Shower
- Fencing: Chain Link,Fenced,Full,Wire,Other
- Has view: Yes
- View description: Trees/Woods
Lot
- Size: 2.19 Acres
- Features: Cleared, Wooded
Details
- Additional structures: Shed(s), Workshop
- Additional parcels included: 3001340
- Parcel number: 303803250000j.00011.00
- Special conditions: Standard
Construction
Type & style
- Home type: SingleFamily
- Property subtype: Single Family Residence
Materials
- Fiber Cement, Frame
- Roof: Shingle
Condition
- New construction: No
- Year built: 1987
Utilities & green energy
- Sewer: Septic Tank
- Water: Private, Well
- Utilities for property: Cable Available, Electricity Connected, Water Connected
Community & HOA
Community
- Security: Smoke Detector(s)
- Subdivision: Riverview Terrace Estates
HOA
- Has HOA: No
Location
- Region: Grant Valkaria
Financial & listing details
- Price per square foot: $346/sqft
- Tax assessed value: $361,510
- Annual tax amount: $3,366
- Date on market: 9/29/2025
- Listing terms: Cash,Conventional,FHA,USDA Loan,VA Loan
- Road surface type: Asphalt
Estimated market value
$599,900
$570,000 - $630,000
$2,337/mo
Price history
| Date | Event | Price |
|---|---|---|
| 7/14/2026 | Price change | $619,000-1.7%$346/sqft |
Source: Space Coast AOR #1058300 Report a problem | ||
| 6/2/2026 | Price change | $629,900-1.6%$352/sqft |
Source: Space Coast AOR #1058300 Report a problem | ||
| 4/30/2026 | Price change | $639,900-1.5%$358/sqft |
Source: Space Coast AOR #1058300 Report a problem | ||
| 4/14/2026 | Price change | $649,900-1.5%$363/sqft |
Source: Space Coast AOR #1058300 Report a problem | ||
| 3/11/2026 | Price change | $659,900-2.1%$369/sqft |
Source: Space Coast AOR #1058300 Report a problem | ||
| 2/24/2026 | Price change | $674,000-1.6%$377/sqft |
Source: Space Coast AOR #1058300 Report a problem | ||
| 9/29/2025 | Listed for sale | $685,000-1.4%$383/sqft |
Source: Space Coast AOR #1058300 Report a problem | ||
| 7/24/2025 | Listing removed | -- |
Source: Owner Report a problem | ||
| 5/6/2025 | Listed for sale | $695,000+170.4%$389/sqft |
Source: Owner Report a problem | ||
| 10/29/2018 | Sold | $257,000+90.4%$144/sqft |
Source: Space Coast AOR #825288 Report a problem | ||
| 6/17/1993 | Sold | $135,000$76/sqft |
Source: Public Record Report a problem | ||
Public tax history
| Year | Property taxes | Tax assessment |
|---|---|---|
| 2025 | $3,737 +7.5% | $248,750 +2.9% |
| 2024 | $3,475 +3.2% | $241,740 +3% |
| 2023 | $3,366 +7.8% | $234,700 +3% |
| 2022 | $3,123 -1.6% | $227,870 +3% |
| 2021 | $3,174 +1.5% | $221,240 +1.4% |
| 2020 | $3,126 +0.5% | $218,190 +2.3% |
| 2019 | $3,110 | $213,290 +50.1% |
| 2018 | $3,110 +49.8% | $142,100 +2.1% |
| 2017 | $2,076 +0.1% | $139,180 +2.1% |
| 2016 | $2,074 -0.8% | $136,320 +0.7% |
| 2015 | $2,092 -2.2% | $135,380 +0.8% |
| 2014 | $2,139 | $134,310 -5.8% |
| 2013 | -- | $142,510 +6.6% |
| 2012 | $1,666 +4.2% | $133,690 +2.1% |
| 2011 | $1,598 +14.7% | $130,990 -15.1% |
| 2010 | $1,394 +9% | $154,330 -10.9% |
| 2009 | $1,278 +2.8% | $173,170 -16% |
| 2008 | $1,244 -9% | $206,100 -14.5% |
| 2007 | $1,367 -7.1% | $241,000 +52.5% |
| 2005 | $1,471 -2.4% | $158,080 +2.6% |
| 2004 | $1,507 -2.1% | $154,040 +22.3% |
| 2003 | $1,539 +3.2% | $125,940 +15.8% |
| 2002 | $1,491 +2.6% | $108,790 +7.9% |
| 2001 | $1,454 +7.8% | $100,790 +12.5% |
| 2000 | $1,349 | $89,600 |
Find assessor info on the county website
Monthly payment
Est. payment
Payment breakdown
Explore the cost of this home by adjusting the details. Changes won't be saved.Climate risks
Neighborhood: 32949
Nearby schools
GreatSchools rating
- 5/10Sunrise Elementary SchoolGrades: PK-6Distance: 6.3 mi
- 3/10Stone Magnet Middle SchoolGrades: 7-8Distance: 11.8 mi
- 3/10Bayside High SchoolGrades: 9-12Distance: 9.9 mi
Schools provided by the listing agent
- Elementary: Sunrise
- Middle: Stone
- High: Bayside
Source: Space Coast AOR. This data may not be complete. We recommend contacting the local school district to confirm school assignments for this home.
- $375,9003 bd2 ba1.1k sqft6670 Whispering Pines Ln, Grant Valkaria, FL 32949Off Market
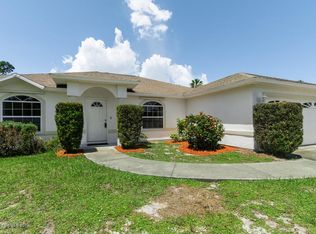
- $628,4003 bd2 ba1.6k sqft6550 Whispering Pines Ln, Grant Valkaria, FL 32949Off Market

- $440,9004 bd2 ba1.7k sqft6571 Scrub Jay Trl, Grant Valkaria, FL 32949Off Market

- $496,1003 bd2 ba1.5k sqft6545 Whispering Pines Ln, Grant Valkaria, FL 32949Off Market
- $250,0004 bd2 ba2k sqft6565 Whispering Pines Ln, Grant Valkaria, FL 32949Sold
- $728,2004 bd2 ba2.2k sqft6675 Whispering Pines Ln, Grant Valkaria, FL 32949Off Market
- $458,2003 bd2 ba1.2k sqft6525 Whispering Pines Ln, Grant Valkaria, FL 32949Off Market
- $10-- bd-- ba-- sqft6678 Whispering Pines Ln, Grant Valkaria, FL 32949Off Market
A local agent can set up tours, give advice and negotiate with sellers.
Similar homes
- $560,0004 bd3 ba2.6k sqft4500 Hunters Run Cir, Grant Valkaria, FL 32949For Sale
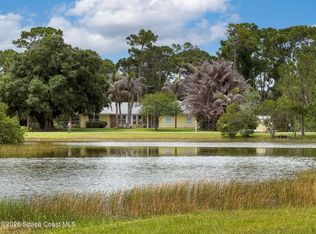 MLS ID #1078863, Jenny M. DePalma. Space Coast AOR
 - $695,0004 bd3 ba2.5k sqft4268 Gardenwood Cir, Grant Valkaria, FL 32949For Sale
 MLS ID #1081145, Marilyn Navlen. Space Coast AOR
 - $749,9824 bd3 ba2.5k sqft4148 Gardenwood Cir, Grant Valkaria, FL 32949For Sale
 MLS ID #1081439, Marcie W Bolt. Space Coast AOR
 - $630,0004 bd2 ba1.7k sqft1455 Atz Rd, Malabar, FL 32950For Sale
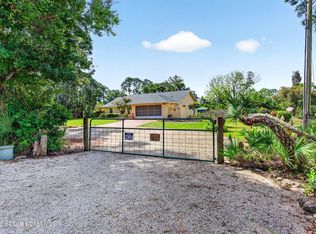 MLS ID #1074420, Patti L George. Space Coast AOR
 - $550,0003 bd2 ba1.7k sqft2630 Waring Ln, Malabar, FL 32950For SaleMLS ID #1082865, Patti L George. Space Coast AOR
- $597,5004 bd2 ba1.7k sqft116 Delvalle St, Melbourne Beach, FL 32951For SaleMLS ID #1082758, Todd Ostrander. Space Coast AOR
- $550,0002 bd2 ba1.4k sqft3480 Weber Rd, Grant Valkaria, FL 32950For SaleMLS ID #1082171, Meili Viera Porter. Space Coast AOR
- $524,9993 bd2 ba1.8k sqft1878 Cogan Dr SE, Palm Bay, FL 32909For SaleMLS ID #1078688, Sean H Hartley. Space Coast AOR
- $599,9003 bd2 ba2.3k sqft620 W Pine Rd, Melbourne Village, FL 32904For SaleMLS ID #1069482, Amanda R Ebbert. Space Coast AOR
- $615,0003 bd2 ba1.4k sqft506 Magnolia Ave, Melbourne Beach, FL 32951For SaleMLS ID #1080949, Jennifer Grimes. Space Coast AOR
- $599,0003 bd2 ba1.8k sqft3540 57th Ave, Vero Beach, FL 32966For SaleMLS ID #1079779, DeAnna Lynn Crawford. Space Coast AOR
- $509,9993 bd3 ba1.8k sqft2850 Michigan St, Melbourne, FL 32904For SaleMLS ID #1083681, Richard G. Hoelscher. Space Coast AOR
- $649,9993 bd2 ba1.5k sqft2135 S River Rd, Melbourne Beach, FL 32951For SaleMLS ID #1078493, Sara Winter. Space Coast AOR
- $799,0003 bd2 ba1.6k sqft5180 Palmetto Dr, Melbourne Beach, FL 32951For SaleMLS ID #1080165, Barbara J Van Dam. Space Coast AOR
- $749,0003 bd3 ba2.5k sqft3525 Hield Rd, Melbourne, FL 32904For SaleMLS ID #1077033, Eric Krall. Space Coast AOR
- $639,7003 bd2 ba1.5k sqft155 Waters Edge Ln, Indialantic, FL 32903For SaleMLS ID #1082339, Bluma Bofford. Space Coast AOR
- $395,0003 bd2 ba1.7k sqft732 Newhall Ter, Sebastian, FL 32958For SaleMLS ID #1084147, Robin Raiff. Space Coast AOR
- $520,0003 bd2 ba2.4k sqft321 Brightwater Dr SE, Palm Bay, FL 32909For SaleMLS ID #1069951, Angelique Tatum. Space Coast AOR
- $369,9003 bd2 ba1.8k sqft1019 Mandarin Dr NE, Palm Bay, FL 32905For SaleMLS ID #1083986, Andy Waterman. Space Coast AOR
- $599,9003 bd2 ba1.6k sqft2410 Sea Ave, Melbourne, FL 32903For SaleMLS ID #1081727, Joel Mayer. Space Coast AOR
