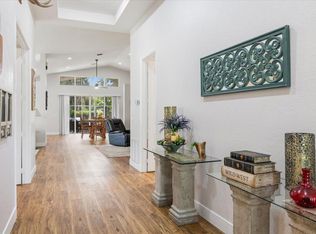
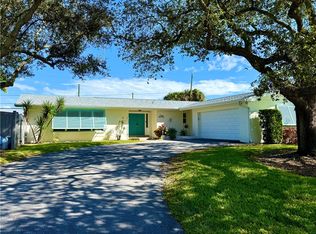
UST REDUCED! GREEN ACRES ESTATES IS THE PLACE TO BE! FARM LIVING IS THE LIFE FOR YOU! Spacious pool home on a half-acre lot with no HOA in Green Acres Estates. This 3-bedroom, 2-bath property offers over 2,300 sq ft of living space and an oversized garage. Features include a recently updated kitchen, a renovated pool (2024), roof replaced in 2019, and AC from 2018. A mix of tile, wood, and concrete flooring runs throughout. Enjoy a large side-entry garage with workshop space, plus a fireplace, vaulted ceilings, and skylights. The wooded backyard provides privacy and a peaceful setting.
Pending
Price cut: $5K (9/4)
$544,900
1070 47th Ave SW, Vero Beach, FL 32968
3beds
2,318sqft
Single Family Residence
Built in 1988
0.52 Acres Lot
$-- Zestimate®
$235/sqft
$-- HOA
What's special
- 114 days
- 600
- 38
Zillow last checked:
Listing updated:
Listed by:
Kenneth A Landers 772-473-7888,
BHHS Florida Realty
Source: Space Coast AOR,MLS#: 1081635
Facts & features
Interior
Bedrooms & bathrooms
- Bedrooms: 3
- Bathrooms: 2
- Full bathrooms: 2
Primary bedroom
- Level: First
- Area: 252
- Dimensions: 18.00 x 14.00
Bedroom 2
- Level: First
- Area: 168
- Dimensions: 14.00 x 12.00
Bathroom 3
- Description: CURRENT OFFICE
- Level: First
- Area: 168
- Dimensions: 14.00 x 12.00
Dining room
- Description: JUST OFF KITCHEN
- Level: First
- Area: 210
- Dimensions: 15.00 x 14.00
Kitchen
- Description: ISLAND
- Level: First
- Area: 336
- Dimensions: 24.00 x 14.00
Living room
- Description: SUNKEN
- Level: First
- Area: 345
- Dimensions: 23.00 x 15.00
Other
- Description: PORCH
- Level: First
- Area: 450
- Dimensions: 25.00 x 18.00
Heating
- Central, Electric
Cooling
- Central Air
Appliances
- Included: Dishwasher, Disposal, Dryer, Electric Oven, Electric Range, Electric Water Heater, Microwave, Refrigerator, Washer
- Laundry: In Unit
Features
- Breakfast Nook, Ceiling Fan(s), Kitchen Island, Primary Bathroom - Shower No Tub, Primary Downstairs, Vaulted Ceiling(s), Walk-In Closet(s)
- Flooring: Concrete, Tile, Wood
- Number of fireplaces: 1
- Fireplace features: Double Sided, Wood Burning
Interior area
- Total structure area: 3,849
- Total interior livable area: 2,318 sqft
Property
Parking
- Total spaces: 2
- Parking features: Circular Driveway, Garage Door Opener
- Garage spaces: 2
Features
- Levels: One
- Stories: 1
- Patio & porch: Patio
- Has private pool: Yes
- Pool features: In Ground, Screen Enclosure
- Has spa: Yes
- Spa features: Above Ground, Heated, Private
- Has view: Yes
- View description: Trees/Woods
Lot
- Size: 0.52 Acres
- Dimensions: 118.0 ft x 192.0 ft
- Features: Dead End Street, Many Trees, Sprinklers In Front, Sprinklers In Rear, Wooded
Details
- Additional parcels included: 1111111
- Parcel number: 33392800003000200004.0
- Zoning description: Single Family
- Special conditions: Standard
Construction
Type & style
- Home type: SingleFamily
- Architectural style: Ranch
- Property subtype: Single Family Residence
Materials
- Frame, Wood Siding
- Roof: Shingle
Condition
- New construction: No
- Year built: 1988
Utilities & green energy
- Electric: 200+ Amp Service
- Sewer: Septic Tank
- Water: Public
- Utilities for property: Cable Available, Electricity Connected, Water Connected
Community & HOA
Community
- Subdivision: None
HOA
- Has HOA: No
Location
- Region: Vero Beach
Financial & listing details
- Price per square foot: $235/sqft
- Tax assessed value: $477,289
- Annual tax amount: $2,327
- Date on market: 7/3/2026
- Listing terms: Cash,Conventional,FHA,VA Loan
- Road surface type: Asphalt, Paved
Estimated market value
Not available
Estimated sales range
Not available
Not available
Price history
| Date | Event | Price |
|---|---|---|
| 10/8/2026 | Listed for sale | $539,900$233/sqft |
Source: BHHS broker feed #B26026807 Report a problem | ||
| 9/30/2026 | Pending sale | $539,900$233/sqft |
Source: BHHS broker feed #297102 Report a problem | ||
| 9/29/2026 | Contingent | $539,900$233/sqft |
Source:  Realtor Association of Indian River County #297102 Report a problem Realtor Association of Indian River County #297102 Report a problem | ||
| 9/4/2026 | Price change | $539,900-0.9%$233/sqft |
Source:  BeachesMLS #B26026807 Report a problem BeachesMLS #B26026807 Report a problem | ||
| 7/3/2026 | Price change | $544,900-0.9%$235/sqft |
Source: Realtor Association of Indian River County #297102 Report a problem | ||
| 5/29/2026 | Listed for sale | $549,900$237/sqft |
Source: Realtor Association of Indian River County #297102 Report a problem | ||
| 5/26/2026 | Pending sale | $549,900$237/sqft |
Source: BHHS broker feed #297102 Report a problem | ||
| 5/26/2026 | Contingent | $549,900$237/sqft |
Source: Realtor Association of Indian River County #297102 Report a problem | ||
| 5/11/2026 | Listed for sale | $549,900-4.4%$237/sqft |
Source: BeachesMLS #B26026807 Report a problem | ||
| 5/8/2026 | Listing removed | $575,000$248/sqft |
Source: Realtor Association of Indian River County #295104 Report a problem | ||
| 2/15/2026 | Listed for sale | $575,000$248/sqft |
Source: Realtor Association of Indian River County #295104 Report a problem | ||
Public tax history
| Year | Property taxes | Tax assessment |
|---|---|---|
| 2025 | $2,328 +13.8% | $176,841 +2.9% |
| 2024 | $2,045 +5.1% | $171,857 +3% |
| 2023 | $1,947 +3% | $166,851 +3% |
| 2022 | $1,889 +1% | $161,991 +3% |
| 2021 | $1,871 +0.8% | $157,272 +1.4% |
| 2020 | $1,856 | $155,101 +2.3% |
| 2019 | $1,856 +0.3% | $151,614 +1.9% |
| 2018 | $1,851 +13.8% | $148,787 +2.1% |
| 2017 | $1,626 | $145,727 +2.1% |
| 2016 | $1,626 -8.5% | $142,730 +0.7% |
| 2015 | $1,778 -3.3% | $141,740 +0.8% |
| 2014 | $1,839 | $140,620 +1.5% |
| 2013 | -- | $138,550 +3.5% |
| 2012 | $1,647 +0.1% | $133,910 0% |
| 2011 | $1,645 -18% | $133,940 -5.7% |
| 2010 | $2,007 -4.9% | $142,070 -15.7% |
| 2009 | $2,111 +5.2% | $168,620 +0.1% |
| 2008 | $2,006 -7.5% | $168,460 -30.1% |
| 2007 | $2,169 | $240,900 +10% |
| 2006 | -- | $218,940 +13.7% |
| 2005 | -- | $192,540 |
| 2004 | -- | $192,540 +7.7% |
| 2003 | -- | $178,840 +13.8% |
| 2002 | $2,298 +1.3% | $157,130 +5.1% |
| 2001 | $2,268 +0.2% | $149,480 +4.6% |
| 2000 | $2,265 | $142,960 |
Find assessor info on the county website
Monthly payment
Est. payment
Payment breakdown
Explore the cost of this home by adjusting the details. Changes won't be saved.Climate risks
Neighborhood: Vero Beach South

Similar homes
- $549,0004 bd3 ba2.2k sqft5625 Riverboat Circle SW, Vero Beach, FL 32968For Sale

 MLS ID #B26072587, Steven C Owen II, Berkshire Hathaway Florida. BeachesMLS
 - $585,0004 bd3 ba2.7k sqft5185 Topaz Lane SW, Vero Beach, FL 32968For Sale
 MLS ID #B26030676, Gavin Saville-Garcia, LPT Realty, LLC. BeachesMLS
 - $535,0003 bd2 ba2.3k sqft726 10th Ct, Vero Beach, FL 32962For Sale
 MLS ID #300827, David C Ashcroft, Cliff Norris Real Estate. Realtor Association of Indian River County
 - $449,5003 bd3 ba2k sqft5765 W 1ST Square SW, Vero Beach, FL 32968For Sale
 MLS ID #B26060452, Anthony D Vlahovic, Engel & Voelkers Vero Beach. BeachesMLS
 - $599,0003 bd3 ba2.8k sqftKingswood Estates Subdivis, Vero Beach, FL 32966For Sale
 MLS ID #A12031648, Brandon Vega, Florida Realty of Miami Corp. MIAMI
 - $590,0004 bd3 ba1.8k sqft4235 70TH Avenue, Vero Beach, FL 32967For SaleMLS ID #B26078517, Suzanne N Gault, EXIT Right Realty. BeachesMLS
- $439,9003 bd2 ba1.9k sqft5850 39th Ln Lane, Vero Beach, FL 32966For SaleMLS ID #B26047304, Carlos Ors, The Core Team Co. BeachesMLS
- $499,0002 bd2 ba1.8k sqft5131 Kipper Way, Vero Beach, FL 32967For SaleMLS ID #B26045033, Kimberly Ann Small, Keller Williams Realty of Vero. BeachesMLS
- $546,5004 bd3 ba2.9k sqft213 Magnolia Lakes Boulevard, Port St Lucie, FL 34986For SaleMLS ID #B26090411, Elizabeth Schweitzer, Schweitzer Realty. BeachesMLS
- $575,0004 bd3 ba2.6k sqft5347 NW Nassau Lane, Port St Lucie, FL 34983For SaleMLS ID #B26084558, Valinda Hanna-Lazarus, Keller Williams Realty of PSL. BeachesMLS
- $285,0003 bd2 ba1.1k sqft136 16th Avenue, Vero Beach, FL 32962For SaleMLS ID #B26022248, Hollie M Billero Buldo, Billero & Billero Properties. BeachesMLS
- $429,9003 bd3 ba2.4k sqft6124 57th Court, Vero Beach, FL 32967For SaleMLS ID #B26056912, M Shane Reynolds, Keller Williams Realty of Vero. BeachesMLS
