Experience luxury coastal living in the gated Antilles community of Vero Beach. This beautifully designed 3-bedroom lakefront home features soaring wood ceilings, open-concept living, and expansive natural light. The gourmet kitchen offers rich cabinetry, granite countertops, stainless appliances, and a large island ideal for entertaining. Enjoy a spacious primary suite with spa-inspired finishes and a screened patio overlooking the lake. Community amenities include a clubhouse, resort-style pool, fitness center, tennis, billiards, and more.
For sale
Price cut: $14.6K (6/22)
$649,900
2815 Saint Barts Sq, Vero Beach, FL 32967
3beds
2,725sqft
:
Get pre-qualified$4,685/mo
Single Family Residence
Built in 2007
0.34 Acres Lot
$-- Zestimate®
$238/sqft
$533/mo HOA
What's special
Expansive natural lightGranite countertopsOpen-concept livingGourmet kitchenRich cabinetrySoaring wood ceilingsStainless appliances
- 150 days |
- 544 |
- 29 |
Zillow last checked:
Listing updated:
Listed by:
Jeffrey B Chapman 321-723-4747,
Century 21 Circle
Source: Realtor Association of Indian River County,MLS#: 295879 Originating MLS: Indian River
Originating MLS: Indian RiverFacts & features
Interior
Bedrooms & bathrooms
- Bedrooms: 3
- Bathrooms: 4
- Full bathrooms: 3
- 1/2 bathrooms: 1
Bedroom
- Dimensions: 13X17
Bedroom
- Dimensions: 13X12
Bedroom
- Dimensions: 14X12
Family room
- Dimensions: 20X16
Kitchen
- Dimensions: 13X14
Living room
- Dimensions: 14X36
Heating
- Central
Cooling
- Central Air
Appliances
- Included: Dryer, Dishwasher, Electric Water Heater, Disposal, Microwave, Range, Refrigerator, Washer
- Laundry: Laundry Closet
Features
- Bathtub, Closet Cabinetry, Crown Molding, Garden Tub/Roman Tub, High Ceilings, Kitchen Island, Pantry, Split Bedrooms, Vaulted Ceiling(s), French Door(s)/Atrium Door(s)
- Flooring: Tile, Wood
- Doors: French Doors
- Windows: Blinds, Double Hung
- Number of fireplaces: 1
Interior area
- Total interior livable area: 2,725 sqft
Property
Parking
- Total spaces: 2
- Parking features: Garage
- Garage spaces: 2
Features
- Levels: One
- Stories: 1
- Patio & porch: Patio, Screened
- Exterior features: Sprinkler/Irrigation, Rain Gutters
- Pool features: Pool, Community
- Spa features: Community
- Has view: Yes
- View description: Lake
- Has water view: Yes
- Water view: Lake
- Waterfront features: Lake, Pond
Lot
- Size: 0.34 Acres
- Dimensions: .34
- Features: 1/4 to 1/2 Acre Lot
Details
- Parcel number: 32391000005000000008.0
- Zoning: ,
- Zoning description: Residential
- Other equipment: Generator
Construction
Type & style
- Home type: SingleFamily
- Architectural style: One Story
- Property subtype: Single Family Residence
Materials
- Block, Concrete
- Roof: Tile
Condition
- New construction: No
- Year built: 2007
Utilities & green energy
- Sewer: County Sewer
- Water: Public
Community & HOA
Community
- Features: Billiard Room, Clubhouse, Fitness, Library, Tennis Court(s), Gutter(s), Pool
- Security: Smoke Detector(s)
- Subdivision: Antilles
HOA
- Has HOA: Yes
- Amenities included: Dues Paid Semi-Annually
- Services included: Maintenance Grounds, Recreation Facilities, Reserve Fund, Security
- HOA fee: $533 monthly
- HOA name: Keystone Management
Location
- Region: Vero Beach
Financial & listing details
- Price per square foot: $238/sqft
- Tax assessed value: $567,655
- Annual tax amount: $8,344
- Date on market: 3/17/2026
- Listing terms: Cash,FHA,New Loan,VA Loan
- Ownership: Single Family/Other
Estimated market value
Not available
Estimated sales range
Not available
Not available
Price history
| Date | Event | Price |
|---|---|---|
| 6/22/2026 | Price change | $649,900-2.2%$238/sqft |
Source:  Realtor Association of Indian River County #295879 Report a problem Realtor Association of Indian River County #295879 Report a problem | ||
| 5/4/2026 | Price change | $664,500-2.9%$244/sqft |
Source: Realtor Association of Indian River County #295879 Report a problem | ||
| 3/18/2026 | Listed for sale | $684,500-0.1%$251/sqft |
Source: Realtor Association of Indian River County #295879 Report a problem | ||
| 3/13/2026 | Listing removed | $685,000$251/sqft |
Source: Realtor Association of Indian River County #293294 Report a problem | ||
| 3/10/2026 | Listed for sale | $685,000$251/sqft |
Source: Realtor Association of Indian River County #293294 Report a problem | ||
| 2/26/2026 | Contingent | $685,000$251/sqft |
Source: Realtor Association of Indian River County #293294 Report a problem | ||
| 2/3/2026 | Price change | $685,000-1.4%$251/sqft |
Source: Realtor Association of Indian River County #293294 Report a problem | ||
| 12/12/2025 | Listed for sale | $695,000+54.8%$255/sqft |
Source: Realtor Association of Indian River County #293294 Report a problem | ||
| 11/21/2017 | Listing removed | $449,000+3.2%$165/sqft |
Source: Alex MacWilliam, Inc. #182425 Report a problem | ||
| 11/17/2017 | Sold | $435,000+33.8%$160/sqft |
Source: Realtor Association of Indian River County #182425 Report a problem | ||
| 3/6/2010 | Listing removed | $325,000$119/sqft |
Source: iseemedia #79269 Report a problem | ||
| 1/7/2010 | Listed for sale | $325,000-21.2%$119/sqft |
Source: iseemedia #79269 Report a problem | ||
| 4/3/2009 | Sold | $412,448+26.9%$151/sqft |
Source: Public Record Report a problem | ||
| 3/13/2009 | Listed for sale | $325,000-44.1%$119/sqft |
Source: Coldwell Banker** #79269 Report a problem | ||
| 1/24/2007 | Sold | $581,800$214/sqft |
Source: Public Record Report a problem | ||
Public tax history
| Year | Property taxes | Tax assessment |
|---|---|---|
| 2025 | $8,344 +74.8% | $567,655 +52.5% |
| 2024 | $4,774 +4.6% | $372,201 +3% |
| 2023 | $4,564 +1.2% | $361,360 +3% |
| 2022 | $4,510 +0% | $350,835 +3% |
| 2021 | $4,509 +0.3% | $340,616 +1.4% |
| 2020 | $4,498 | $335,913 +2.3% |
| 2019 | $4,498 -0.3% | $328,360 -1.5% |
| 2018 | $4,513 +49% | $333,423 +48.3% |
| 2017 | $3,028 | $224,773 +2.1% |
| 2016 | $3,028 +1.3% | $220,150 +0.7% |
| 2015 | $2,989 -3.4% | $218,620 +0.8% |
| 2014 | $3,095 | $216,890 +1.5% |
| 2013 | -- | $213,690 +1.7% |
| 2012 | $2,861 +3.7% | $210,120 +3% |
| 2011 | $2,758 +1.6% | $204,000 +1.5% |
| 2010 | $2,715 -44.2% | $200,990 -35.1% |
| 2009 | $4,866 -21.6% | $309,660 -29.5% |
| 2008 | $6,210 +570.6% | $439,400 +613.3% |
| 2007 | $926 | $61,600 +262.4% |
| 2006 | -- | $17,000 |
Find assessor info on the county website
Monthly payment
Est. payment
Payment breakdown
Explore the cost of this home by adjusting the details. Changes won't be saved.Climate risks
Neighborhood: Winter Beach
Nearby schools
GreatSchools rating
- 9/10Treasure Coast Elementary SchoolGrades: K-5Distance: 6.1 mi
- 7/10Storm Grove Middle SchoolGrades: 6-8Distance: 2.6 mi
- 5/10Sebastian River High SchoolGrades: 9-12Distance: 6.8 mi
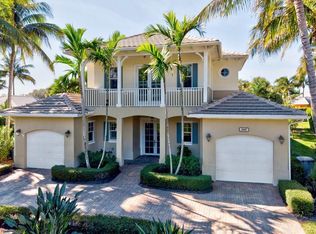
- $899,0004 bd5 ba3.4k sqft2817 Saint Barts Sq, Vero Beach, FL 32967Sold
- $664,7003 bd3 ba3k sqft2813 Saint Barts Sq, Vero Beach, FL 32967Off Market
- $573,6003 bd4 ba2.7k sqft2811 Saint Barts Sq, Vero Beach, FL 32967Off Market
- $691,3003 bd4 ba2.7k sqft2819 Saint Barts Sq, Vero Beach, FL 32967Off Market
- $568,2003 bd3 ba2.7k sqft2812 Saint Barts Sq, Vero Beach, FL 32967Off Market
- $570,0003 bd3 ba2.7k sqft2814 Saint Barts Sq, Vero Beach, FL 32967Off Market
- $663,3003 bd3 ba2.9k sqft2821 Saint Barts Sq, Vero Beach, FL 32967Off Market
- $607,1003 bd3 ba2.8k sqft2810 Saint Barts Sq, Vero Beach, FL 32967Off Market
A local agent can set up tours, give advice and negotiate with sellers.
Similar homes
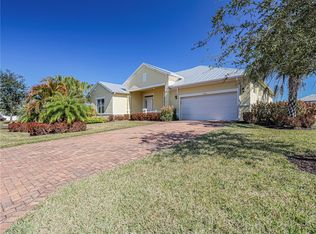
- $599,5003 bd3 ba2.2k sqft6400 Nevis Ct, Vero Beach, FL 32967For Sale
 MLS ID #295083, Ron Mashburn, Tropic Shores Real Estate LLC. Realtor Association of Indian River County
 - $650,0003 bd2 ba2.2k sqft6740 49th Ct, Vero Beach, FL 32967For Sale
 MLS ID #299147, Michael J Ott, One Sotheby's Int'l Realty. Realtor Association of Indian River County
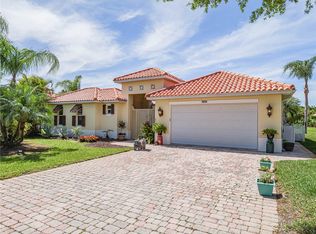
 - $505,0003 bd3 ba2.7k sqft5824 Pine Ridge Cir, Vero Beach, FL 32967For Sale
 MLS ID #299298, Jennifer Moscrip, Keller Williams Realty of VB. Realtor Association of Indian River County
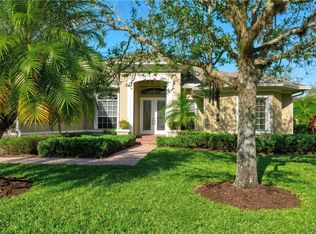
 - $649,9003 bd2 ba2.6k sqft4116 Abington Woods Cir, Vero Beach, FL 32967For Sale
 MLS ID #295198, Sven Frisell, Compass Florida LLC. Realtor Association of Indian River County
 - $536,7504 bd2 ba2.7k sqft2576 Saint Lucia Cir, Vero Beach, FL 32967For SaleMLS ID #294458, Ron Mashburn, Tropic Shores Real Estate LLC. Realtor Association of Indian River County
- $640,0003 bd3 ba2.4k sqft4245 Diamond Sq, Vero Beach, FL 32967For SaleMLS ID #296001, Kathleen M Pogany, Compass Florida LLC. Realtor Association of Indian River County
- $515,0003 bd3 ba2.2k sqft2557 Saint Lucia Cir, Vero Beach, FL 32967For SaleMLS ID #296632, Matilde G Sorensen, Dale Sorensen Real Estate Inc.. Realtor Association of Indian River County
- $618,0004 bd4 ba3.3k sqft5555 53rd Ave, Vero Beach, FL 32967For SaleMLS ID #298335, Moe Mossa, Savvy Avenue LLC. Realtor Association of Indian River County
- $589,9005 bd4 ba3.2k sqft7330 36th Ct, Vero Beach, FL 32967For SaleMLS ID #297643, Mette Seaton, Keller Williams Realty of VB. Realtor Association of Indian River County
- $699,0004 bd3 ba2.8k sqft1065 RIVER WIND Circle, Vero Beach, FL 32967For Sale
 MLS ID #B26051896, Cheryl L Burge, Berkshire Hathaway Florida. BeachesMLS
 - $659,0002 bd2 ba2k sqft1723 Victoria Cir, Vero Beach, FL 32967For SaleMLS ID #298476, Brenda G Montgomery, Alex MacWilliam, Inc.. Realtor Association of Indian River County
- $599,0003 bd3 ba2.5k sqft1029 Riverwind Cir, Vero Beach, FL 32967For SaleMLS ID #294076, Lia Peters, Dale Sorensen Real Estate Inc.. Realtor Association of Indian River County
- $750,0004 bd3 ba2.6k sqft5735 Glen Eagle Ln, Vero Beach, FL 32967For SaleMLS ID #297798, Mette Seaton, Keller Williams Realty of VB. Realtor Association of Indian River County
- $525,0003 bd3 ba2k sqft5186 Eleuthra Cir, Vero Beach, FL 32967For SaleMLS ID #299050, Kristin Dobson, One Sotheby's Int'l Realty. Realtor Association of Indian River County
- $650,0003 bd2 ba2.6k sqft1000 Whitetail Ave SW, Vero Beach, FL 32968For SaleMLS ID #298468, Kelly Fischer, EXP Realty, LLC. Realtor Association of Indian River County
- $499,0004 bd3 ba2.4k sqft5566 55th Ave, Vero Beach, FL 32967For SaleMLS ID #298877, Elizabeth H Train, Engel & Voelkers Vero Beach. Realtor Association of Indian River County
- $550,0003 bd2 ba1.8k sqft4805 47th Ct, Vero Beach, FL 32967For SaleMLS ID #298023, Janyne F Kenworthy, One Sotheby's Int'l Realty. Realtor Association of Indian River County
- $675,5003 bd3 ba2.7k sqft6205 Arcadia Sq, Vero Beach, FL 32968For SaleMLS ID #298331, Alexis L Owens, Dale Sorensen Real Estate Inc.. Realtor Association of Indian River County
- $525,0003 bd4 ba2.5k sqft4585 Bridgepointe Way Unit 165, Vero Beach, FL 32967For SaleMLS ID #298945, Kathleen M Pogany, Compass Florida LLC. Realtor Association of Indian River County
- $575,0003 bd2 ba1.9k sqft2172 Falls Mnr, Vero Beach, FL 32967For SaleMLS ID #297398, Nancy E Marquez, Coldwell Banker Paradise. Realtor Association of Indian River County
