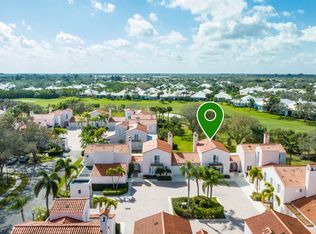
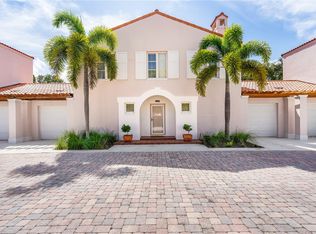
Experience breathtaking Fairway views from this exceptional TH in Grand Harbor Wood Duck, an HOA with a Euro Village Vibe. Chic updates include Shiplap walls, an updated Open Kitchen, 2 paver patios, L. Multiple glass doors in the living areas create a terrific modern, bright and spacious setting. The paver back patio off the Living Room and Enclosed Porch faces south towards the winter sun adding to the allure of this seasonal or year-round home. The first floor includes Kitchen/Dining, Living room w Bar & Fireplace, enclosed porch/den, Powder Room, Laundry and attached Garage. Both Ensuite Bedrooms are upstairs; the primary has fairway views and the guest bedroom has courtyard views. The HOA is Dog (2) friendly and allows unlimited monthly rental Great Price and Value in Wood Duck!
For sale
Price cut: $14K (6/14)
$399,000
4805 Wood Duck Circle #61, Vero Beach, FL 32967
2beds
1,581sqft
Single Family Residence
Built in 1988
-- sqft lot
$-- Zestimate®
$252/sqft
$1,235/mo HOA
What's special
Ensuite bedroomsChic updatesBreathtaking fairway viewsShiplap wallsUpdated open kitchen
- 150 days |
- 336 |
- 12 |
Zillow last checked:
Listing updated:
Listed by:
Gretchen Hanson 772-713-6450,
Berkshire Hathaway Florida
Source: BeachesMLS,MLS#: B26007394 Originating MLS: BeachesMLS
Originating MLS: BeachesMLSFacts & features
Interior
Bedrooms & bathrooms
- Bedrooms: 2
- Bathrooms: 3
- Full bathrooms: 2
- 1/2 bathrooms: 1
- Main level bathrooms: 1
Primary bedroom
- Level: Second
- Area: 182
- Dimensions: 14 X 13
Bedroom 2
- Level: Second
- Area: 169
- Dimensions: 13 X 13
Kitchen
- Description: Kitchen/Dining
- Level: First
- Area: 300
- Dimensions: 12 X 25
Living room
- Level: First
- Area: 273
- Dimensions: 13 X 21
Heating
- Central, Electric, Heat Pump
Cooling
- Central Air, Ceiling Fan(s), Electric
Appliances
- Included: Dryer, Dishwasher, ENERGY STAR Qualified Refrigerator, Electric Range, Electric Water Heater, Disposal, Microwave, Refrigerator, Water Heater, Washer, Owned Water Heater
- Laundry: Lower Level, In Unit, Washer Dryer Install Allowed
Features
- Wet Bar, Built-in Features, Entrance Foyer, Garden Tub/Roman Tub, Kitchen/Dining Combo, Multiple Primary Suites, Multiple En Suite Bathrooms, Split Bedrooms, Upper Level Primary, Bar, Walk-In Closet(s)
- Flooring: Tile, Vinyl
- Doors: French Doors
- Windows: Casement Window(s)
- Has fireplace: Yes
- Fireplace features: Wood Burning
Interior area
- Total structure area: 1,581
- Total interior livable area: 1,581 sqft
Video & virtual tour
Property
Parking
- Total spaces: 2
- Parking features: Attached, Garage, Garage Door Opener, Guest
- Attached garage spaces: 1
- Uncovered spaces: 1
Accessibility
- Accessibility features: None
Features
- Levels: Two
- Stories: 2
- Entry location: front
- Patio & porch: Deck, Patio
- Exterior features: Awning(s), Courtyard, Outdoor Living Area
- Fencing: None
- Has view: Yes
- View description: Golf Course, Garden
- Waterfront features: None
Lot
- Features: Landscaped, Sprinklers Automatic
Details
- Additional structures: None
- Parcel number: 323924000030000000610
- Zoning: Residential
- Special conditions: Standard,Listed As-Is
- Other equipment: None
Construction
Type & style
- Home type: SingleFamily
- Architectural style: Contemporary,Colonial,European,Mediterranean
- Property subtype: Single Family Residence
Materials
- Block, Concrete, Stucco
- Foundation: Concrete Perimeter, Slab
- Roof: Barrel,Spanish Tile
Condition
- Resale
- New construction: No
- Year built: 1988
Utilities & green energy
- Electric: 100 Amp Service
- Sewer: Public Sewer
- Water: Public
- Utilities for property: Cable Available, Electricity Not Available, Natural Gas Not Available, Propane, Phone Available, Sewer Available, Water Available
Green energy
- Energy efficient items: Appliances
Community & HOA
Community
- Features: Home Owners Association, Gated
- Security: Security Gate, Gated with Guard, Gated Community
- Subdivision: GRAND HARBOR WOOD DUCK
HOA
- Has HOA: Yes
- Amenities included: Maintenance Grounds, Gated, Security, Trail(s), Boat Dock
- Services included: Common Areas, Insurance, Maintenance Grounds, Reserve Fund, Roof, Security
- HOA fee: $1,235 monthly
- HOA name: Grand Harbor Wood Duck
- HOA phone: 772-567-0808
- Second HOA name: Grand Harbor
- Second HOA phone: 772-567-0808
Location
- Region: Vero Beach
Financial & listing details
- Price per square foot: $252/sqft
- Tax assessed value: $270,718
- Annual tax amount: $3,268
- Date on market: 3/26/2026
- Cumulative days on market: 150 days
- Listing terms: Cash,Conventional
- Road surface type: Asphalt
Estimated market value
Not available
Estimated sales range
Not available
Not available
Price history
| Date | Event | Price |
|---|---|---|
| 6/14/2026 | Price change | $385,000-3.5%$244/sqft |
Source:  Realtor Association of Indian River County #294380 Report a problem Realtor Association of Indian River County #294380 Report a problem | ||
| 1/22/2026 | Listed for sale | $399,000-19.4%$252/sqft |
Source: Realtor Association of Indian River County #294380 Report a problem | ||
| 6/10/2024 | Listing removed | $495,000$313/sqft |
Source: BHHS broker feed #275532 Report a problem | ||
| 2/15/2024 | Listed for sale | $495,000$313/sqft |
Source: Realtor Association of Indian River County #275532 Report a problem | ||
Public tax history
Tax history is unavailable.
Monthly payment
Est. payment
Payment breakdown
Explore the cost of this home by adjusting the details. Changes won't be saved.Climate risks
Neighborhood: 32967
Nearby schools
GreatSchools rating
- 7/10Beachland Elementary SchoolGrades: PK-5Distance: 2.4 mi
- 7/10Gifford Middle SchoolGrades: 6-8Distance: 1.2 mi
- 5/10Vero Beach High SchoolGrades: 9-12Distance: 3.6 mi
Schools provided by the listing agent
- Elementary: Beachland
- Middle: Gifford
- High: Vero Beach
Source: BeachesMLS. This data may not be complete. We recommend contacting the local school district to confirm school assignments for this home.
- $382,4002 bd3 ba1.4k sqft4805 Wood Duck Cir, Vero Beach, FL 32967Off Market
- $460,0003 bd2 ba1.6k sqft4807 Wood Duck Cir, Vero Beach, FL 32967Off Market
- $370,0002 bd3 ba1.4k sqft4803 Wood Duck Cir, Vero Beach, FL 32967Sold

- $375,0002 bd3 ba1.3k sqft4809 Wood Duck Cir, Vero Beach, FL 32967Sold
- $413,8003 bd2 ba1.6k sqft4801 Wood Duck Cir, Vero Beach, FL 32967Off Market
- $174,4003 bd3 ba1.6k sqft4765 Wood Duck Cir, Vero Beach, FL 32967Sold
- $400,5002 bd3 ba1.4k sqft4767 Wood Duck Cir, Vero Beach, FL 32967Off Market
- $585,0003 bd3 ba1.6k sqft4811 Wood Duck Cir, Vero Beach, FL 32967Sold
A local agent can set up tours, give advice and negotiate with sellers.
Similar homes
- $429,9903 bd2 ba1.8k sqft5585 40th Avenue, Vero Beach, FL 32967For Sale

 MLS ID #B26010306, Jeffrey M Schecht, LPT Realty, LLC. BeachesMLS
 - $325,0002 bd2 ba1.4k sqft5045 Harmony Circle #209, Vero Beach, FL 32967For Sale
 MLS ID #B26033448, J Vance Brinkerhoff, Coldwell Banker Paradise. BeachesMLS
 - $469,0003 bd3 ba2.1k sqft4775 S Harbor Drive #201, Vero Beach, FL 32967For Sale
 MLS ID #B26034350, Steven P Toomey, Signature Properties of the Palm Beaches LLC. BeachesMLS
 - $379,0004 bd2 ba2.2k sqft1845 Pointe West Way, Vero Beach, FL 32966For Sale
 MLS ID #299388, Andy Jansky, LPT Realty, LLC. Realtor Association of Indian River County
 - $389,0003 bd2 ba1.8k sqft6223 Dorchester Way, Vero Beach, FL 32966For SaleMLS ID #B26043843, Kellie Bowling PA, Compass Florida, LLC. BeachesMLS
- $399,0002 bd2 ba1.7k sqft1653 Willows Square, Vero Beach, FL 32966For SaleMLS ID #B26059387, Lori Strazzulla, Berkshire Hathaway Florida. BeachesMLS
- $499,9003 bd2 ba2.1k sqft7445 36th Court, Vero Beach, FL 32967For SaleMLS ID #B26022637, Ronald H Rennick, Rennick Real Estate. BeachesMLS
- $449,0003 bd2 ba1.7k sqft240 SW Champagne Ct Court SW, Vero Beach, FL 32968For SaleMLS ID #B26039978, Joseph P Schlitt, Douglas Elliman Florida LLC. BeachesMLS
- $389,9003 bd2 ba1.7k sqft2045 Grey Falcon Circle SW, Vero Beach, FL 32962For SaleMLS ID #B26029383, Michael Joseph Rossi, Billero & Billero Properties. BeachesMLS
- $379,0003 bd2 ba1.9k sqft6512 FLORA Way, Fort Pierce, FL 34951For SaleMLS ID #B26063860, Zachary J. Leider, One Sotheby's Intl. Realty. BeachesMLS
- $429,0002 bd2 ba1.7k sqft2741 Ocean Drive #31d, Vero Beach, FL 32963For SaleMLS ID #B26050127, Cheryl L Burge, Berkshire Hathaway Florida. BeachesMLS
- $365,0004 bd3 ba2.2k sqft2538 12TH Square SW, Vero Beach, FL 32968For SaleMLS ID #B26056332, Tareek S Beasley, Keller Williams Realty of VB. BeachesMLS
- $440,0003 bd2 ba1.7k sqft1480 MULLIGAN Drive, Vero Beach, FL 32966For SaleMLS ID #B26058794, Justin Levins, LPT Realty, LLC. BeachesMLS
- $570,0003 bd2 ba1.5k sqft5520 N Harbor Village Drive #105, Vero Beach, FL 32967For SaleMLS ID #B26010103, Lynn Grady, Engel & Voelkers Vero Beach. BeachesMLS
- $279,0002 bd1 ba1k sqft1206 21ST Court, Vero Beach, FL 32960For SaleMLS ID #B26065029, Dahlia M Gotzmann, Atlantic Key Realty Group. BeachesMLS
- $389,9004 bd3 ba2.3k sqft9951 E Verona Circle, Vero Beach, FL 32966For SaleMLS ID #B26062004, Marty Robinson, La Rosa Realty Beaches LLC. BeachesMLS
- $379,0003 bd2 ba1.7k sqft5411 Place Lake Drive, Fort Pierce, FL 34951For SaleMLS ID #R11140576, James Eugene Tippmann, Equity Florida Treasure Coast LLC. BeachesMLS
- $339,0002 bd2 ba1.6k sqft7414 OAKRIDGE Place, Vero Beach, FL 32966For SaleMLS ID #B26063107, Kate Ward, RE/MAX Gold. BeachesMLS
- $450,0003 bd2 ba1.2k sqft5505 95th St, Sebastian, FL 32958For SaleMLS ID #1068613, Samantha Sarver. Space Coast AOR
- $435,0003 bd2 ba1.7k sqft117 Hinchman Avenue, Sebastian, FL 32958For SaleMLS ID #B26017870, Stephanie S Pare, Pare Realty, Inc.. BeachesMLS
