Better than new and impeccably maintained, this stunning 2024-built home in the gated Grand Hammocks community is truly move-in ready! Offering 2,290 sq. ft., 3 bedrooms, 3 baths, and a desirable split-bedroom floor plan, this home showcases quality, comfort, and style throughout. The chef's kitchen features two oversized quartz islands, quartz countertops, stainless steel appliances, and abundant prep and entertaining space. The spacious primary suite boasts an expanded spa-inspired bath with dual vanities, a Roman soaking tub, and a separate walk-in shower. Step outside to your private backyard retreat with an extended paver patio, lush landscaping, no rear neighbors, and a fully fenced yard with a 6-foot vinyl privacy fence. Enjoy the extra space between neighboring homes, creating a more open, private setting. Additional upgrades include impact windows and doors, gutters around the entire home, an epoxy-finished 3-car garage, and a recently sealed driveway. Lovingly maintained by the original owner and professionally cleaned before listing, this home shows like a model and is ready for its next owner. Just minutes from shopping, dining, parks, and top-rated schools, it offers the perfect combination of convenience, privacy, and modern Florida living.
For sale
Price cut: $12K (9/1)
$523,000
111 52ND Square, Vero Beach, FL 32968
3beds
2,290sqft
Single Family Residence
Built in 2024
8,712 Square Feet Lot
$512,300 Zestimate®
$228/sqft
$125/mo HOA
What's special
Quartz countertopsPrivate backyard retreatSpacious primary suiteExpanded spa-inspired bathTwo oversized quartz islandsRoman soaking tubDesirable split-bedroom floor plan
- 27 days
- 466
- 12
Zillow last checked:
Listing updated:
Listed by:
Lora B Harper 954-798-6424,
Coldwell Banker/ Res. Real Est
Source: BeachesMLS,MLS#: B26058915 Originating MLS: BeachesMLS
Originating MLS: BeachesMLSFacts & features
Interior
Bedrooms & bathrooms
- Bedrooms: 3
- Bathrooms: 3
- Full bathrooms: 3
- Main level bathrooms: 3
- Main level bedrooms: 3
Primary bedroom
- Description: Better than new and impeccably maintained, this stunning 2024-built home in the gated Grand Hammocks community is truly move-in ready! Offering 2,290 sq. ft., 3 bedrooms, 3 baths, and a desirable split-bedroom floor plan, this home showcases quality, comfort, and style throughout. The chef's kitchen features two oversized quartz islands, quartz countertops, stainless steel appliances, and abundant prep and entertaining space. The spacious primary suite boasts an expanded spa-inspired bath with dual vanities, a Roman soaking tub, and a separate walk-in shower. Step outside to your private backyard retreat with an extended paver patio, lush professional landscaping, no rear neighbors, and a fully fenced yard with a 6-foot vinyl privacy fence. Enjoy the extra space between neighboring homes, creating a more open, private setting. Additional upgrades include impact windows and doors, gutters around the entire home, an epoxy-finished 3-car garage, and a recently sealed driveway. Lovingly maintained by the original
- Level: Main
- Area: 240
- Dimensions: 16 X 15
Bedroom 2
- Description: Better than new and impeccably maintained, this stunning 2024-built home in the gated Grand Hammocks community is truly move-in ready! Offering 2,290 sq. ft., 3 bedrooms, 3 baths, and a desirable split-bedroom floor plan, this home showcases quality, comfort, and style throughout. The chef's kitchen features two oversized quartz islands, quartz countertops, stainless steel appliances, and abundant prep and entertaining space. The spacious primary suite boasts an expanded spa-inspired bath with dual vanities, a Roman soaking tub, and a separate walk-in shower. Step outside to your private backyard retreat with an extended paver patio, lush professional landscaping, no rear neighbors, and a fully fenced yard with a 6-foot vinyl privacy fence. Enjoy the extra space between neighboring homes, creating a more open, private setting. Additional upgrades include impact windows and doors, gutters around the entire home, an epoxy-finished 3-car garage, and a recently sealed driveway. Lovingly maintained by the original
- Level: Main
- Area: 144
- Dimensions: 12 X 12
Bedroom 3
- Description: Better than new and impeccably maintained, this stunning 2024-built home in the gated Grand Hammocks community is truly move-in ready! Offering 2,290 sq. ft., 3 bedrooms, 3 baths, and a desirable split-bedroom floor plan, this home showcases quality, comfort, and style throughout. The chef's kitchen features two oversized quartz islands, quartz countertops, stainless steel appliances, and abundant prep and entertaining space. The spacious primary suite boasts an expanded spa-inspired bath with dual vanities, a Roman soaking tub, and a separate walk-in shower. Step outside to your private backyard retreat with an extended paver patio, lush professional landscaping, no rear neighbors, and a fully fenced yard with a 6-foot vinyl privacy fence. Enjoy the extra space between neighboring homes, creating a more open, private setting. Additional upgrades include impact windows and doors, gutters around the entire home, an epoxy-finished 3-car garage, and a recently sealed driveway. Lovingly maintained by the original
- Level: Main
- Area: 132
- Dimensions: 12 X 11
Dining room
- Description: Better than new and impeccably maintained, this stunning 2024-built home in the gated Grand Hammocks community is truly move-in ready! Offering 2,290 sq. ft., 3 bedrooms, 3 baths, and a desirable split-bedroom floor plan, this home showcases quality, comfort, and style throughout. The chef's kitchen features two oversized quartz islands, quartz countertops, stainless steel appliances, and abundant prep and entertaining space. The spacious primary suite boasts an expanded spa-inspired bath with dual vanities, a Roman soaking tub, and a separate walk-in shower. Step outside to your private backyard retreat with an extended paver patio, lush professional landscaping, no rear neighbors, and a fully fenced yard with a 6-foot vinyl privacy fence. Enjoy the extra space between neighboring homes, creating a more open, private setting. Additional upgrades include impact windows and doors, gutters around the entire home, an epoxy-finished 3-car garage, and a recently sealed driveway. Lovingly maintained by the original
- Level: Main
- Area: 132
- Dimensions: 12 X 11
Kitchen
- Description: Better than new and impeccably maintained, this stunning 2024-built home in the gated Grand Hammocks community is truly move-in ready! Offering 2,290 sq. ft., 3 bedrooms, 3 baths, and a desirable split-bedroom floor plan, this home showcases quality, comfort, and style throughout. The chef's kitchen features two oversized quartz islands, quartz countertops, stainless steel appliances, and abundant prep and entertaining space. The spacious primary suite boasts an expanded spa-inspired bath with dual vanities, a Roman soaking tub, and a separate walk-in shower. Step outside to your private backyard retreat with an extended paver patio, lush professional landscaping, no rear neighbors, and a fully fenced yard with a 6-foot vinyl privacy fence. Enjoy the extra space between neighboring homes, creating a more open, private setting. Additional upgrades include impact windows and doors, gutters around the entire home, an epoxy-finished 3-car garage, and a recently sealed driveway. Lovingly maintained by the original
- Level: Main
- Area: 168
- Dimensions: 12 X 14
Living room
- Description: Better than new and impeccably maintained, this stunning 2024-built home in the gated Grand Hammocks community is truly move-in ready! Offering 2,290 sq. ft., 3 bedrooms, 3 baths, and a desirable split-bedroom floor plan, this home showcases quality, comfort, and style throughout. The chef's kitchen features two oversized quartz islands, quartz countertops, stainless steel appliances, and abundant prep and entertaining space. The spacious primary suite boasts an expanded spa-inspired bath with dual vanities, a Roman soaking tub, and a separate walk-in shower. Step outside to your private backyard retreat with an extended paver patio, lush professional landscaping, no rear neighbors, and a fully fenced yard with a 6-foot vinyl privacy fence. Enjoy the extra space between neighboring homes, creating a more open, private setting. Additional upgrades include impact windows and doors, gutters around the entire home, an epoxy-finished 3-car garage, and a recently sealed driveway. Lovingly maintained by the original
- Area: 522
- Dimensions: 18 X 29
Heating
- Central
Cooling
- Central Air, Ceiling Fan(s)
Appliances
- Included: Cooktop, Dishwasher, Microwave, Refrigerator
- Laundry: Laundry Room
Features
- Breakfast Area, Bathtub, Dual Sinks, Eat-in Kitchen, Family/Dining Room, Garden Tub/Roman Tub, Living/Dining Room, Main Level Primary, Split Bedrooms, Soaking Tub, Separate Shower
- Flooring: Carpet, Ceramic Tile
- Windows: Blinds, ENERGY STAR Qualified Windows, Storm Window(s)
- Has fireplace: No
Interior area
- Total structure area: 3,187
- Total interior livable area: 2,290 sqft
Video & virtual tour
Property
Parking
- Total spaces: 5
- Parking features: Attached, Driveway, Garage
- Attached garage spaces: 3
- Uncovered spaces: 2
Accessibility
- Accessibility features: None
Features
- Levels: One
- Stories: 1
- Patio & porch: Covered, Patio, Porch
- Exterior features: Garden, Outdoor Living Area
- Fencing: Back Yard,Fenced,Full,Privacy,Vinyl
- Has view: Yes
- View description: Garden, Other
Lot
- Size: 8,712 Square Feet
- Features: Interior Lot, Sprinklers Automatic, < 1/4 Acre
Details
- Parcel number: 333916000150000000280
- Zoning: RS-3
- Special conditions: Standard
Construction
Type & style
- Home type: SingleFamily
- Architectural style: Contemporary
- Property subtype: Single Family Residence
Materials
- Block, Concrete, Stucco
- Foundation: Block, Slab
- Roof: Shingle
Condition
- Resale
- New construction: No
- Year built: 2024
Details
- Builder model: RED BUD
- Builder name: D.R. Horton
Utilities & green energy
- Sewer: Public Sewer
- Water: Public
- Utilities for property: Cable Connected, Electricity Connected, Phone Available, Sewer Connected, Water Connected
Community & HOA
Community
- Features: Home Owners Association, Gated, Street Lights, Sidewalks
- Security: Gated Community
- Subdivision: GRANDE HAMMOCK P.D.
HOA
- Has HOA: Yes
- Amenities included: Playground, Sidewalks
- Services included: Common Areas, Maintenance Grounds
- HOA fee: $125 monthly
- HOA name: Access management
- HOA phone: 888-813-3435
Location
- Region: Vero Beach
Financial & listing details
- Price per square foot: $228/sqft
- Tax assessed value: $139,712
- Annual tax amount: $1,754
- Date on market: 8/14/2026
- Cumulative days on market: 30 days
- Listing terms: Cash,Conventional,FHA
- Electric utility on property: Yes
Estimated market value
$512,300
$487,000 - $538,000
$3,341/mo
Price history
| Date | Event | Price |
|---|---|---|
| 9/1/2026 | Price change | $523,000-2.2%$228/sqft |
Source:  Realtor Association of Indian River County #298944 Report a problem Realtor Association of Indian River County #298944 Report a problem | ||
| 8/18/2026 | Price change | $535,000-0.9%$234/sqft |
Source:  BeachesMLS #B26058915 Report a problem BeachesMLS #B26058915 Report a problem | ||
| 8/14/2026 | Listed for sale | $539,990$236/sqft |
Source: Realtor Association of Indian River County #298944 Report a problem | ||
| 8/3/2026 | Contingent | $539,990$236/sqft |
Source: Realtor Association of Indian River County #298944 Report a problem | ||
| 8/1/2026 | Listed for sale | $539,990+15%$236/sqft |
Source: BeachesMLS #B26058915 Report a problem | ||
| 4/17/2024 | Sold | $469,745$205/sqft |
Source: Public Record Report a problem | ||
Public tax history
| Year | Property taxes | Tax assessment |
|---|---|---|
| 2025 | $1,754 +103.9% | $136,039 +128.6% |
| 2024 | $860 +171.1% | $59,500 +180% |
| 2023 | $317 | $21,250 |
Find assessor info on the county website
Monthly payment
Est. payment
Payment breakdown
Explore the cost of this home by adjusting the details. Changes won't be saved.Climate risks
Neighborhood: Vero Beach South
Nearby schools
Schools provided by the listing agent
- Elementary: Glendale
- Middle: Gifford
- High: Vero Beach
Source: BeachesMLS. This data may not be complete. We recommend contacting the local school district to confirm school assignments for this home.

Similar homes
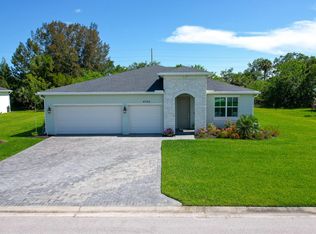
- $529,9004 bd2 ba2.2k sqft4749 Wellington Way SW, Vero Beach, FL 32968For Sale
 MLS ID #B26032754, Anitra Murphy, Redfin Corporation. BeachesMLS
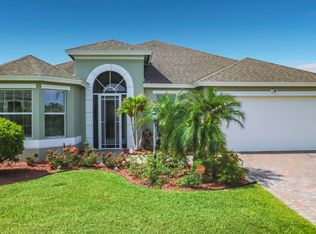
 - $538,0004 bd3 ba2.4k sqft728 Fortunella Circle SW, Vero Beach, FL 32968For Sale
 MLS ID #B26045636, Cynthia Louise Yurecka, Weichert Realtors Hallmark Pr. BeachesMLS
 - $419,0004 bd2 ba1.9k sqft3380 ROCKPORT Street SW, Vero Beach, FL 32968For Sale
 MLS ID #B26059396, Lisa A Normile, RE/MAX Prestige Realty/LW. BeachesMLS
 - $589,9673 bd3 ba2.5k sqft5595 Arabella Lane, Vero Beach, FL 32967For Sale
 MLS ID #B26050904, Cheryl M Michel, One Sotheby's Int'l Realty. BeachesMLS
 - $359,9004 bd3 ba2.2k sqft2538 12TH Square SW, Vero Beach, FL 32968For SaleMLS ID #B26056332, Tareek S Beasley, Keller Williams Realty of Vero. BeachesMLS
- $399,9003 bd2 ba1.7k sqft1480 MULLIGAN Drive, Vero Beach, FL 32966For SaleMLS ID #B26058794, Justin Levins, LPT Realty, LLC. BeachesMLS
- $429,9903 bd2 ba1.8k sqft5585 40th Avenue, Vero Beach, FL 32967For SaleMLS ID #B26010306, Jeffrey M Schecht, LPT Realty, LLC. BeachesMLS
- $389,9003 bd2 ba1.7k sqft2045 Grey Falcon Circle SW, Vero Beach, FL 32962For SaleMLS ID #B26029383, Michael Joseph Rossi, Billero & Billero Properties. BeachesMLS
- $389,9004 bd3 ba2.3k sqft9951 E Verona Circle, Vero Beach, FL 32966For SaleMLS ID #B26062004, Marty Robinson, La Rosa Realty Beaches LLC. BeachesMLS
- $369,9914 bd2 ba1.8k sqft5437 Hampton Park Circle, Vero Beach, FL 32966New ConstructionBeachesMLS
- $579,0003 bd4 ba2.4k sqft1805 Bridgepointe Circle #1, Vero Beach, FL 32967New ConstructionMLS ID #B26047549, Dayan D Jimenez, Groza Real Estate Company. BeachesMLS
- $522,9004 bd3 ba2.4k sqft6801 NW Cloverdale Avenue, Port St Lucie, FL 34987For SaleMLS ID #B26059300, Cheryl Schweigart, Keyes Company. BeachesMLS
- $613,3443 bd3 ba2.1k sqft4090 Tower Pointe Way, Vero Beach, FL 32967New ConstructionBeachesMLS
- $593,5803 bd2 ba1.8k sqft4066 Tower Pointe Way, Vero Beach, FL 32967New ConstructionBeachesMLS
- $661,1113 bd3 ba2.1k sqft3862 White Alder Way, Vero Beach, FL 32967For SaleMLS ID #B26047758, Denise Panny, Keller Williams Realty of Vero. BeachesMLS
- $455,0005 bd3 ba2.3k sqft2405 88th Avenue, Vero Beach, FL 32966For SaleMLS ID #B26023663, Rhea Dunn, RE/MAX Masterpiece Realty. BeachesMLS
- $400,0004 bd2 ba2k sqft6640 Canterbridge Drive, Vero Beach, FL 32967For SaleMLS ID #B26059379, Lori Strazzulla, Berkshire Hathaway Florida. BeachesMLS
- $499,9004 bd3 ba2.5k sqft3492 Cedar Grove Drive, Fort Pierce, FL 34946New ConstructionMLS ID #R11154603, Ravi P Mohanka, Sainaam Realty & Investment. BeachesMLS
