Situated on a premium corner lot in the sought-after gated community of Lost Tree Preserve, the stunning Oakton Model built 2023 and never lived in! Offers the largest floor plan in the neighborhood and has nearly $100,000 in builder upgrades! This spacious 2-story home features 5 bedrooms,4 full bathrooms, a private study, and a bright, open loft perfect for today's flexible lifestyle. The thoughtfully designed layout flows seamlessly into the covered lanai and expansive backyard, ideal for indoor-outdoor entertaining. The 3-car garage has ample space for vehicles and storage. LOW HOA with lots of amenities! Rare Opportunity: also available for RENT $4,00 monthly with flexible 6-month or annual terms. Don't miss your chance to own/rent one of the most spacious homes in the community!
For sale
Price cut: $5K (5/15)
$654,900
6555 Pomello Court, Vero Beach, FL 32967
5beds
3,327sqft
:
Get pre-qualified$4,398/mo
Single Family Residence
Built in 2023
0.26 Acres Lot
$-- Zestimate®
$197/sqft
$167/mo HOA
What's special
Bright open loftExpansive backyardPremium corner lotThoughtfully designed layoutPrivate study
- 26 days |
- 693 |
- 40 |
Zillow last checked:
Listing updated:
Listed by:
Maria Castillo 786-399-8329,
REDFIN CORPORATION
Source: BeachesMLS,MLS#: R11003675 Originating MLS: BeachesMLS
Originating MLS: BeachesMLSFacts & features
Interior
Bedrooms & bathrooms
- Bedrooms: 5
- Bathrooms: 4
- Full bathrooms: 4
- Main level bathrooms: 1
- Main level bedrooms: 1
Primary bedroom
- Level: Upper
- Area: 316.35
- Dimensions: 18.5 X 17.1
Bedroom 2
- Level: Upper
- Area: 186.02
- Dimensions: 14.2 X 13.1
Bedroom 3
- Level: Upper
- Area: 208.68
- Dimensions: 14.1 X 14.8
Bedroom 4
- Level: Upper
- Area: 188.76
- Dimensions: 13.2 X 14.3
Bedroom 5
- Level: Main
- Area: 178.3
- Dimensions: 13.6 X 13.11
Den
- Level: Main
- Area: 239.9
- Dimensions: 18.89 X 12.7
Kitchen
- Level: Main
- Area: 312.08
- Dimensions: 18.8 X 16.6
Living room
- Level: Main
- Area: 382.85
- Dimensions: 21.4 X 17.89
Loft
- Level: Upper
- Area: 282.2
- Dimensions: 16.6 X 17
Heating
- Central, Electric
Cooling
- Central Air, Electric
Appliances
- Included: Dryer, Dishwasher, Electric Range, Electric Water Heater, Microwave, Refrigerator, Water Heater, Washer
- Laundry: Washer Hookup, Inside
Features
- Breakfast Bar, Breakfast Area, Dual Sinks, Kitchen/Dining Combo, Multiple Primary Suites, Multiple En Suite Bathrooms, Split Bedrooms, Separate Shower, Tub Shower, Upper Level Primary, Walk-In Closet(s)
- Flooring: Carpet
- Windows: Drapes, Sliding
Interior area
- Total structure area: 3,327
- Total interior livable area: 3,327 sqft
Property
Parking
- Total spaces: 3
- Parking features: Attached, Garage, Garage Door Opener
- Attached garage spaces: 3
Accessibility
- Accessibility features: Accessibility Features, Accessible Entrance
Features
- Levels: Two
- Stories: 2
- Patio & porch: Covered, Patio
- Exterior features: Outdoor Living Area
- Pool features: Association
- Has view: Yes
- View description: Lake
- Has water view: Yes
- Water view: Lake
- Waterfront features: None
Lot
- Size: 0.26 Acres
- Dimensions: 116 x 120 x 134
- Features: Cul-De-Sac, 1/4 to 1/2 Acre Lot
Details
- Parcel number: 323910000070000001500
- Zoning: PD
Construction
Type & style
- Home type: SingleFamily
- Architectural style: Traditional
- Property subtype: Single Family Residence
Materials
- Block
- Roof: Composition,Shingle
Condition
- Resale
- New construction: No
- Year built: 2023
Details
- Builder model: Oakton
Utilities & green energy
- Electric: 3 Phase
- Sewer: Public Sewer
- Water: Public
- Utilities for property: Cable Available, Sewer Available, Water Available
Community & HOA
Community
- Features: Home Owners Association, Gated, Street Lights, Sidewalks
- Security: Gated with Guard, Gated Community
- Subdivision: LOST TREE PRESERVE
HOA
- Has HOA: Yes
- Amenities included: Clubhouse, Fitness Center, Pickleball, Park, Pool, Sidewalks, Tennis Court(s)
- Services included: Common Areas, Maintenance Grounds, Recreation Facilities, Security, Trash
- HOA fee: $167 monthly
- HOA phone: 561-429-2889
Location
- Region: Vero Beach
Financial & listing details
- Price per square foot: $197/sqft
- Annual tax amount: $1,231
- Date on market: 7/8/2026
- Cumulative days on market: 734 days
- Listing terms: Cash,Conventional,FHA,VA Loan
- Road surface type: Paved
Estimated market value
Not available
Estimated sales range
Not available
$4,223/mo
Price history
| Date | Event | Price |
|---|---|---|
| 5/15/2026 | Price change | $654,900-0.8%$197/sqft |
Source:  BeachesMLS #R11003675 Report a problem BeachesMLS #R11003675 Report a problem | ||
| 2/16/2026 | Price change | $659,900-2.2%$198/sqft |
Source: BeachesMLS #RX-11003675 Report a problem | ||
| 11/10/2025 | Price change | $674,900-2.8%$203/sqft |
Source: BeachesMLS #RX-11003675 Report a problem | ||
| 9/14/2025 | Listing removed | $5,200$2/sqft |
Source: BeachesMLS #R11071358 Report a problem | ||
| 9/12/2025 | Price change | $694,000-0.9%$209/sqft |
Source: BeachesMLS #RX-11003675 Report a problem | ||
| 7/31/2025 | Price change | $699,999-1.3%$210/sqft |
Source: BeachesMLS #RX-11003675 Report a problem | ||
| 7/15/2025 | Price change | $708,900-3.3%$213/sqft |
Source: BeachesMLS #RX-11003675 Report a problem | ||
| 3/14/2025 | Listed for rent | $5,200$2/sqft |
Source: BeachesMLS #R11071358 Report a problem | ||
| 3/11/2025 | Price change | $732,990-2.3%$220/sqft |
Source: BeachesMLS #RX-11003675 Report a problem | ||
| 2/12/2025 | Price change | $749,990-5.1%$225/sqft |
Source: BeachesMLS #RX-11003675 Report a problem | ||
| 12/7/2024 | Price change | $789,900-4.8%$237/sqft |
Source: BeachesMLS #RX-11003675 Report a problem | ||
| 10/3/2024 | Price change | $829,900-1.2%$249/sqft |
Source: BeachesMLS #RX-11003675 Report a problem | ||
| 9/7/2024 | Price change | $839,900-1.2%$252/sqft |
Source: BeachesMLS #RX-11003675 Report a problem | ||
| 8/15/2024 | Price change | $849,990-0.6%$255/sqft |
Source: BeachesMLS #RX-11003675 Report a problem | ||
| 7/12/2024 | Listed for sale | $855,000+43.7%$257/sqft |
Source: BeachesMLS #RX-11003675 Report a problem | ||
| 12/18/2023 | Sold | $595,000-0.8%$179/sqft |
Source: BeachesMLS #F10403004 Report a problem | ||
| 10/31/2023 | Pending sale | $600,000-0.3%$180/sqft |
Source: BeachesMLS #F10403004 Report a problem | ||
| 10/24/2023 | Listing removed | -- |
Source: BeachesMLS #F10403004 Report a problem | ||
| 10/20/2023 | Price change | $601,990-7.4%$181/sqft |
Source: BeachesMLS #F10403004 Report a problem | ||
| 10/3/2023 | Listed for sale | $649,990+45.4%$195/sqft |
Source: BeachesMLS #F10403004 Report a problem | ||
| 8/25/2022 | Listing removed | -- |
Source: BeachesMLS #F10338517 Report a problem | ||
| 7/7/2022 | Listed for sale | $446,990$134/sqft |
Source: BeachesMLS #F10338517 Report a problem | ||
Public tax history
Tax history is unavailable.
Monthly payment
Est. payment
Payment breakdown
Explore the cost of this home by adjusting the details. Changes won't be saved.Climate risks
Neighborhood: Winter Beach
Nearby schools
GreatSchools rating
- 9/10Treasure Coast Elementary SchoolGrades: K-5Distance: 5.5 mi
- 7/10Storm Grove Middle SchoolGrades: 6-8Distance: 2 mi
- 5/10Sebastian River High SchoolGrades: 9-12Distance: 6.2 mi
Schools provided by the listing agent
- Elementary: Treasure Coast
- Middle: Storm Grove
- High: Sebastian River
Source: BeachesMLS. This data may not be complete. We recommend contacting the local school district to confirm school assignments for this home.
- $595,0003 bd2 ba1.7k sqft6555 Keeson Cir, Vero Beach, FL 32967Sold
- $533,9004 bd3 ba2.5k sqft6545 Pomello Ct, Vero Beach, FL 32967Off Market
- $537,1004 bd3 ba2.5k sqft6535 Pomello Ct, Vero Beach, FL 32967Off Market
- $539,9004 bd3 ba2.5k sqft6540 Pomello Ct, Vero Beach, FL 32967Pending
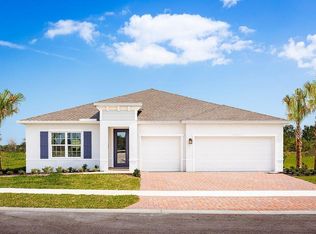
- $432,9003 bd2 ba1.7k sqft6525 Pomello Ct, Vero Beach, FL 32967Off Market
- $400,0003 bd2 ba1.8k sqft6530 Pomello Ct, Vero Beach, FL 32967Sold
- $630,4004 bd3 ba2.5k sqft4235 Keeson Cir, Vero Beach, FL 32967Off Market
- $412,9003 bd2 ba1.8k sqft6515 Pomello Ct, Vero Beach, FL 32967Off Market
A local agent can set up tours, give advice and negotiate with sellers.
Similar homes
- $549,0005 bd3 ba2.9k sqft6612 Myakka Court, Vero Beach, FL 32967For Sale
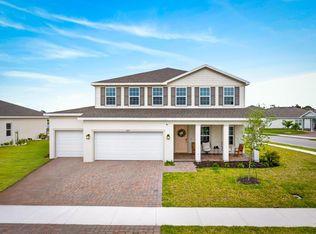
 MLS ID #B26021733, Margarita L Hunt, Keller Williams Realty of PSL. BeachesMLS
 - from $700,9904 bd4 ba2.8k sqftWeston Signature Plan, High Pointe, Vero Beach, FL 32967New Construction
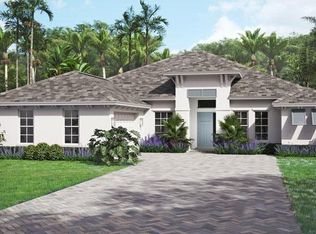 GHO Homes
 - $625,0003 bd3 ba2.5k sqft5595 Arabella Ln, Vero Beach, FL 32967For Sale
 MLS ID #298531, Cheryl M Michel, One Sotheby's Int'l Realty. Realtor Association of Indian River County
 - $574,9004 bd3 ba2.6k sqft7589 Fieldstone Ranch Square, Vero Beach, FL 32967For Sale
 MLS ID #B26038730, Susan C Prahl, Charles Rutenberg Realty FTL. BeachesMLS
 - $499,0003 bd2 ba1.9k sqft4213 Keeson Circle, Vero Beach, FL 32967For SaleMLS ID #B26051408, Lori Anne Strazzulla, Berkshire Hathaway Florida. BeachesMLS
- from $642,9903 bd3 ba2.5k sqftAurora 25 Plan, High Pointe, Vero Beach, FL 32967New ConstructionGHO Homes
- $599,0003 bd3 ba2.2k sqft2850 68th Street, Vero Beach, FL 32967New ConstructionMLS ID #B26037751, Brenda Josaphat-Greenberg, Frenchman's Reserve Realty. BeachesMLS
- $661,1113 bd3 ba2.1k sqft3862 White Alder Way, Vero Beach, FL 32967For SaleMLS ID #B26047758, Denise Panny, Keller Williams Realty of VB. BeachesMLS
- $569,0003 bd3 ba2.2k sqft6883 68th Square, Vero Beach, FL 32967New ConstructionBeachesMLS
- $589,0003 bd2 ba1.9k sqft5021 Monroe Circle, Vero Beach, FL 32967For SaleMLS ID #B26044918, Lauren W Connolly, Custom Real Estate Srvcs IRC. BeachesMLS
- from $631,9904 bd3 ba2.8k sqftWhitestone Plan, Harbor Isle, Vero Beach, FL 32967New ConstructionDiVosta
- from $596,9902 bd2 ba2.1k sqftAllura Plan, High Pointe, Vero Beach, FL 32967New ConstructionGHO Homes
- $584,8003 bd4 ba2.4k sqft1805 Bridgepointe Circle #1, Vero Beach, FL 32967New ConstructionMLS ID #B26047549, Dayan D Jimenez, Groza Real Estate Company. BeachesMLS
- $499,0003 bd2 ba1.8k sqft6783 68th Square, Vero Beach, FL 32967New ConstructionBeachesMLS
- $634,4902 bd2 ba1.9k sqft1205 Haven Circle #Palmary 30, Vero Beach, FL 32960New ConstructionMLS ID #R11166145, David A Achee, Pulte Realty Inc. BeachesMLS
- $667,8853 bd2 ba1.9k sqft1185 Haven Circle #Palmary 25, Vero Beach, FL 32960New ConstructionMLS ID #B26054006, David A Achee, Pulte Realty Inc. BeachesMLS
- $850,0004 bd4 ba2.8k sqft1413 W Island Club Square, Vero Beach, FL 32963For SaleMLS ID #B26019018, Deborah A Bell, Berkshire Hathaway Florida. BeachesMLS
- from $489,9903 bd3 ba2k sqftSeaport Plan, Harbor Isle, Vero Beach, FL 32967New ConstructionDiVosta
- $468,9004 bd3 ba2.2k sqft8016 102nd Court, Vero Beach, FL 32967New ConstructionBeachesMLS
- $468,9004 bd3 ba2.2k sqft7876 104th Avenue, Vero Beach, FL 32967New ConstructionBeachesMLS
