Enjoy designer-inspired living with these coastal contemporary renovations! Beautifully remodeled in 2024, this move-in-ready home combines coastal elegance with valuable upgrades, including a NEW ROOF, water heater, and updated kitchen and bathroom plumbing! Step inside to discover soaring ceilings, recessed lighting, luxury vinyl plank flooring, and an inviting open layout. The stunning kitchen features a waterfall-style peninsula with breakfast seating, quartz countertops & backsplash, white shaker cabinetry, stainless steel appliances, and stylish black fixtures. Renovated bathrooms offer spa-inspired finishes and modern comfort. French doors open to a spacious 20' x 11' screened lanai, perfect for entertaining or unwinding. Enjoy the freedom of NO HOA, a fenced backyard, and a 2-car garage, with room for your Florida lifestyle! Convenient to Sebastian's boating, fishing, waterfront dining, shopping, and beaches. Modern luxury meets practical peace of mind!
For sale
Price cut: $11K (10/27)
$369,000
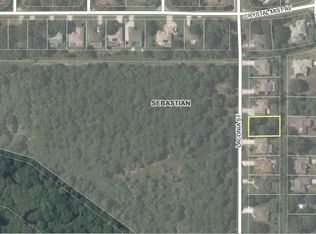
1551 Clearbrook Street, Sebastian, FL 32958
3beds
1,405sqft
Single Family Residence
Built in 1990
10,018 Square Feet Lot
$-- Zestimate®
$263/sqft
$-- HOA
What's special
New roofFrench doorsFenced backyardSoaring ceilingsInviting open layoutStunning kitchenLuxury vinyl plank flooring
- 43 days
- 1,050
- 120
Zillow last checked:
Listing updated:
Listed by:
James R Fisher 772-577-9882,
LPT Realty, LLC
Source: BeachesMLS,MLS#: B26086157 Originating MLS: BeachesMLS
Facts & features
Interior
Bedrooms & bathrooms
- Bedrooms: 3
- Bathrooms: 2
- Full bathrooms: 2
- Main level bathrooms: 2
- Main level bedrooms: 3
Primary bedroom
- Level: Main
- Area: 165
- Dimensions: 15 X 11
Bedroom 2
- Level: Main
- Area: 132
- Dimensions: 12 X 11
Bedroom 3
- Level: Main
- Area: 121
- Dimensions: 11 X 11
Dining room
- Level: Main
- Area: 110
- Dimensions: 10 X 11
Kitchen
- Level: Main
- Area: 165
- Dimensions: 15 X 11
Living room
- Level: Main
- Area: 300
- Dimensions: 20 X 15
Other
- Description: patio
- Level: Main
- Area: 240
- Dimensions: 20 X 12
Heating
- Central
Cooling
- Central Air
Appliances
- Included: Dryer, Dishwasher, Electric Water Heater, Microwave, Range, Refrigerator, Water Heater, Washer
- Laundry: In Garage
Features
- Breakfast Area, Dining Area, Separate/Formal Dining Room, Eat-in Kitchen, Garden Tub/Roman Tub, Kitchen/Dining Combo, Main Level Primary, Split Bedrooms
- Flooring: Vinyl
- Doors: French Doors
- Windows: Skylight(s)
- Has fireplace: No
Interior area
- Total structure area: 2,152
- Total interior livable area: 1,405 sqft
Video & virtual tour
Property
Parking
- Total spaces: 6
- Parking features: Attached, Boat, Driveway, Garage, Garage Door Opener, RV Access/Parking
- Attached garage spaces: 2
- Uncovered spaces: 4
Accessibility
- Accessibility features: None
Features
- Levels: One
- Stories: 1
- Patio & porch: Porch, Screened
- Exterior features: Outdoor Living Area, Porch
- Fencing: Fenced,Privacy,Vinyl
Lot
- Size: 10,018 Square Feet
- Dimensions: 80 x 125
- Features: < 1/4 Acre
Details
- Parcel number: 313825000013460000240
- Zoning: RS-10
- Special conditions: Standard
Construction
Type & style
- Home type: SingleFamily
- Property subtype: Single Family Residence
Materials
- Frame
- Foundation: Slab
- Roof: Shingle
Condition
- Resale
- New construction: No
- Year built: 1990
Utilities & green energy
- Sewer: Septic Tank
- Water: Public
- Utilities for property: Cable Connected, Electricity Connected, Water Connected
Community & HOA
Community
- Subdivision: SEBASTIAN HIGHLANDS
HOA
- Has HOA: No
Location
- Region: Sebastian
Financial & listing details
- Price per square foot: $263/sqft
- Tax assessed value: $258,596
- Annual tax amount: $4,871
- Date on market: 10/8/2026
- Cumulative days on market: 43 days
- Listing terms: Cash,Conventional,FHA,VA Loan
- Electric utility on property: Yes
Estimated market value
Not available
Estimated sales range
Not available
Not available
Price history
| Date | Event | Price |
|---|---|---|
| 10/27/2026 | Price change | $369,000-2.9%$263/sqft |
Source:  BeachesMLS #B26086157 Report a problem | ||
| 10/8/2026 | Listed for sale | $380,000+53.5%$270/sqft |
Source: BeachesMLS #B26086157 Report a problem | ||
| 9/6/2024 | Sold | $247,500-10%$176/sqft |
Source:  Realtor Association of Indian River County #280289 Report a problem | ||
| 9/6/2024 | Pending sale | $274,982$196/sqft |
Source: Space Coast AOR #1021208 Report a problem | ||
| 8/7/2024 | Contingent | $274,982$196/sqft |
Source: Space Coast AOR #1021208 Report a problem | ||
| 8/1/2024 | Listed for sale | $274,982-4.9%$196/sqft |
Source:  Engel & Volkers #AM-5047617 Report a problem | ||
| 6/20/2024 | Listing removed | -- |
Source: Space Coast AOR #1014246 Report a problem | ||
| 6/6/2024 | Price change | $289,000-3.7%$206/sqft |
Source: Realtor Association of Indian River County #277784 Report a problem | ||
| 5/2/2024 | Listed for sale | $299,990+215.8%$214/sqft |
Source: Realtor Association of Indian River County #277784 Report a problem | ||
| 12/17/2008 | Sold | $95,000$68/sqft |
Source: Public Record Report a problem | ||
Public tax history
| Year | Property taxes | Tax assessment |
|---|---|---|
| 2025 | $4,871 +4.7% | $261,158 +3.4% |
| 2024 | $4,652 +640.8% | $252,597 +225.1% |
| 2023 | $628 +4.8% | $77,703 +3% |
| 2022 | $599 +1.5% | $75,440 +3% |
| 2021 | $590 +1.4% | $73,243 +1.4% |
| 2020 | $582 | $72,232 +2.3% |
| 2019 | $582 +1.1% | $70,608 +1.9% |
| 2018 | $576 +12.9% | $69,291 +2.1% |
| 2017 | $510 | $67,866 +2.1% |
| 2016 | $510 +0.4% | $66,470 +0.7% |
| 2015 | $508 -4.4% | $66,010 +0.8% |
| 2014 | $531 | $65,490 +1.5% |
| 2013 | -- | $64,530 -0.5% |
| 2012 | $441 -16.9% | $64,830 -14.2% |
| 2011 | $531 -11.8% | $75,580 -5.8% |
| 2010 | $602 -18.9% | $80,270 -13.2% |
| 2009 | $742 -9.6% | $92,430 +10.2% |
| 2008 | $821 -20.5% | $83,850 -32.9% |
| 2007 | $1,033 | $124,960 -16.4% |
| 2006 | -- | $149,390 +56.8% |
| 2005 | -- | $95,250 |
| 2004 | -- | $95,250 +15.7% |
| 2003 | -- | $82,330 +5.6% |
| 2002 | $1,137 +1.2% | $77,970 +7.8% |
| 2001 | $1,123 +4.2% | $72,310 +4% |
| 2000 | $1,078 | $69,560 |
Find assessor info on the county website
Monthly payment
Est. payment
Payment breakdown
Explore the cost of this home by adjusting the details. Changes won't be saved.Climate risks
Neighborhood: 32958
Nearby schools
Schools provided by the listing agent
- Elementary: Pelican Island
- Middle: Sebastian River
- High: Sebastian River
Source: BeachesMLS. This data may not be complete. We recommend contacting the local school district to confirm school assignments for this home.

Similar homes
- $329,0003 bd2 ba1.4k sqft807 Gladiola Ave, Sebastian, FL 32958For Sale
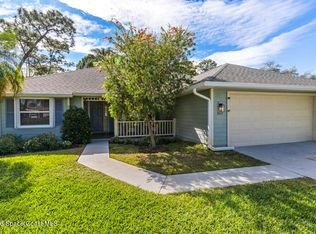 MLS ID #1092361, Zachary Coletti. Space Coast AOR
- $339,9002 bd2 ba1.2k sqft1444 Seahouse St, Sebastian, FL 32958For Sale
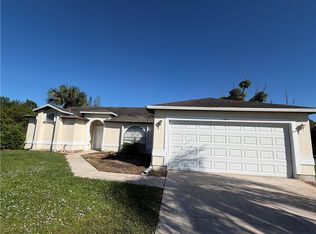 MLS ID #301157, Sandi Morgan, Coldwell Banker Paradise. Realtor Association of Indian River County
- $369,9003 bd2 ba1.8k sqft1521 Barber St, Sebastian, FL 32958For Sale
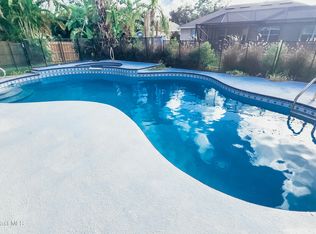 MLS ID #1074617, Jonathan Minerick. Space Coast AOR
- $379,9003 bd2 ba2k sqft1372 Roulette St, Sebastian, FL 32958For Sale
 MLS ID #1092217, Moraima Marie Serpa. Space Coast AOR
- $372,0003 bd2 ba2k sqft619 CARNIVAL Terrace, Sebastian, FL 32958For Sale
 MLS ID #B26089716, Tareek S Beasley, Keller Williams Realty of Vero. BeachesMLS
- $355,0003 bd2 ba1.5k sqftSebastian Highlands Unit, Sebastian, FL 32958For Sale
 MLS ID #A12114499, Karen Albright, Opendoor Brokerage LLC. MIAMI
- $349,0003 bd2 ba1.2k sqft436 Tunison Lane, Sebastian, FL 32958For SaleMLS ID #B26079089, Carolyn E Mac Evoy, Mac Evoy Real Estate Co. BeachesMLS
- $364,9002 bd2 ba1.7k sqft1090 George Street, Sebastian, FL 32958For SaleMLS ID #B26094544, Lynn Grady, Engel & Voelkers Vero Beach. BeachesMLS
