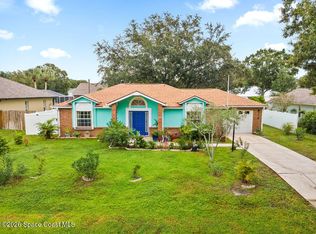
Step into this beautiful 2BR/2BA Sebastian home featuring a 1½-car garage & 2021 standing-seam metal roof. Spacious living & dining areas overlook a bright granite kitchen w/ new appliances. Relax in the sunny Florida room w/ wainscoting & crown molding—easily used as a 3rd bedroom. Updated modern looking bathrooms. Walk out the sliders to a fantastic outdoor oasis, perfect for grilling & enjoying Florida living. Large storage shed w/ 220 electric & metal roof with attached potting shed. This home is a must-see! Short drive to downtown restaurants, shopping and public boat ramps.
For sale
Price cut: $7K (9/23)
$335,000
614 Carnival Ter, Sebastian, FL 32958
2beds
1,294sqft
Single Family Residence
Built in 1994
10,018 Square Feet Lot
$-- Zestimate®
$259/sqft
$-- HOA
What's special
Updated modern looking bathroomsBright granite kitchenNew appliances
- 47 days
- 337
- 23
Zillow last checked:
Listing updated:
Listed by:
Jen Goodall 772-589-3054,
RE/MAX Crown Realty,
Adam J Goodall 772-473-1003,
RE/MAX Crown Realty
Source: Realtor Association of Indian River County,MLS#: 299465 Originating MLS: Indian River
Originating MLS: Indian RiverFacts & features
Interior
Bedrooms & bathrooms
- Bedrooms: 2
- Bathrooms: 2
- Full bathrooms: 2
Bedroom
- Dimensions: 15x12
Bedroom
- Dimensions: 12x13
Dining room
- Dimensions: 13x11
Florida room
- Dimensions: 15x11
Foyer
- Dimensions: 5x5
Kitchen
- Dimensions: 12x11
Living room
- Dimensions: 15x13
Patio
- Dimensions: 12x12
Patio
- Dimensions: 12x8
Heating
- Central
Cooling
- Central Air
Appliances
- Included: Dryer, Dishwasher, Electric Water Heater, Microwave, Range, Refrigerator, Washer
- Laundry: In Garage
Features
- Attic, Crown Molding, High Ceilings, Pull Down Attic Stairs, Split Bedrooms, Vaulted Ceiling(s), Walk-In Closet(s), French Door(s)/Atrium Door(s)
- Flooring: Laminate, Tile, Vinyl
- Doors: French Doors, Sliding Doors
- Windows: Blinds, Single Hung
- Attic: Pull Down Stairs
- Has fireplace: No
Interior area
- Total interior livable area: 1,294 sqft
Property
Parking
- Total spaces: 1
- Parking features: Garage
- Garage spaces: 1
Features
- Levels: One
- Stories: 1
- Patio & porch: Enclosed, Patio, Porch
- Exterior features: Porch, Patio, Rain Gutters, Shed
- Pool features: None
- Has view: Yes
- View description: Other
- Waterfront features: None
Lot
- Size: 10,018 Square Feet
- Dimensions: 80 x 125
- Features: < 1/4 Acre
Details
- Additional structures: Shed(s)
- Parcel number: 31382500001353000022.0
- Zoning: ,
- Zoning description: Residential
Construction
Type & style
- Home type: SingleFamily
- Architectural style: One Story
- Property subtype: Single Family Residence
Materials
- Frame, Stucco
- Roof: Metal
Condition
- New construction: No
- Year built: 1994
Utilities & green energy
- Sewer: Septic Tank
- Water: Public
Community & HOA
Community
- Features: None, Gutter(s)
- Security: Smoke Detector(s)
- Subdivision: Sebastian Highlands
HOA
- HOA name: None
Location
- Region: Sebastian
Financial & listing details
- Price per square foot: $259/sqft
- Tax assessed value: $81,199
- Annual tax amount: $1,213
- Date on market: 8/24/2026
- Listing terms: Cash,FHA,New Loan,VA Loan
- Ownership: Single Family/Other
Estimated market value
Not available
Estimated sales range
Not available
Not available
Price history
| Date | Event | Price |
|---|---|---|
| 9/23/2026 | Price change | $335,000-2%$259/sqft |
Source:  Realtor Association of Indian River County #299465 Report a problem Realtor Association of Indian River County #299465 Report a problem | ||
| 9/9/2026 | Price change | $342,000-2%$264/sqft |
Source: Realtor Association of Indian River County #299465 Report a problem | ||
| 8/24/2026 | Listed for sale | $349,000+125.2%$270/sqft |
Source: Realtor Association of Indian River County #299465 Report a problem | ||
| 6/26/2006 | Sold | $155,000+17.4%$120/sqft |
Source: Public Record Report a problem | ||
| 1/26/2004 | Sold | $132,000$102/sqft |
Source: Public Record Report a problem | ||
Public tax history
| Year | Property taxes | Tax assessment |
|---|---|---|
| 2025 | $1,213 +5.3% | $81,199 +2.9% |
| 2024 | $1,153 +36.1% | $78,910 +3% |
| 2023 | $847 +4.5% | $76,612 +3% |
| 2022 | $810 +4.9% | $74,381 +11.4% |
| 2021 | $772 +0.6% | $66,766 +1.4% |
| 2020 | $768 | $65,844 +2.3% |
| 2019 | $768 +0.7% | $64,363 +1.9% |
| 2018 | $762 +8.1% | $63,162 +2.1% |
| 2017 | $706 | $61,863 +2.1% |
| 2016 | $706 -0.4% | $60,590 +0.7% |
| 2015 | $709 -2.9% | $60,170 +0.8% |
| 2014 | $730 | $59,700 +1.5% |
| 2013 | -- | $58,820 -1.5% |
| 2012 | $621 -10.4% | $59,700 -14.5% |
| 2011 | $693 -4.3% | $69,790 -5.4% |
| 2010 | $724 -18.9% | $73,740 -14% |
| 2009 | $893 -19.9% | $85,720 -15.1% |
| 2008 | $1,115 -30.2% | $101,020 -10.6% |
| 2007 | $1,598 | $112,950 -17.9% |
| 2006 | -- | $137,620 +64.6% |
| 2005 | -- | $83,610 |
| 2004 | -- | $83,610 +16.3% |
| 2003 | -- | $71,870 +6.5% |
| 2002 | $949 +1.3% | $67,500 +6.7% |
| 2001 | $936 +5.5% | $63,260 +4.8% |
| 2000 | $887 | $60,340 |
Find assessor info on the county website
Monthly payment
Est. payment
Payment breakdown
Explore the cost of this home by adjusting the details. Changes won't be saved.Climate risks
Neighborhood: 32958
Similar homes
- $307,0003 bd2 ba1.2k sqft1658 Seahouse St, Sebastian, FL 32958For Sale
 MLS ID #1089455, Tim Borden. Space Coast AOR
 - $320,0003 bd2 ba1.1k sqft141 Ablett Ter, Sebastian, FL 32958For Sale
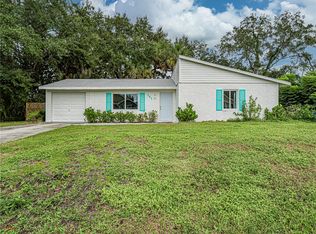 MLS ID #300544, Jane K Van Dyke, Coldwell Banker Paradise. Realtor Association of Indian River County
 - $380,0003 bd2 ba1.4k sqft1551 Clearbrook Street, Sebastian, FL 32958For Sale

 MLS ID #B26086157, James R Fisher, LPT Realty, LLC. BeachesMLS
 - $329,9003 bd2 ba1.4k sqft604 Carnival Ter, Sebastian, FL 32958For Sale
 MLS ID #1084446, Tim Borden. Space Coast AOR
 - $339,9003 bd2 ba1.7k sqft557 BROWNING Terrace, Sebastian, FL 32958For SaleMLS ID #B26081789, Magdalena A Zych, Vero Beachside Sales Rentals. BeachesMLS
- $325,0002 bd2 ba1.1k sqft867 FLORALAND AVENUE, SEBASTIAN, FL 32958For Sale
 MLS ID #O6445301, Rick Brown, KELLER WILLIAMS ADVANTAGE 2 REALTY. Stellar MLS
 - $349,0003 bd2 ba1.2k sqft436 Tunison Lane, Sebastian, FL 32958For SaleMLS ID #B26079089, Carolyn E Mac Evoy, Mac Evoy Real Estate Co. BeachesMLS
- $339,9002 bd3 ba1.7k sqft601 Strait Avenue, Sebastian, FL 32958For SaleMLS ID #B26071750, Carlos Ors, The Core Team Co. BeachesMLS
