Imagine starting the morning with coffee overlooking the lake and ending the day unwinding on the screened lanai as the Florida evening settles in. Located in gated Sebastian River Landing, this welcoming home offers a comfortable, easy-living layout and the opportunity to move right in while making thoughtful updates at your own pace. A brand-new A/C provides an important recent improvement and added peace of mind. Beyond the home, residents can enjoy the community pool, clubhouse, tennis, pickleball and basketball, creating plenty of ways to stay active or simply relax close to home. Shopping and everyday conveniences are nearby, while the Indian River Lagoon, riverfront parks, public boat access, Atlantic beaches and Sebastian Inlet put boating, fishing and days by the water within easy reach.
For sale
$330,000
107 Elena Dr, Sebastian, FL 32958
3beds
1,920sqft
Single Family Residence
Built in 2013
6,534 Square Feet Lot
$-- Zestimate®
$172/sqft
$68/mo HOA
What's special
Screened lanaiOverlooking the lakeComfortable easy-living layout
- 5 days
- 601
- 17
Zillow last checked:
Listing updated:
Listed by:
Zachary Coletti 888-883-8509,
EXP Realty LLC
Source: Space Coast AOR,MLS#: 1088678
Facts & features
Interior
Bedrooms & bathrooms
- Bedrooms: 3
- Bathrooms: 2
- Full bathrooms: 2
Primary bedroom
- Level: Main
- Area: 182
- Dimensions: 14.00 x 13.00
Bedroom 2
- Level: Main
- Area: 110
- Dimensions: 11.00 x 10.00
Bedroom 3
- Level: Main
- Area: 100
- Dimensions: 10.00 x 10.00
Dining room
- Level: Main
- Area: 132
- Dimensions: 12.00 x 11.00
Kitchen
- Level: Main
- Area: 140
- Dimensions: 10.00 x 14.00
Living room
- Level: Main
- Area: 210
- Dimensions: 14.00 x 15.00
Heating
- Central, Electric
Cooling
- Central Air, Electric
Appliances
- Included: Dryer, Electric Range, Microwave, Refrigerator, Washer
- Laundry: In Unit
Features
- Breakfast Bar, Breakfast Nook, Ceiling Fan(s), Kitchen Island, Pantry
- Flooring: Carpet, Laminate
- Has fireplace: Yes
- Fireplace features: Electric
Interior area
- Total interior livable area: 1,920 sqft
Video & virtual tour
Property
Parking
- Total spaces: 2
- Parking features: Garage, On Street
- Garage spaces: 2
Features
- Levels: One
- Stories: 1
- Patio & porch: Covered, Patio
- Has view: Yes
- View description: Lake
- Has water view: Yes
- Water view: Lake
Lot
- Size: 6,534 Square Feet
- Dimensions: 55.0 ft x 120.0 ft
- Features: Few Trees
Details
- Additional parcels included: 8744400
- Parcel number: 31382600003000000293.0
- Special conditions: Standard
Construction
Type & style
- Home type: SingleFamily
- Property subtype: Single Family Residence
Materials
- Concrete, Stucco
- Roof: Shingle
Condition
- New construction: No
- Year built: 2013
Utilities & green energy
- Sewer: Public Sewer
- Water: Public
- Utilities for property: Electricity Available, Water Available
Community & HOA
Community
- Security: Security Gate
- Subdivision: None
HOA
- Has HOA: Yes
- Amenities included: Basketball Court, Clubhouse, Pickleball, Pool, Tennis Court(s)
- Services included: Maintenance Grounds
- HOA fee: $68 monthly
- HOA name: Artemis Lifestyle
Location
- Region: Sebastian
Financial & listing details
- Price per square foot: $172/sqft
- Tax assessed value: $311,983
- Annual tax amount: $1,871
- Date on market: 9/29/2026
- Listing terms: Cash,Conventional,FHA,VA Loan
- Road surface type: Paved
Estimated market value
Not available
Estimated sales range
Not available
$2,603/mo
Price history
| Date | Event | Price |
|---|---|---|
| 9/29/2026 | Listed for sale | $330,000+101%$172/sqft |
Source:  Realtor Association of Indian River County #300053 Report a problem Realtor Association of Indian River County #300053 Report a problem | ||
| 6/11/2013 | Sold | $164,200$86/sqft |
Source: Public Record Report a problem | ||
Public tax history
| Year | Property taxes | Tax assessment |
|---|---|---|
| 2025 | $1,871 +4.9% | $121,099 +2.9% |
| 2024 | $1,784 +22.9% | $117,686 +3% |
| 2023 | $1,452 +4.9% | $114,258 +3% |
| 2022 | $1,383 +29.9% | $110,930 +3% |
| 2021 | $1,065 +1.7% | $107,699 +1.4% |
| 2020 | $1,047 | $106,212 +2.3% |
| 2019 | $1,047 +2.3% | $103,825 +1.9% |
| 2018 | $1,024 +10.7% | $101,889 +2.1% |
| 2017 | $925 | $99,793 +2.1% |
| 2016 | $925 +1.7% | $97,740 +0.7% |
| 2015 | $910 -28.8% | $97,070 +0.8% |
| 2014 | $1,277 | $96,300 +369.3% |
| 2013 | -- | $20,520 |
| 2012 | $388 +2.4% | $20,520 |
| 2011 | $379 -10.4% | $20,520 -10% |
| 2010 | $423 -48.2% | $22,800 -50% |
| 2009 | $816 -16.4% | $45,600 -40% |
| 2008 | $976 -17.4% | $76,000 +9.7% |
| 2007 | $1,182 | $69,300 +21.7% |
| 2006 | -- | $56,950 |
Find assessor info on the county website
Monthly payment
Est. payment
Payment breakdown
Explore the cost of this home by adjusting the details. Changes won't be saved.Climate risks
Neighborhood: 32958


Similar homes
- $339,9003 bd2 ba1.7k sqft557 BROWNING Terrace, Sebastian, FL 32958For Sale
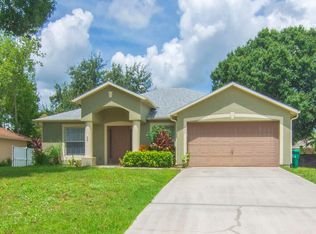
 MLS ID #B26081789, Magdalena A Zych, Vero Beachside Sales Rentals. BeachesMLS
 - $335,0004 bd2 ba1.9k sqft183 Stony Point Dr, Sebastian, FL 32958For Sale
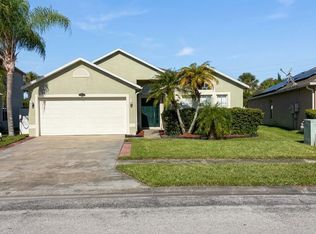 MLS ID #1088059, Mark Spencer. Space Coast AOR
 - $385,0003 bd2 ba1.8k sqft156 Morgan Cir, Sebastian, FL 32958For Sale
 MLS ID #1088663, Tasha Stallcop. Space Coast AOR
 - $297,7003 bd2 ba1.6k sqft753 Tulip Dr, Sebastian, FL 32958For Sale
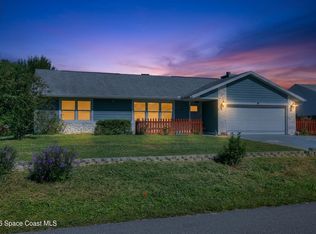 MLS ID #1088897, Charlotte Kaye Bolton. Space Coast AOR
 - $399,0004 bd2 ba1.9k sqft151 PORT ROYAL Court, Sebastian, FL 32958For SaleMLS ID #B26077386, Eric M Attio, LoKation. BeachesMLS
- $349,0003 bd2 ba1.2k sqft436 Tunison Lane, Sebastian, FL 32958For SaleMLS ID #B26079089, Carolyn E Mac Evoy, Mac Evoy Real Estate Co. BeachesMLS
- $345,0003 bd2 ba1.1k sqft726 Tuxedo Terrace, Sebastian, FL 32958For SaleMLS ID #B26029938, Cheri Sallia, Weichert Realtors Hallmark Pr. BeachesMLS
