Welcome to your Florida retreat! This inviting 3-bedroom, 2-bath home features a desirable split floor plan, vinyl plank flooring, and a cozy fireplace that adds warmth and charm. The kitchen features stainless steel appliances and flows into the comfortable living area. Step outside to the screened porch and your own backyard oasis, perfect for relaxing, entertaining, or enjoying your morning coffee. Conveniently located near shopping, dining, fishing, and all that Sebastian has to offer. Come see this charming home and enjoy the Florida lifestyle!
For sale
$297,700
753 Tulip Dr, Sebastian, FL 32958
3beds
1,600sqft
Single Family Residence
Built in 1990
10,018 Square Feet Lot
$286,800 Zestimate®
$186/sqft
$-- HOA
What's special
Desirable split floor planVinyl plank flooringScreened porch
- 42 days
- 1,265
- 119
Likely to sell faster than
Zillow last checked:
Listing updated:
Listed by:
Charlotte Kaye Bolton 772-589-3054,
RE/MAX Crown Realty
Source: Space Coast AOR,MLS#: 1088897
Facts & features
Interior
Bedrooms & bathrooms
- Bedrooms: 3
- Bathrooms: 2
- Full bathrooms: 2
Primary bedroom
- Level: Main
- Area: 195
- Dimensions: 15.00 x 13.00
Bathroom 2
- Level: Main
- Area: 132
- Dimensions: 12.00 x 11.00
Dining room
- Level: Main
- Area: 132
- Dimensions: 12.00 x 11.00
Family room
- Level: Main
- Area: 196
- Dimensions: 14.00 x 14.00
Kitchen
- Level: Main
- Area: 143
- Dimensions: 13.00 x 11.00
Living room
- Level: Main
- Area: 240
- Dimensions: 20.00 x 12.00
Heating
- Central, Electric
Cooling
- Central Air, Electric
Appliances
- Included: Dishwasher, Disposal, Electric Range, Microwave, Refrigerator
- Laundry: In Garage
Features
- Vaulted Ceiling(s), Walk-In Closet(s)
- Flooring: Laminate, Tile
- Number of fireplaces: 1
Interior area
- Total interior livable area: 1,600 sqft
Property
Parking
- Total spaces: 2
- Parking features: Attached, Garage
- Attached garage spaces: 2
Features
- Stories: 1
- Patio & porch: Glass Enclosed, Porch
Lot
- Size: 10,018 Square Feet
- Dimensions: 80.0 ft x 125.0 ft
- Features: Cleared
Details
- Additional parcels included: 0300294
- Parcel number: 31382400001265000022.0
- Special conditions: Standard
Construction
Type & style
- Home type: SingleFamily
- Property subtype: Single Family Residence
Materials
- Frame
- Roof: Shingle
Condition
- New construction: No
- Year built: 1990
Utilities & green energy
- Sewer: Septic Tank
- Water: Well
- Utilities for property: Cable Available, Electricity Connected
Community & HOA
Community
- Subdivision: None
HOA
- Has HOA: No
Location
- Region: Sebastian
Financial & listing details
- Price per square foot: $186/sqft
- Tax assessed value: $267,429
- Annual tax amount: $3,464
- Date on market: 9/30/2026
- Listing terms: Cash,Conventional
- Road surface type: Paved
Estimated market value
$286,800
$272,000 - $301,000
$2,158/mo
Price history
| Date | Event | Price |
|---|---|---|
| 9/29/2026 | Listed for sale | $297,700+65.4%$186/sqft |
Source:  Realtor Association of Indian River County #300294 Report a problem | ||
| 2/18/2020 | Sold | $180,000-5.3%$113/sqft |
Source: Realtor Association of Indian River County #229582 Report a problem | ||
| 1/30/2020 | Listed for sale | $190,000+160.6%$119/sqft |
Source: RE/MAX Crown Realty #229582 Report a problem | ||
| 5/26/1999 | Sold | $72,900$46/sqft |
Source: Agent Provided Report a problem | ||
Public tax history
| Year | Property taxes | Tax assessment |
|---|---|---|
| 2025 | $3,464 +4.6% | $237,107 +2.9% |
| 2024 | $3,312 +14.8% | $230,425 +3.5% |
| 2023 | $2,886 +4.6% | $222,593 +3% |
| 2022 | $2,759 -16% | $216,110 +17.4% |
| 2021 | $3,286 +304% | $184,024 +152.2% |
| 2020 | $813 | $72,960 +2.3% |
| 2019 | $813 +0.6% | $71,320 +1.9% |
| 2018 | $808 +7.4% | $69,990 +2.1% |
| 2017 | $753 | $68,550 +2.1% |
| 2016 | $753 -0.6% | $67,140 +0.7% |
| 2015 | $757 -3.1% | $66,680 +0.8% |
| 2014 | $782 | $66,160 +1.5% |
| 2013 | -- | $65,190 +1.7% |
| 2012 | $658 -11.8% | $64,110 -15.2% |
| 2011 | $746 -20.4% | $75,570 -5.8% |
| 2010 | $937 +7.5% | $80,190 -5.1% |
| 2009 | $872 +4.9% | $84,500 +0.1% |
| 2008 | $831 -20.2% | $84,420 -32.3% |
| 2007 | $1,042 | $124,780 -10.1% |
| 2006 | -- | $138,800 +41.8% |
| 2005 | -- | $97,870 |
| 2004 | -- | $97,870 +16.4% |
| 2003 | -- | $84,090 +6.4% |
| 2002 | $1,148 +1.2% | $79,000 +8.7% |
| 2001 | $1,134 +4.1% | $72,710 +5.3% |
| 2000 | $1,090 | $69,070 |
Find assessor info on the county website
Monthly payment
Est. payment
Payment breakdown
Explore the cost of this home by adjusting the details. Changes won't be saved.Climate risks
Neighborhood: 32958

Similar homes
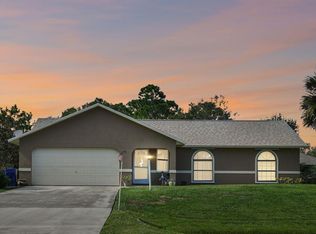
- $300,0003 bd2 ba1.4k sqft443 Concha Dr, Sebastian, FL 32958For Sale
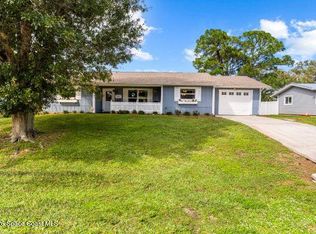 MLS ID #1092005, Zachary Coletti. Space Coast AOR
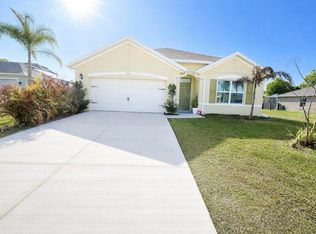
- $330,0003 bd2 ba1.2k sqft1189 Clearbrook St, Sebastian, FL 32958For Sale
 MLS ID #301108, Lisa A McKay, Berkshire Hathaway Florida. Realtor Association of Indian River County
- $305,0003 bd2 ba1.1k sqft977 Fulton Way, Sebastian, FL 32958For Sale
 MLS ID #1087055, Sally Spires. Space Coast AOR
- $--3 bd2 ba1.8k sqft398 Watercrest St, Sebastian, FL 32958Auction
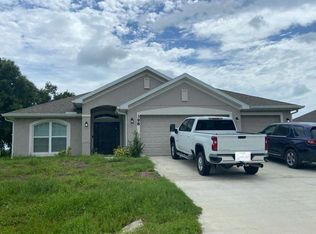 Auction.com 2
- $299,0003 bd2 ba1.4k sqft873 LANCE Street, Sebastian, FL 32958For Sale
 MLS ID #B26077830, Alexander Castro, EXP Realty LLC. BeachesMLS
- $259,8992 bd2 ba968 sqft366 BAYHARBOR Terrace, Sebastian, FL 32958For SaleMLS ID #B26078838, Cristy L Howard, Real Estate of Florida. BeachesMLS
