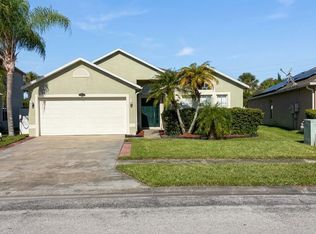
Rare find combining solid construction, lakeside views and a serene community setting! Multi-purpose living spaces, a dedicated formal DR, great room and living room. Kitchen equipped w warm wood cabinetry, granite countertops, large island w seating, breakfast nook. Primary features comfortable retreat, fits kingsize bed,en-suite bath w spacious walk-in shower. Privacy with guest bedrooms located away from the primary suite. Enjoy peaceful lake views year-round from your private outdoor space. Nestled alongside a natural preserve w walking trails, tree-lined sidewalks, underground utilities.
Coming soon 10/21
$349,900
116 Amherst Ln, Sebastian, FL 32958
3beds
1,791sqft
Single Family Residence
Built in 2013
10,454 Square Feet Lot
$-- Zestimate®
$195/sqft
$120/mo HOA
What's special
- 8 days
- 315
- 11
Zillow last checked:
Listing updated:
Listed by:
Patricia Cappello 772-559-3412,
Coldwell Banker Paradise
Source: Realtor Association of Indian River County,MLS#: 300277 Originating MLS: Indian River
Originating MLS: Indian RiverFacts & features
Interior
Bedrooms & bathrooms
- Bedrooms: 3
- Bathrooms: 2
- Full bathrooms: 2
Bedroom
- Dimensions: 12x17
Bedroom
- Dimensions: 10x13
Bedroom
- Dimensions: 9x10
Dining room
- Dimensions: 9x13
Family room
- Dimensions: 12x16
Kitchen
- Dimensions: 11x22
Living room
- Dimensions: 13x17
Screened porch
- Dimensions: 9x10
Heating
- Central
Cooling
- Central Air
Appliances
- Included: Electric Water Heater, Washer
- Laundry: Laundry Room
Features
- High Ceilings
- Flooring: Carpet, Tile
- Doors: Sliding Doors
- Windows: Blinds
- Has fireplace: No
Interior area
- Total interior livable area: 1,791 sqft
Property
Parking
- Total spaces: 2
- Parking features: Garage
- Garage spaces: 2
Features
- Levels: One
- Stories: 1
- Patio & porch: Porch, Screened
- Exterior features: Enclosed Porch, Sprinkler/Irrigation
- Pool features: None
- Has view: Yes
- View description: Lake
- Has water view: Yes
- Water view: Lake
- Waterfront features: Lake, Pond
Lot
- Size: 10,454 Square Feet
- Dimensions: .24
- Features: < 1/4 Acre
Details
- Parcel number: 31382200002000000105.0
- Zoning: ,
- Zoning description: Residential
Construction
Type & style
- Home type: SingleFamily
- Architectural style: One Story
- Property subtype: Single Family Residence
Materials
- Block, Concrete
- Roof: Shingle
Condition
- New construction: No
- Year built: 2013
Utilities & green energy
- Sewer: County Sewer
- Water: Public
Community & HOA
Community
- Features: Sidewalks, Trails/Paths
- Subdivision: Sebastian Crossings
HOA
- Has HOA: Yes
- Amenities included: Dues Paid Monthly
- Services included: Common Areas, Maintenance Grounds
- HOA fee: $120 monthly
- HOA name: Tower
Location
- Region: Sebastian
Financial & listing details
- Price per square foot: $195/sqft
- Tax assessed value: $286,609
- Annual tax amount: $5,461
- Date on market: 10/1/2026
- Listing terms: FHA,New Loan,VA Loan
- Ownership: Single Family/Other
Estimated market value
Not available
Estimated sales range
Not available
Not available
Price history
| Date | Event | Price |
|---|---|---|
| 10/4/2016 | Sold | $207,500+27.2%$116/sqft |
Source:  Realtor Association of Indian River County #171642 Report a problem Realtor Association of Indian River County #171642 Report a problem | ||
| 10/11/2013 | Sold | $163,190-5.9%$91/sqft |
Source: Public Record Report a problem | ||
| 8/23/2013 | Listed for sale | $173,360$97/sqft |
Source: D.R. Horton Report a problem | ||
Public tax history
| Year | Property taxes | Tax assessment |
|---|---|---|
| 2025 | $5,461 +7% | $286,609 -9.3% |
| 2024 | $5,102 +13% | $316,124 +1.7% |
| 2023 | $4,515 +10.5% | $310,717 +10% |
| 2022 | $4,085 +17.4% | $282,569 +44.3% |
| 2021 | $3,479 +1.3% | $195,758 +3.4% |
| 2020 | $3,434 | $189,337 +4% |
| 2019 | $3,434 +2.5% | $182,016 +1.7% |
| 2018 | $3,351 -0.1% | $179,041 +1.8% |
| 2017 | $3,356 | $175,921 +37.1% |
| 2016 | $3,356 +85.2% | $128,300 +0.7% |
| 2015 | $1,812 -3% | $127,410 +0.8% |
| 2014 | $1,868 | $126,400 +565.3% |
| 2013 | -- | $19,000 +13.6% |
| 2012 | $316 +12.5% | $16,720 +10% |
| 2011 | $281 -20.2% | $15,200 -20% |
| 2010 | $352 -60.2% | $19,000 -61.5% |
| 2009 | $884 -15.1% | $49,400 -18.8% |
| 2008 | $1,041 -20.8% | $60,800 -21% |
| 2007 | $1,314 | $77,000 +39.4% |
| 2006 | -- | $55,250 |
Find assessor info on the county website
Monthly payment
Est. payment
Payment breakdown
Explore the cost of this home by adjusting the details. Changes won't be saved.Climate risks
Neighborhood: 32958
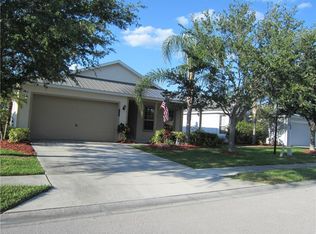
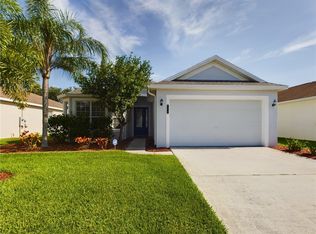
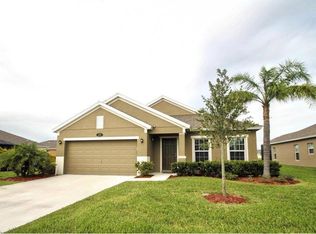
Similar homes
- $320,0003 bd2 ba1.5k sqft142 Port Royal Ct, Sebastian, FL 32958For Sale
 MLS ID #300388, Melissa Ann Flowers, Dale Sorensen Real Estate Inc.. Realtor Association of Indian River County
 - $330,0003 bd2 ba1.9k sqft107 Elena Dr, Sebastian, FL 32958For Sale
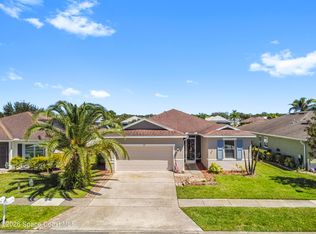 MLS ID #1088678, Zachary Coletti. Space Coast AOR
 - $380,0003 bd2 ba1.4k sqft1551 Clearbrook Street, Sebastian, FL 32958For Sale

 MLS ID #B26086157, James R Fisher, LPT Realty, LLC. BeachesMLS
 - $335,0004 bd2 ba1.9k sqft183 Stony Point Dr, Sebastian, FL 32958For Sale
 MLS ID #1088059, Mark Spencer. Space Coast AOR
 - $349,0003 bd2 ba1.2k sqft436 Tunison Lane, Sebastian, FL 32958For SaleMLS ID #B26079089, Carolyn E Mac Evoy, Mac Evoy Real Estate Co. BeachesMLS
- $399,0004 bd2 ba1.9k sqft151 PORT ROYAL Court, Sebastian, FL 32958For SaleMLS ID #B26077386, Eric M Attio, LoKation. BeachesMLS
