Spacious 3BR/2BA CBS home featuring a desirable split floor plan, vaulted ceilings, and tile and vinyl wood flooring throughout. The island kitchen opens to the main living area, perfect for everyday living and entertaining. The primary suite offers a walk-in closet, double vanity, walk-in shower, and sliding glass doors leading to the backyard. Enjoy the expansive 55-foot patio, ideal for relaxing or entertaining. Recent updates include a 2022 roof, 2018 A/C, and fresh interior paint in neutral colors. Conveniently located near beaches, dining, shopping, and schools, with no HOA restrictions.
For sale
Price cut: $10K (8/27)
$329,000
1302 Laconia St, Sebastian, FL 32958
3beds
1,615sqft
Single Family Residence
Built in 2001
10,000 Square Feet Lot
$-- Zestimate®
$204/sqft
$-- HOA
What's special
- 80 days
- 605
- 58
Likely to sell faster than
Zillow last checked:
Listing updated:
Listed by:
Lynda Jayne Robinson 772-646-1028,
Keller Williams Realty of VB
Source: Realtor Association of Indian River County,MLS#: 298664 Originating MLS: Indian River
Originating MLS: Indian RiverFacts & features
Interior
Bedrooms & bathrooms
- Bedrooms: 3
- Bathrooms: 2
- Full bathrooms: 2
Bedroom
- Dimensions: 15x13
Bedroom
- Dimensions: 10x12
Bedroom
- Dimensions: 10x14
Dining room
- Dimensions: 13x10
Kitchen
- Dimensions: 13x12
Living room
- Dimensions: 12x30
Porch
- Dimensions: 55x12
Heating
- Central
Cooling
- Central Air
Appliances
- Included: Dryer, Dishwasher, Electric Water Heater, Microwave, Range, Refrigerator, Washer
- Laundry: Laundry Room
Features
- High Ceilings, Kitchen Island, Pantry, Split Bedrooms, Vaulted Ceiling(s)
- Flooring: Tile, Vinyl
- Doors: Sliding Doors
- Has fireplace: No
Interior area
- Total interior livable area: 1,615 sqft
Property
Parking
- Total spaces: 2
- Parking features: Attached, Driveway, Garage
- Attached garage spaces: 2
- Has uncovered spaces: Yes
Features
- Levels: One
- Stories: 1
- Patio & porch: Patio
- Exterior features: Fence, Patio
- Pool features: None
- Has view: Yes
- View description: Garden
- Waterfront features: None
Lot
- Size: 10,000 Square Feet
- Dimensions: 80 x 125
- Features: < 1/4 Acre
Details
- Parcel number: 31382400001238000009.0
- Zoning: ,
- Zoning description: Residential
Construction
Type & style
- Home type: SingleFamily
- Architectural style: One Story
- Property subtype: Single Family Residence
Materials
- Block, Concrete
- Roof: Shingle
Condition
- New construction: No
- Year built: 2001
Utilities & green energy
- Sewer: Septic Tank
- Water: Public
Community & HOA
Community
- Features: None, Other
- Subdivision: Sebastian Highlands
HOA
- HOA name: N/A
Location
- Region: Sebastian
Financial & listing details
- Price per square foot: $204/sqft
- Tax assessed value: $273,995
- Annual tax amount: $1,686
- Date on market: 7/16/2026
- Listing terms: Cash,FHA,New Loan,VA Loan
- Ownership: Single Family/Other
Estimated market value
Not available
Estimated sales range
Not available
Not available
Price history
| Date | Event | Price |
|---|---|---|
| 8/27/2026 | Price change | $329,000-2.9%$204/sqft |
Source:  Realtor Association of Indian River County #298664 Report a problem Realtor Association of Indian River County #298664 Report a problem | ||
| 7/16/2026 | Listed for sale | $339,000+271.7%$210/sqft |
Source: Realtor Association of Indian River County #298664 Report a problem | ||
| 7/10/2001 | Sold | $91,200$56/sqft |
Source: Public Record Report a problem | ||
Public tax history
| Year | Property taxes | Tax assessment |
|---|---|---|
| 2025 | $1,686 +5% | $109,886 +2.9% |
| 2024 | $1,607 +25.4% | $106,789 +3% |
| 2023 | $1,282 +18.6% | $103,679 +12.9% |
| 2022 | $1,080 +2.2% | $91,817 +3% |
| 2021 | $1,057 +1.3% | $89,143 +1.4% |
| 2020 | $1,044 | $87,912 +2.3% |
| 2019 | $1,044 +2.4% | $85,936 +1.9% |
| 2018 | $1,019 +8.9% | $84,333 +2.1% |
| 2017 | $936 | $82,599 +2.1% |
| 2016 | $936 +1.1% | $80,900 +0.7% |
| 2015 | $926 -2.7% | $80,340 +0.8% |
| 2014 | $952 | $79,710 +1.5% |
| 2013 | -- | $78,540 +1.7% |
| 2012 | $790 -22.6% | $77,230 -14.6% |
| 2011 | $1,021 -16.9% | $90,420 -4.4% |
| 2010 | $1,228 -6.5% | $94,610 -13.4% |
| 2009 | $1,314 +4.7% | $109,250 +0.1% |
| 2008 | $1,255 -13.6% | $109,150 -23.3% |
| 2007 | $1,452 | $142,250 -8.4% |
| 2006 | -- | $155,320 +36% |
| 2005 | -- | $114,230 |
| 2004 | -- | $114,230 +13.5% |
| 2003 | -- | $100,680 +7.8% |
| 2002 | $1,588 +824.7% | $93,420 +1346.1% |
| 2001 | $172 | $6,460 |
Find assessor info on the county website
Monthly payment
Est. payment
Payment breakdown
Explore the cost of this home by adjusting the details. Changes won't be saved.Climate risks
Neighborhood: 32958


Similar homes
- $339,9003 bd2 ba1.7k sqft557 BROWNING Terrace, Sebastian, FL 32958For Sale
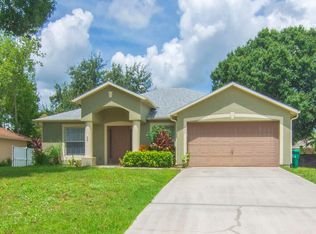
 MLS ID #B26081789, Magdalena A Zych, Vero Beachside Sales Rentals. BeachesMLS
 - $297,7003 bd2 ba1.6k sqft753 Tulip Dr, Sebastian, FL 32958For Sale
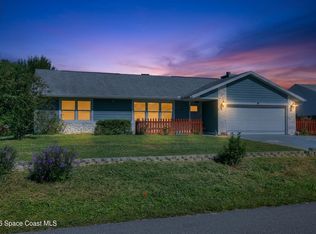 MLS ID #1088897, Charlotte Kaye Bolton. Space Coast AOR
 - $330,0003 bd2 ba1.9k sqft107 Elena Dr, Sebastian, FL 32958For Sale
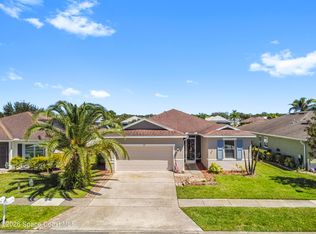 MLS ID #1088678, Zachary Coletti. Space Coast AOR
 - $345,0003 bd2 ba1.2k sqft1189 Clearbrook St, Sebastian, FL 32958For Sale
 MLS ID #296929, Erick J Velasquez, Treasure Coast Realty LLC. Realtor Association of Indian River County
 - $349,0003 bd2 ba1.2k sqft436 Tunison Lane, Sebastian, FL 32958For SaleMLS ID #B26079089, Carolyn E Mac Evoy, Mac Evoy Real Estate Co. BeachesMLS
- $325,0002 bd2 ba1.1k sqft867 FLORALAND AVENUE, SEBASTIAN, FL 32958For Sale
 MLS ID #O6445301, Rick Brown, KELLER WILLIAMS ADVANTAGE 2 REALTY. Stellar MLS
 - $345,0003 bd2 ba1.1k sqft726 Tuxedo Terrace, Sebastian, FL 32958For SaleMLS ID #B26029938, Cheri Sallia, Weichert Realtors Hallmark Pr. BeachesMLS
