Small town living at its finest. Quiet, private, and adorable from the curb, this cottage style home has every room renovated to the highest standard. Pristine quartz countertops dazzle throughout the chef's kitchen, including custom wooden cabinets and an enormous island. The open dining and living room looks out to your private back yard, a secret garden oasis with shade all day from two mature oaks. Nearly a half acre. Two bedrooms boast custom closets, and the primary bedroom is ensuite with a walk in custom closet. Both bathrooms have tile from floor to ceiling and glass shower enclosures. Crown moulding, new impact windows and doors. Across from Filbert Street Park, with tall pines and birds singing. 7 minute drive to our local paradise beaches. It is special, one of a kind.
For sale
$410,000
179 Filbert Street, Sebastian, FL 32958
3beds
1,871sqft
Single Family Residence
Built in 1988
0.4 Acres Lot
$-- Zestimate®
$219/sqft
$-- HOA
What's special
Cottage style homeEnormous islandPristine quartz countertopsCustom wooden cabinetsPrimary bedroom is ensuiteSecret garden oasisWalk in custom closet
- 167 days
- 324
- 52
Zillow last checked:
Listing updated:
Listed by:
Francesca M Alger 401-787-7100,
Coldwell Banker Paradise
Source: BeachesMLS,MLS#: B26035076 Originating MLS: BeachesMLS
Facts & features
Interior
Bedrooms & bathrooms
- Bedrooms: 3
- Bathrooms: 2
- Full bathrooms: 2
- Main level bathrooms: 2
- Main level bedrooms: 3
Heating
- Central, Electric
Cooling
- Central Air, Ceiling Fan(s), Electric, Wall/Window Unit(s)
Appliances
- Laundry: Washer Hookup, Electric Dryer Hookup, Inside, Laundry Room, In Unit
Features
- Bedroom on Main Level, Cathedral Ceiling(s), High Ceilings, Kitchen Island, Main Level Primary, Split Bedrooms, Storage, Vaulted Ceiling(s), Walk-In Closet(s)
- Flooring: Tile, Wood
- Has fireplace: No
Interior area
- Total structure area: 1,871
- Total interior livable area: 1,871 sqft
Video & virtual tour
Property
Parking
- Total spaces: 2
- Parking features: Attached, Driveway, Garage, Garage Door Opener
- Attached garage spaces: 1
- Has uncovered spaces: Yes
Accessibility
- Accessibility features: None
Features
- Levels: One
- Stories: 1
- Exterior features: Room For Pool
- Fencing: Back Yard,Chain Link,Partial
- Has view: Yes
- View description: Other
- Waterfront features: None
Lot
- Size: 0.4 Acres
- Features: Oversized Lot, 1/4 to 1/2 Acre Lot
Details
- Parcel number: 313919000014610000040
- Zoning: RS-10
- Special conditions: Standard
Construction
Type & style
- Home type: SingleFamily
- Architectural style: Ranch
- Property subtype: Single Family Residence
Materials
- Fiber Cement, Stone, Wood Frame
- Foundation: Concrete Perimeter
- Roof: Shingle
Condition
- Resale,Updated/Remodeled
- New construction: No
- Year built: 1988
Utilities & green energy
- Sewer: Septic Tank
- Water: Public
- Utilities for property: Water Connected
Community & HOA
Community
- Subdivision: SEBASTIAN HIGHLANDS UNIT 17
HOA
- Has HOA: No
Location
- Region: Sebastian
Financial & listing details
- Price per square foot: $219/sqft
- Tax assessed value: $268,083
- Annual tax amount: $4,642
- Date on market: 6/1/2026
- Cumulative days on market: 167 days
- Listing terms: Cash,Conventional,FHA,VA Loan
Estimated market value
Not available
Estimated sales range
Not available
Not available
Price history
| Date | Event | Price |
|---|---|---|
| 7/15/2026 | Price change | $410,000-8.7%$219/sqft |
Source: Space Coast AOR #1078708 Report a problem | ||
| 6/1/2026 | Listed for sale | $449,000+519.3%$240/sqft |
Source:  BeachesMLS #B26035076 Report a problem | ||
| 9/27/2010 | Sold | $72,500-19.4%$39/sqft |
Source: Public Record Report a problem | ||
| 6/24/2010 | Price change | $89,900+5.8%$48/sqft |
Source: Billero & Billero Properties LLC #110911 Report a problem | ||
| 6/19/2010 | Listed for sale | -- |
Source: foreclosure.com Report a problem | ||
| 2/17/2003 | Sold | $85,000$45/sqft |
Source: Public Record Report a problem | ||
Public tax history
| Year | Property taxes | Tax assessment |
|---|---|---|
| 2025 | $4,643 +6.9% | $236,176 -11.9% |
| 2024 | $4,342 +15.8% | $268,083 +6% |
| 2023 | $3,749 +10.6% | $252,883 +10.5% |
| 2022 | $3,389 +10.8% | $228,898 +23.8% |
| 2021 | $3,060 +10% | $184,964 +17.6% |
| 2020 | $2,783 | $157,229 +17.9% |
| 2019 | $2,783 +10.5% | $133,315 +1.9% |
| 2018 | $2,519 +72.9% | $130,782 +17.5% |
| 2017 | $1,457 | $111,340 +2.1% |
| 2016 | $1,457 +0.3% | $109,050 +2.4% |
| 2015 | $1,452 -28.8% | $106,460 +30.4% |
| 2014 | $2,039 | $81,670 +10.4% |
| 2013 | -- | $73,970 -9.8% |
| 2012 | $1,618 -0.1% | $82,010 -2.4% |
| 2011 | $1,620 +59.8% | $84,020 -7.2% |
| 2010 | $1,014 -9.9% | $90,580 -8.7% |
| 2009 | $1,125 -30.7% | $99,160 -24.4% |
| 2008 | $1,623 -26.2% | $131,180 -15.3% |
| 2007 | $2,200 | $154,910 -13.2% |
| 2006 | -- | $178,550 +83.3% |
| 2005 | -- | $97,430 |
| 2004 | -- | $97,430 +7.9% |
| 2003 | -- | $90,300 +5.3% |
| 2002 | $1,222 +1.2% | $85,770 +9.9% |
| 2001 | $1,208 +3.7% | $78,010 +7% |
| 2000 | $1,165 | $72,920 |
Find assessor info on the county website
Monthly payment
Est. payment
Payment breakdown
Explore the cost of this home by adjusting the details. Changes won't be saved.Climate risks
Neighborhood: 32958
Nearby schools
Schools provided by the listing agent
- Elementary: Pelican Island
- Middle: Storm Grove
- High: Sebastian River
Source: BeachesMLS. This data may not be complete. We recommend contacting the local school district to confirm school assignments for this home.

Similar homes
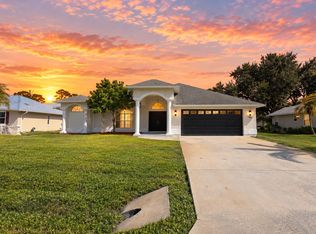
- $448,0003 bd2 ba1.8k sqft156 Day Drive, Sebastian, FL 32958For Sale
 MLS ID #B26093688, Vicky Lee Santana, NextHome Santana Real Estate. BeachesMLS
- $379,9003 bd2 ba1.8k sqft681 LAYPORT Drive, Sebastian, FL 32958For Sale
 MLS ID #B26067730, Samantha O'Neill, The Brokerage Treasure Coast. BeachesMLS
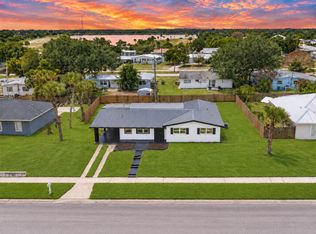
- $359,9003 bd2 ba1.9k sqft375 Manly Avenue, Sebastian, FL 32958For Sale
 MLS ID #B26089866, Christian Conlon, EXP Realty LLC. BeachesMLS
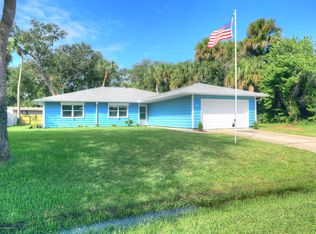
- $364,9002 bd2 ba1.7k sqft1090 George Street, Sebastian, FL 32958For Sale
 MLS ID #B26094544, Lynn Grady, Engel & Voelkers Vero Beach. BeachesMLS
- $408,0003 bd2 ba1.7k sqft726 Wentworth Street, Sebastian, FL 32958For SaleMLS ID #B26095019, Vicky Lee Santana, NextHome Santana Real Estate. BeachesMLS
- $329,9003 bd2 ba1.2k sqft113 CONOVER Avenue, Sebastian, FL 32958For SaleMLS ID #B26089734, Alondra Oliva, Luxe Properties. BeachesMLS
- $499,9004 bd2 ba2k sqft249 DOCK Avenue, Sebastian, FL 32958For SaleMLS ID #B26077608, Vicky Lee Santana, NextHome Santana Real Estate. BeachesMLS
- $429,9004 bd3 ba2.1k sqft170 Spring Valley Avenue, Sebastian, FL 32958For SaleMLS ID #B26049118, Patricia Teelin, Coldwell Banker Paradise. BeachesMLS
- $409,9004 bd2 ba2k sqft4839 ASHLEY LAKE Circle, Vero Beach, FL 32967For SaleMLS ID #B26077169, Tanya Neville, Realty One Group Engage. BeachesMLS
- $394,9003 bd2 ba1.7k sqftLost Tree Preserve, Vero Beach, FL 32967For SaleMLS ID #B26089277, Riad Michael Shamoun, Watson Realty Corporation. BeachesMLS
- $489,0003 bd3 ba2.5k sqft5985 RIDGE LAKE Circle, Vero Beach, FL 32967For SaleMLS ID #B26096479, Cheryl L Burge, Berkshire Hathaway Florida. BeachesMLS
- $390,0003 bd2 ba1.5k sqft4815 47TH Court, Vero Beach, FL 32967For SaleMLS ID #B26063781, Tareek S Beasley, Keller Williams Realty of Vero. BeachesMLS
- $369,4503 bd3 ba1.8k sqft10105 VERONA Manor, Vero Beach, FL 32966For SaleMLS ID #B26099973, James Namvar, Weichert Realtors Hallmark Pr. BeachesMLS
- $379,8003 bd2 ba1.4k sqft9036 86th Street, Vero Beach, FL 32967For SaleMLS ID #B26047181, Renee Box, All Properties Realty Group. BeachesMLS
- $539,0003 bd2 ba1.4k sqft6635 58th Avenue, Vero Beach, FL 32967For SaleMLS ID #B26031653, Daniel Brown, LPT Realty LLC. BeachesMLS
- $454,0004 bd3 ba2.1k sqft5005 E 1st Square SW, Vero Beach, FL 32968For SaleMLS ID #B26097771, Sara Araujo, LPT Realty, LLC. BeachesMLS
