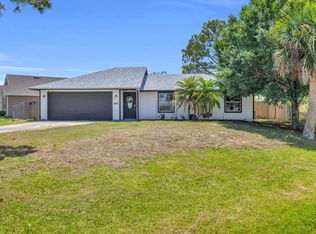
Pack your bags! Move right into this extensively renovated 3-bedroom, 2-bath block home! Enjoy a new metal roof, impact windows, updated bathrooms, new LVP flooring and fresh paint inside and out. The new kitchen features Carrara white quartz countertops, an oversized 36-inch range and all new appliances, including the washer and dryer! Updated HVAC, electrical, water heater and plumbing complete the package. Enjoy a large fenced backyard with room for entertaining, gardening or even a pool, plus a patio for weekend cookouts and extra parking for your boat, RV or toys. NO HOA! Just minutes from the Indian River and beaches. Unpack and start living the Florida lifestyle! Schedule your showing today!
For sale
Price cut: $6.9K (9/22)
$368,000
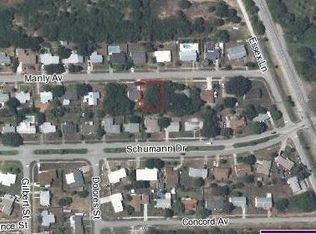
375 Manly Avenue, Sebastian, FL 32958
3beds
1,916sqft
Single Family Residence
Built in 1960
10,019 Square Feet Lot
$355,900 Zestimate®
$192/sqft
$-- HOA
What's special
New metal roofImpact windowsNew lvp flooringUpdated bathroomsPatio for weekend cookouts
- 11 days
- 726
- 16
Likely to sell faster than
Zillow last checked:
Listing updated:
Listed by:
Christian Conlon 570-351-5249,
EXP Realty LLC
Source: BeachesMLS,MLS#: B26078993 Originating MLS: BeachesMLS
Originating MLS: BeachesMLSFacts & features
Interior
Bedrooms & bathrooms
- Bedrooms: 3
- Bathrooms: 2
- Full bathrooms: 2
- Main level bathrooms: 2
- Main level bedrooms: 3
Primary bedroom
- Description: approximate
- Level: Main
- Area: 182
- Dimensions: 14 X 13
Bedroom 2
- Description: approximate
- Level: Main
- Area: 132
- Dimensions: 12 X 11
Bedroom 3
- Description: approximate
- Level: Main
- Area: 110
- Dimensions: 11 X 10
Kitchen
- Description: approximate
- Level: Main
- Area: 132
- Dimensions: 12 X 11
Living room
- Description: approximate
- Level: Main
- Area: 252
- Dimensions: 18 X 14
Heating
- Heat Pump
Cooling
- Central Air, Ceiling Fan(s), Ductless, Heat Pump
Appliances
- Included: Dryer, Dishwasher, Electric Range, Electric Water Heater, Ice Maker, Refrigerator, Water Heater, Washer
- Laundry: Washer Hookup, Electric Dryer Hookup, Inside, Main Level, Laundry Room
Features
- Dual Sinks, Living/Dining Room, Storage, Separate Shower, Stacked Bedrooms, Walk-In Closet(s)
- Flooring: Vinyl
- Windows: Storm Window(s)
- Has fireplace: No
Interior area
- Total structure area: 1,916
- Total interior livable area: 1,916 sqft
Video & virtual tour
Property
Parking
- Total spaces: 2
- Parking features: Attached Carport, Covered, Carport, Driveway
- Carport spaces: 1
- Has uncovered spaces: Yes
- Details: CarportSpaces:1.00
Accessibility
- Accessibility features: None
Features
- Levels: One
- Stories: 1
- Exterior features: Room For Pool
- Fencing: Partial,Wood
Lot
- Size: 10,019 Square Feet
- Features: < 1/4 Acre
Details
- Parcel number: 313918000014110000220
- Zoning: RS-10
- Special conditions: Standard
Construction
Type & style
- Home type: SingleFamily
- Architectural style: Ranch
- Property subtype: Single Family Residence
Materials
- Concrete, Stucco
- Foundation: Slab
- Roof: Metal
Condition
- Updated/Remodeled
- New construction: No
- Year built: 1960
Utilities & green energy
- Electric: 200+ Amp Service
- Sewer: Septic Tank
- Water: Public
- Utilities for property: Cable Available, Electricity Connected, Phone Available, Water Available
Community & HOA
Community
- Subdivision: SEBASTIAN HIGHLANDS UNIT 9
HOA
- Has HOA: No
Location
- Region: Sebastian
Financial & listing details
- Price per square foot: $192/sqft
- Tax assessed value: $60,999
- Annual tax amount: $1,028
- Date on market: 9/22/2026
- Cumulative days on market: 47 days
- Listing terms: Cash,Conventional,FHA,VA Loan
- Electric utility on property: Yes
- Road surface type: Paved
Estimated market value
$355,900
$338,000 - $374,000
$2,075/mo
Price history
| Date | Event | Price |
|---|---|---|
| 9/22/2026 | Price change | $368,000-1.8%$192/sqft |
Source:  BeachesMLS #B26078993 Report a problem BeachesMLS #B26078993 Report a problem | ||
| 7/20/2026 | Price change | $374,900-1.3%$196/sqft |
Source:  Realtor Association of Indian River County #298466 Report a problem Realtor Association of Indian River County #298466 Report a problem | ||
| 7/4/2026 | Listed for sale | $379,900+130.2%$198/sqft |
Source: BeachesMLS #B26048653 Report a problem | ||
| 4/6/2026 | Sold | $165,000-26.7%$86/sqft |
Source: Realtor Association of Indian River County #292955 Report a problem | ||
| 3/24/2026 | Contingent | $225,000$117/sqft |
Source: Realtor Association of Indian River County #292955 Report a problem | ||
| 3/3/2026 | Price change | $225,000-5.9%$117/sqft |
Source: Realtor Association of Indian River County #292955 Report a problem | ||
| 12/16/2025 | Listed for sale | $239,000$125/sqft |
Source: Realtor Association of Indian River County #292955 Report a problem | ||
| 12/8/2025 | Contingent | $239,000$125/sqft |
Source: Realtor Association of Indian River County #292955 Report a problem | ||
| 12/2/2025 | Listed for sale | $239,000$125/sqft |
Source: Realtor Association of Indian River County #292955 Report a problem | ||
Public tax history
| Year | Property taxes | Tax assessment |
|---|---|---|
| 2025 | $1,029 +4% | $59,395 +2.9% |
| 2024 | $989 +39.6% | $57,721 +3% |
| 2023 | $709 +2.6% | $56,040 +3% |
| 2022 | $690 +0.8% | $54,408 +3% |
| 2021 | $685 +0.8% | $52,824 +1.4% |
| 2020 | $680 | $52,094 +2.3% |
| 2019 | $680 +0.8% | $50,923 +1.9% |
| 2018 | $674 +11.8% | $49,974 +2.1% |
| 2017 | $603 | $48,946 +2.1% |
| 2016 | $603 +1.9% | $47,940 +0.7% |
| 2015 | $592 -1.8% | $47,610 +0.8% |
| 2014 | $603 | $47,240 +1.5% |
| 2013 | -- | $46,550 +1.7% |
| 2012 | $461 +8% | $45,780 +3% |
| 2011 | $427 -31.4% | $44,450 -27.6% |
| 2010 | $622 +6.1% | $61,430 +2.7% |
| 2009 | $586 +4.3% | $59,820 +0.1% |
| 2008 | $562 -11.4% | $59,770 -52.4% |
| 2007 | $634 | $125,690 -7.3% |
| 2006 | -- | $135,640 +88.9% |
| 2005 | -- | $71,810 |
| 2004 | -- | $71,810 +8.1% |
| 2003 | -- | $66,450 +16.1% |
| 2002 | $691 +1.7% | $57,220 -1.2% |
| 2001 | $680 +8.6% | $57,920 +18.4% |
| 2000 | $626 | $48,910 |
Find assessor info on the county website
Monthly payment
Est. payment
Payment breakdown
Explore the cost of this home by adjusting the details. Changes won't be saved.Climate risks
Neighborhood: 32958
Nearby schools
Schools provided by the listing agent
- Elementary: Sebastian
- Middle: Storm Grove
- High: Sebastian River
Source: BeachesMLS. This data may not be complete. We recommend contacting the local school district to confirm school assignments for this home.
Similar homes
- $410,0003 bd2 ba1.8k sqft179 Filbert Street, Sebastian, FL 32958For Sale
 MLS ID #B26035076, Francesca M Alger, Coldwell Banker Paradise. BeachesMLS
 - $438,7994 bd3 ba2.3k sqft502 SW CROTON Avenue, Sebastian, FL 32958For Sale
 MLS ID #B26077610, Cristy L Howard, Real Estate of Florida. BeachesMLS
 - $289,0003 bd2 ba1k sqft497 Melrose Lane, Sebastian, FL 32958For Sale
 MLS ID #B26018400, Kate Ward, RE/MAX Gold. BeachesMLS
 - $432,0004 bd3 ba2.1k sqft170 Spring Valley Avenue, Sebastian, FL 32958For Sale
 MLS ID #B26049118, Patricia Teelin, Coldwell Banker Paradise. BeachesMLS
 - $339,9003 bd2 ba1.5k sqft3105 18TH Street, Vero Beach, FL 32960For SaleMLS ID #B26082258, Renato Fernandes Vargas, Florida New Dream Corp.. BeachesMLS
- $390,9003 bd2 ba1.6k sqft7945 105th Court, Vero Beach, FL 32967For SaleMLS ID #B26016491, Gayle K Van Wagenen, LGI Realty- Florida, LLC. BeachesMLS
- $325,0003 bd2 ba1.5k sqft2755 6TH Place, Vero Beach, FL 32968For SaleMLS ID #B26077164, Eugene L Billero II, Billero & Billero - Beach Offc. BeachesMLS
- $372,0003 bd2 ba1.7k sqft8115 104TH Avenue, Vero Beach, FL 32967New ConstructionMLS ID #B26074929, Dahlia Marianna Gotzmann, Atlantic Key Realty Group. BeachesMLS
- $372,0003 bd2 ba1.7k sqft8125 104TH Avenue, Vero Beach, FL 32967New ConstructionMLS ID #B26070263, Dahlia Marianna Gotzmann, Atlantic Key Realty Group. BeachesMLS
- $367,9003 bd2 ba1.4k sqft9375 103rd Avenue, Vero Beach, FL 32967New ConstructionBeachesMLS
- $299,7003 bd2 ba1.2k sqft8545 101ST Avenue, Vero Beach, FL 32967For SaleMLS ID #B26073891, Wendy L Jensen, Real-Tour Estates LLC. BeachesMLS
- $346,9003 bd2 ba1.2k sqft8766 101ST Court, Vero Beach, FL 32967For SaleMLS ID #B26076997, Gayle K Van Wagenen, LGI Realty- Florida, LLC. BeachesMLS
- $352,0003 bd2 ba1.4k sqft2490 4th Place, Vero Beach, FL 32962For SaleMLS ID #R11132560, Shahwali Khan PA, Beneduce Realty Inc. BeachesMLS
- $369,9003 bd2 ba1.8k sqft7785 105th Avenue, Vero Beach, FL 32967New ConstructionMLS ID #B26004404, Dayan D Jimenez, Groza Real Estate Company. BeachesMLS
- $390,9003 bd2 ba1.6k sqft7725 95th Avenue, Vero Beach, FL 32967New ConstructionBeachesMLS
