The Callahan Plan offers a contemporary living experience with its design and desirable features. The standout kitchen is a culinary masterpiece, featuring cabinetry, Quartz countertops, and stainless steel appliances, including a smooth-top range, over-the-range microwave, and dishwasher. This culinary space opens seamlessly into a welcoming dining area and spacious living room, perfect for hosting gatherings or relaxation. Convenience abounds with all bedrooms and a sizable laundry room on the main floor. The serene owner's suite is a retreat with a private bath and a generous walk-in closet. Additional highlights include a 2-car garage for ample storage and parking. Enhanced with energy-efficient Low E insulated dual-pane vinyl windows and a 1-year limited home warranty,
Pending
Price increase: $5K (8/18)
$359,990
7508 Penny Lane, Fort Pierce, FL 34951
3beds
1,665sqft
Single Family Residence
Built in 2026
10,454 Square Feet Lot
$358,100 Zestimate®
$216/sqft
$-- HOA
What's special
Quartz countertopsPrivate bathOver-the-range microwaveWelcoming dining areaSmooth-top rangeStainless steel appliancesStandout kitchen
- 166 days
- 18
- 0
Zillow last checked:
Listing updated:
Listed by:
Octavia P Valencia 317-565-9484,
WJH Brokerage Fl LLC
Source: BeachesMLS,MLS#: B26028084 Originating MLS: BeachesMLS
Facts & features
Interior
Bedrooms & bathrooms
- Bedrooms: 3
- Bathrooms: 2
- Full bathrooms: 2
- Main level bathrooms: 1
- Main level bedrooms: 1
Heating
- Central, Heat Pump
Cooling
- Central Air, Electric
Appliances
- Included: Dishwasher, Electric Range, Disposal, Gas Water Heater, Microwave, Water Heater
- Laundry: Lower Level
Features
- Kitchen Island, Main Level Primary, Walk-In Closet(s)
- Flooring: Carpet, Ceramic Tile, Vinyl
- Has fireplace: No
Interior area
- Total structure area: 1,665
- Total interior livable area: 1,665 sqft
Video & virtual tour
Property
Parking
- Total spaces: 2
- Parking features: Attached, Garage
- Attached garage spaces: 2
Accessibility
- Accessibility features: None
Features
- Levels: One
- Stories: 1
Lot
- Size: 10,454 Square Feet
Details
- Parcel number: 130160703080009
- Zoning: RS-4 Count
- Special conditions: Standard
Construction
Type & style
- Home type: SingleFamily
- Architectural style: Ranch,Traditional
- Property subtype: Single Family Residence
Materials
- Cement Siding
- Foundation: Slab
- Roof: Shingle
Condition
- New Construction
- New construction: Yes
- Year built: 2026
Utilities & green energy
- Sewer: Septic Tank
- Water: Well
- Utilities for property: Electricity Connected, Natural Gas Not Available, Water Connected
Community & HOA
Community
- Subdivision: LAKEWOOD PARK UNIT 7
HOA
- Has HOA: No
Location
- Region: Fort Pierce
Financial & listing details
- Price per square foot: $216/sqft
- Tax assessed value: $45,200
- Annual tax amount: $893
- Date on market: 5/13/2026
- Cumulative days on market: 135 days
- Listing terms: Cash,Conventional,FHA,VA Loan
- Electric utility on property: Yes
- Road surface type: Asphalt
Estimated market value
$358,100
$340,000 - $376,000
$2,490/mo
Price history
| Date | Event | Price |
|---|---|---|
| 9/10/2026 | Pending sale | $359,990$216/sqft |
Source:  Stellar MLS #C7525841 Report a problem | ||
| 8/18/2026 | Price change | $359,990+1.4%$216/sqft |
Source: Stellar MLS #C7525841 Report a problem | ||
| 8/11/2026 | Price change | $354,990+1.4%$213/sqft |
Source:  BeachesMLS #B26028084 Report a problem | ||
| 6/12/2026 | Price change | $349,990+0.6%$210/sqft |
Source: Stellar MLS #C7525841 Report a problem | ||
| 5/28/2026 | Price change | $347,990+1.2%$209/sqft |
Source:  Century Communities Report a problem | ||
| 5/7/2026 | Listed for sale | $343,990+537%$207/sqft |
Source: Stellar MLS #C7525841 Report a problem | ||
| 3/28/2025 | Sold | $54,000-1.6%$32/sqft |
Source: Public Record Report a problem | ||
| 3/7/2023 | Listing removed | -- |
Source: Owner Report a problem | ||
| 12/7/2022 | Listed for sale | $54,900+916.7%$33/sqft |
Source: Owner Report a problem | ||
| 8/11/2010 | Sold | $5,400$3/sqft |
Source: Public Record Report a problem | ||
Public tax history
| Year | Property taxes | Tax assessment |
|---|---|---|
| 2025 | $893 +17.8% | $45,200 +18.1% |
| 2024 | $758 +8.9% | $38,280 +10% |
| 2023 | $696 +98% | $34,800 +260.2% |
| 2022 | $352 +41.6% | $9,662 +10% |
| 2021 | $248 +21.6% | $8,784 +10% |
| 2020 | $204 | $7,986 -7.1% |
| 2019 | $204 +12.7% | $8,600 +4.9% |
| 2018 | $181 +27.5% | $8,200 +36.7% |
| 2017 | $142 +16.9% | $6,000 +9.1% |
| 2016 | $122 +10.7% | $5,500 +3.8% |
| 2015 | $110 +5.2% | $5,300 +17.5% |
| 2014 | $104 | $4,510 +10% |
| 2013 | -- | $4,100 -14.6% |
| 2012 | -- | $4,800 -5.9% |
| 2011 | -- | $5,100 -42% |
| 2010 | -- | $8,800 |
| 2009 | -- | $8,800 -56% |
| 2008 | -- | $20,000 -44.4% |
| 2007 | -- | $36,000 -13% |
| 2006 | -- | $41,400 +21.1% |
| 2005 | -- | $34,200 +197.4% |
| 2004 | -- | $11,500 |
| 2003 | -- | -- |
| 2002 | -- | -- |
| 2001 | -- | -- |
| 2000 | -- | -- |
Find assessor info on the county website
Monthly payment
Est. payment
Payment breakdown
Explore the cost of this home by adjusting the details. Changes won't be saved.Climate risks
Neighborhood: Lakewood Park


Similar homes
- from $352,9903 bd2 ba1.4k sqftPRESCOTT Plan, Lakewood Park, Fort Pierce, FL 34951New Construction
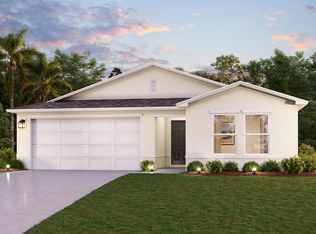 Century Communities
- $344,9993 bd2 ba1.7k sqft5216 Vespera Street, Fort Pierce, FL 34951For Sale

 MLS ID #B26088221, Cliff Glansen, FlatFee.com. BeachesMLS
- $379,0003 bd2 ba1.5k sqft1895 SW 17th Ave Avenue SW, Vero Beach, FL 32962For Sale
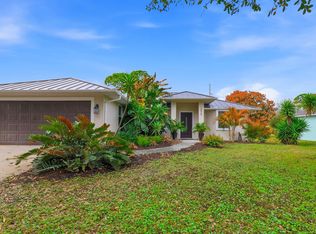 MLS ID #B26027598, Nicholas R Hall, EXP Realty LLC. BeachesMLS
- $375,3244 bd3 ba1.8k sqft8612 Giovanni Avenue, Fort Pierce, FL 34951For Sale
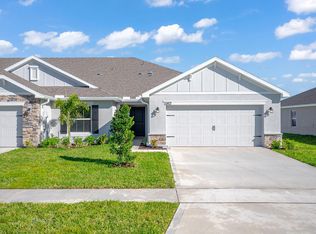 MLS ID #B26025545, Joann DeRosa, Adams Homes Realty Inc. BeachesMLS
- $365,0003 bd2 ba1.7k sqft425 SEAFOAM Circle, Fort Pierce, FL 34945For SaleMLS ID #B26090317, Monica Rosebush McLaughlin, Harrison Real Estate. BeachesMLS
- $420,0003 bd2 ba1.7k sqft5476 LUGO Street, Fort Pierce, FL 34951For SaleMLS ID #B26067296, Shawnnan Smith, RE/MAX Gold. BeachesMLS
- $314,7723 bd2 ba1.6k sqft8626 Giovanni Avenue #8628, Fort Pierce, FL 34951New ConstructionMLS ID #B26010881, Joann DeRosa, Adams Homes Realty Inc. BeachesMLS
- $315,0003 bd2 ba1.6k sqft8646 Giovanni Avenue, Fort Pierce, FL 34951New ConstructionMLS ID #B26005479, Nancy Clarke, Adams Homes Realty Inc. BeachesMLS
- $364,7503 bd2 ba1.5k sqft4242 Thurso Way, Fort Pierce, FL 34947For SaleMLS ID #B26035295, Susan Aguirre, Keller Williams Realty of Vero. BeachesMLS
- $357,5004 bd2 ba1.8k sqft868 Bent Creek Drive, Fort Pierce, FL 34947New ConstructionMLS ID #R11153246, Brooke Harris, Keller Williams Realty of PSL. BeachesMLS
- $375,0004 bd2 ba1.9k sqft5605 Amusement Avenue, Fort Pierce, FL 34947For SaleMLS ID #B26020286, Yola Val, The Price is Right Real Estate LLC. BeachesMLS
- $279,0003 bd2 ba1.3k sqft2575 1st Place, Vero Beach, FL 32962For SaleMLS ID #B26033510, Marguerite Hickey, M&M Realty. BeachesMLS
- $359,9004 bd2 ba1.8k sqft8315 102nd Avenue, Vero Beach, FL 32967For SaleMLS ID #B26090273, Olivia Ball, New Home Star Florida LLC. BeachesMLS
- $380,0004 bd2 ba1.7k sqft431 ACAI Lane, Fort Pierce, FL 34981For SaleMLS ID #B26066215, Justin Michael Himmelbaum, Keller Williams Realty Boca Ra. BeachesMLS
- $329,9003 bd2 ba1.3k sqft501 CHERIMOYA Street, Fort Pierce, FL 34981For SaleMLS ID #B26073533, Thomas T Carroll, The Keyes Company. BeachesMLS
- $353,0003 bd2 ba1.6k sqft6379 NW NORTHWOOD Loop, Port St Lucie, FL 34983For SaleMLS ID #B26061163, Nora A Hambrick, RE/MAX Gold. BeachesMLS
- $402,0004 bd2 ba1.8k sqft435 SEAFOAM Circle, Fort Pierce, FL 34945For SaleMLS ID #B26063549, Douglas James Jackson, Dalton Wade Inc. BeachesMLS
- $379,9003 bd2 ba1.2k sqft5808 Sunset Boulevard, Fort Pierce, FL 34982For SaleMLS ID #B26031452, Gayle K Van Wagenen, LGI Realty- Florida, LLC. BeachesMLS
- $373,9003 bd2 ba1.4k sqft7755 94TH Avenue, Vero Beach, FL 32967For SaleMLS ID #B26085542, Gayle K Van Wagenen, LGI Realty- Florida, LLC. BeachesMLS
