Move-in-ready pool home situated on a full 1-acre lot in the desirable Timberlake Estates community! This turnkey property offers the perfect combination of space, comfort, and value. A brand-new roof installed in 2025 provides added peace of mind, while city water offers everyday convenience. The thoughtfully designed floor plan features spacious living areas and is ideally positioned at the end of a quiet cul-de-sac, providing added privacy. Step outside to enjoy your private pool and expansive backyard with plenty of room for entertaining, recreation, or future enhancements. Located in a neighborhood with county-only taxes and no HOA fees, this home offers the freedom and lifestyle you've been searching for. Don't miss this exceptional opportunity.
Accepting backups
Price cut: $5.1K (7/29)
$479,900
8690 Shadylake Lane, Fort Pierce, FL 34947
3beds
1,946sqft
Single Family Residence
Built in 1988
1 Acres Lot
$460,000 Zestimate®
$247/sqft
$-- HOA
What's special
Private poolMove-in-ready pool homeThoughtfully designed floor plan
- 75 days
- 880
- 90
Zillow last checked:
Listing updated:
Listed by:
Joseph M Branca 772-370-1910,
Branca Realty Professionals, L
Source: BeachesMLS,MLS#: B26057525 Originating MLS: BeachesMLS
Originating MLS: BeachesMLSFacts & features
Interior
Bedrooms & bathrooms
- Bedrooms: 3
- Bathrooms: 2
- Full bathrooms: 2
- Main level bathrooms: 2
- Main level bedrooms: 3
Primary bedroom
- Level: Main
- Area: 228
- Dimensions: 19 X 12
Primary bedroom
- Level: Main
- Area: 228
- Dimensions: 19 X 12
Bedroom 2
- Level: Main
- Area: 154
- Dimensions: 14 X 11
Bedroom 2
- Level: Main
- Area: 154
- Dimensions: 14 X 11
Bedroom 3
- Level: Main
- Area: 143
- Dimensions: 13 X 11
Bedroom 3
- Level: Main
- Area: 143
- Dimensions: 13 X 11
Dining room
- Level: Main
- Area: 216
- Dimensions: 18 X 12
Dining room
- Level: Main
- Area: 216
- Dimensions: 18 X 12
Kitchen
- Level: Main
- Area: 184
- Dimensions: 23 X 8
Kitchen
- Level: Main
- Area: 184
- Dimensions: 23 X 8
Living room
- Level: Main
- Area: 357
- Dimensions: 21 X 17
Living room
- Level: Main
- Area: 357
- Dimensions: 21 X 17
Utility room
- Level: Main
- Area: 72
- Dimensions: 9 X 8
Utility room
- Level: Main
- Area: 72
- Dimensions: 9 X 8
Heating
- Central
Cooling
- Central Air
Appliances
- Included: Dishwasher, Electric Range, Refrigerator
- Laundry: Inside, Laundry Closet
Features
- Cathedral Ceiling(s), Dual Sinks, Entrance Foyer, Eat-in Kitchen, Family/Dining Room, Kitchen Island, Split Bedrooms, Tub Shower, Vaulted Ceiling(s), Walk-In Closet(s)
- Flooring: Carpet, Ceramic Tile
- Doors: French Doors
- Has fireplace: No
Interior area
- Total structure area: 2,722
- Total interior livable area: 1,946 sqft
Video & virtual tour
Property
Parking
- Total spaces: 2
- Parking features: Attached, Driveway, Garage
- Attached garage spaces: 2
- Has uncovered spaces: Yes
Accessibility
- Accessibility features: None
Features
- Levels: One
- Stories: 1
- Patio & porch: Porch, Screened
- Exterior features: Outdoor Living Area, Porch
- Has private pool: Yes
- Pool features: Fenced, In Ground, Screen Enclosure
- Has view: Yes
- View description: Garden, Pond
- Has water view: Yes
- Water view: Pond
Lot
- Size: 1 Acres
- Dimensions: 1 ACRE
- Features: 1-2 Acres, Oversized Lot
Details
- Parcel number: 230260100180017
- Zoning: RS-2-C
- Special conditions: Standard
Construction
Type & style
- Home type: SingleFamily
- Architectural style: Colonial,Ranch
- Property subtype: Single Family Residence
Materials
- Wood Siding
- Roof: Composition,Shingle
Condition
- Resale
- New construction: No
- Year built: 1988
Utilities & green energy
- Electric: 3 Phase
- Sewer: Septic Tank
- Water: Public
- Utilities for property: Water Available
Community & HOA
Community
- Subdivision: TIMBERLAKE ESTATES
HOA
- Has HOA: No
Location
- Region: Fort Pierce
Financial & listing details
- Price per square foot: $247/sqft
- Tax assessed value: $241,800
- Annual tax amount: $1,502
- Date on market: 7/29/2026
- Cumulative days on market: 68 days
- Listing terms: Cash,Conventional,FHA,VA Loan
Estimated market value
$460,000
$437,000 - $483,000
$3,228/mo
Price history
| Date | Event | Price |
|---|---|---|
| 7/29/2026 | Price change | $479,900-1.1%$247/sqft |
Source:  BeachesMLS #B26057525 Report a problem BeachesMLS #B26057525 Report a problem | ||
| 3/14/2026 | Price change | $485,000+2.1%$249/sqft |
Source: BeachesMLS #R11168254 Report a problem | ||
| 3/3/2026 | Listed for sale | $475,000+96.7%$244/sqft |
Source: BeachesMLS #RX-11168254 Report a problem | ||
| 6/2/2005 | Sold | $241,500+23.8%$124/sqft |
Source: Public Record Report a problem | ||
| 10/26/2004 | Sold | $195,000+30.1%$100/sqft |
Source: Public Record Report a problem | ||
| 1/5/2004 | Sold | $149,900+50.7%$77/sqft |
Source: Public Record Report a problem | ||
| 8/24/2001 | Sold | $99,500$51/sqft |
Source: Public Record Report a problem | ||
Public tax history
| Year | Property taxes | Tax assessment |
|---|---|---|
| 2025 | $1,502 +9.2% | $94,966 +2.9% |
| 2024 | $1,375 +2.9% | $92,290 +3% |
| 2023 | $1,337 +12.5% | $89,602 +3% |
| 2022 | $1,189 +1.5% | $86,993 +3% |
| 2021 | $1,171 +1.1% | $84,460 +1.4% |
| 2020 | $1,158 | $83,294 +2.3% |
| 2019 | $1,158 +2.3% | $81,422 +1.9% |
| 2018 | $1,132 +9.5% | $79,904 -14.4% |
| 2017 | $1,034 +1.9% | $93,400 +10.1% |
| 2016 | $1,014 +2.9% | $84,800 +8.7% |
| 2015 | $985 -1.1% | $78,000 +3.3% |
| 2014 | $996 | $75,516 +1.5% |
| 2013 | -- | $74,400 -5.9% |
| 2012 | -- | $79,100 -15.9% |
| 2011 | -- | $94,100 -16.4% |
| 2010 | -- | $112,500 -9.6% |
| 2009 | -- | $124,400 -32.6% |
| 2008 | -- | $184,600 -6.3% |
| 2007 | -- | $197,108 +2.5% |
| 2006 | -- | $192,300 +7.2% |
| 2005 | -- | $179,400 +35.1% |
| 2004 | -- | $132,800 |
| 2003 | -- | -- |
| 2002 | -- | -- |
| 2001 | -- | -- |
| 2000 | -- | -- |
Find assessor info on the county website
Monthly payment
Est. payment
Payment breakdown
Explore the cost of this home by adjusting the details. Changes won't be saved.Climate risks
Neighborhood: 34947
Nearby schools
Schools provided by the listing agent
- Elementary: Weatherbee
- Middle: Dan Mccarty
- High: Fort Pierce Westwood Academy
Source: BeachesMLS. This data may not be complete. We recommend contacting the local school district to confirm school assignments for this home.
- $385,8003 bd2 ba2.3k sqft8650 Shadylake Ln, Fort Pierce, FL 34947Off Market
- $328,5003 bd2 ba1.5k sqft8653 Shadylake Ln, Fort Pierce, FL 34947Off Market

- $597,9004 bd3 ba4.5k sqft1441 Pineburke Ln, Fort Pierce, FL 34947Off Market
- $471,6004 bd3 ba2.8k sqft8613 Shadylake Ln, Fort Pierce, FL 34947Off Market
Similar homes
- $425,0002 bd2 ba1.6k sqft9457 Meadowood Drive, Fort Pierce, FL 34951For Sale
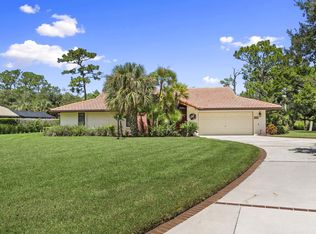
 MLS ID #B26084222, Julie Daly, Lang Realty. BeachesMLS
 - $515,0003 bd3 ba2.4k sqft3401 Bent Pine Drive, Fort Pierce, FL 34951For Sale
 MLS ID #R11136561, Kathleen Maria Alvira, Sunrise City Realty. BeachesMLS
 - $474,9003 bd2 ba1.6k sqft103 SW Pilsner Circle, Port St Lucie, FL 34953For Sale
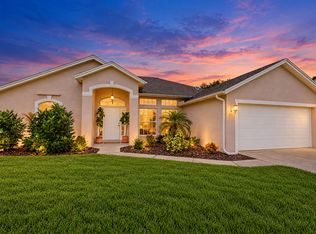 MLS ID #B26085684, Michael Bacelo, LPT Realty, LLC. BeachesMLS
 - $519,9003 bd3 ba2.7k sqft5212 Feather Creek Drive, Fort Pierce, FL 34951For Sale
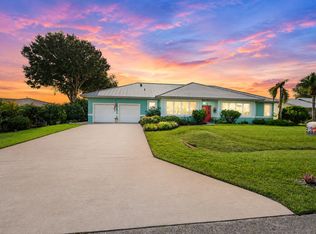 MLS ID #B26059896, Joseph M Branca, Branca Realty Professionals, L. BeachesMLS
 - $315,0002 bd2 ba1k sqft3516 Avenue F, Fort Pierce, FL 34947For SaleMLS ID #B26049156, Jacob Bailey, Bhive Real Estate. BeachesMLS
- $450,0004 bd2 ba2k sqft2979 SW Moody Terrace, Port St Lucie, FL 34953For SaleMLS ID #B26016180, Elionay Imbert Hernandez, LoKation. BeachesMLS
- $460,0003 bd2 ba2k sqft5593 NW WESLEY Road, Port St Lucie, FL 34986For SaleMLS ID #B26080098, Annmarie Quiles, AMQ Real Estate LLC. BeachesMLS
- $449,9003 bd2 ba1.8k sqftPort St Lucie Section 8, Port Saint Lucie, FL 34953For Sale
 MLS ID #A12076684, Steve Norrito, The Keyes Company. MIAMI
 - $360,0003 bd2 ba1.2k sqft3201 LINDA VISTA, Fort Pierce, FL 34982For SaleMLS ID #B26053621, Anna Bach, Harrison Real Estate. BeachesMLS
- $425,0003 bd3 ba2.1k sqft1111 TRINIDAD Avenue, Fort Pierce, FL 34982For SaleMLS ID #B26064873, June-Ann Degraw, The Keyes Company. BeachesMLS
- $489,0003 bd2 ba1.9k sqft2144 SE Elmhurst Road, Port St Lucie, FL 34952For SaleMLS ID #B26032895, Sheila Clark, LPT Realty, LLC. BeachesMLS
- $499,9003 bd4 ba2.5k sqft2381 SW BAYSHORE Boulevard, Port St Lucie, FL 34984For SaleMLS ID #B26060825, Tomas Michael Diebold, Atlantic Shores ERA Powered. BeachesMLS
- $450,0003 bd2 ba1.3k sqft1130 SW Alcantarra Boulevard, Port St Lucie, FL 34953For SaleMLS ID #B26046644, Trajje Etienne, Equity Florida Treasure Coast LLC. BeachesMLS
- $444,0003 bd2 ba2.1k sqft359 NW Sheffield Circle, Port St Lucie, FL 34983For SaleMLS ID #B26077681, Elaine R. Davis, EXP Realty LLC. BeachesMLS
- $455,0004 bd2 ba1.4k sqft5951 NW Brenda Circle, Port St Lucie, FL 34986For SaleMLS ID #B26073135, Liliana George, Branca Realty Professionals, L. BeachesMLS
- $450,0003 bd2 ba1.9k sqft4120 SW BELSHAW Street, Port St Lucie, FL 34953For SaleMLS ID #B26069290, Laura Krecic, The Brokerage Treasure Coast. BeachesMLS
- $469,9004 bd2 ba2.2k sqft1629 SW Fortune Road, Port St Lucie, FL 34953For SaleMLS ID #B26070855, Marilyn R Sowers PA, RE/MAX Direct. BeachesMLS
- $514,9004 bd3 ba2.2k sqft2017 SE Allamanda Drive, Port St Lucie, FL 34952For SaleMLS ID #R11169841, Cathy Day, Berkshire Hathaway Florida Realty. BeachesMLS
- $450,0004 bd2 ba1.7k sqft2970 SE San Jeronimo Road, Port St Lucie, FL 34952For SaleMLS ID #B26055225, Helane George Darazi, Atlantic Shores ERA Powered. BeachesMLS
- $353,0004 bd2 ba1.5k sqft6605 Paso Robles Boulevard, Fort Pierce, FL 34951For SaleMLS ID #B26068798, Dawn March Burlace, Florida Real Estate Navigators. BeachesMLS
