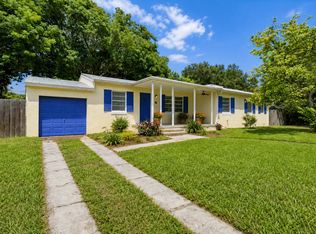
Tender loving care has been given to this beautiful Mid-Century Home. This 3/3 spacious home is waiting for you to visit and fall in love. New Luxury wood laminate is thru-out the bedrooms. Kitchen has been updated. Oversized garage with separate utility room and shop with AC. Shaded yard with mature oak trees. Newer AC, Water heater, ceiling fans, freshly painted inside and out. If you are looking for a classic home all ready for new owners, you have found it.
For sale
$425,000
1111 TRINIDAD Avenue, Fort Pierce, FL 34982
3beds
2,157sqft
Single Family Residence
Built in 1960
10,360 Square Feet Lot
$-- Zestimate®
$197/sqft
$-- HOA
What's special
Ceiling fansSpacious homeNewer ac
- 64 days
- 116
- 7
Zillow last checked:
Listing updated:
Listed by:
June-Ann Degraw 772-519-6602,
The Keyes Company
Source: BeachesMLS,MLS#: B26064873 Originating MLS: BeachesMLS
Originating MLS: BeachesMLSFacts & features
Interior
Bedrooms & bathrooms
- Bedrooms: 3
- Bathrooms: 3
- Full bathrooms: 3
- Main level bathrooms: 3
- Main level bedrooms: 3
Primary bedroom
- Level: Main
- Area: 198
- Dimensions: 18 X 11
Florida room
- Level: Main
- Area: 192
- Dimensions: 16 X 12
Kitchen
- Level: Main
- Area: 108
- Dimensions: 12 X 9
Living room
- Level: Main
- Area: 192
- Dimensions: 16 X 12
Heating
- Central, Electric
Cooling
- Central Air
Appliances
- Included: Dryer, Dishwasher, Electric Range, Electric Water Heater, Disposal, Microwave, Range, Refrigerator, Water Heater, Washer
- Laundry: Laundry Room
Features
- Bedroom on Main Level, Dining Area, Separate/Formal Dining Room, Eat-in Kitchen, Separate Shower, Walk-In Closet(s)
- Flooring: Carpet, Wood
- Windows: Blinds
- Has fireplace: No
Interior area
- Total structure area: 3,074
- Total interior livable area: 2,157 sqft
Video & virtual tour
Property
Parking
- Total spaces: 4
- Parking features: Attached, Driveway, Garage, Garage Door Opener
- Attached garage spaces: 1
- Uncovered spaces: 2
Accessibility
- Accessibility features: None
Features
- Levels: One
- Stories: 1
- Entry location: Front of the home
- Patio & porch: Patio, Porch, Screened
- Exterior features: Outdoor Living Area, Porch
- Has spa: Yes
- Spa features: Above Ground
- Has view: Yes
- View description: Garden
- Waterfront features: None
Lot
- Size: 10,360 Square Feet
- Dimensions: 140 x 73
- Features: Interior Lot, Many Trees, < 1/4 Acre
Details
- Additional structures: Workshop
- Parcel number: 242150601500008
- Zoning: SF Interme
- Special conditions: Standard,Listed As-Is
Construction
Type & style
- Home type: SingleFamily
- Architectural style: Ranch
- Property subtype: Single Family Residence
Materials
- CBSConcreteBlockStructure, Block, Concrete
- Foundation: Slab
- Roof: Shingle
Condition
- Resale
- New construction: No
- Year built: 1960
Details
- Builder name: Other
Utilities & green energy
- Sewer: Public Sewer
- Water: Public
- Utilities for property: Electricity Available, Sewer Connected, Water Connected
Community & HOA
Community
- Security: None
- Subdivision: MARAVILLA ESTATES
HOA
- Has HOA: No
Location
- Region: Fort Pierce
Financial & listing details
- Price per square foot: $197/sqft
- Tax assessed value: $172,827
- Annual tax amount: $3,080
- Date on market: 8/16/2026
- Cumulative days on market: 64 days
- Listing terms: Cash,USDA Loan,VA Loan
- Electric utility on property: Yes
- Road surface type: Asphalt
Estimated market value
Not available
Estimated sales range
Not available
Not available
Price history
| Date | Event | Price |
|---|---|---|
| 8/16/2026 | Listed for sale | $425,000+128.5%$197/sqft |
Source:  BeachesMLS #B26064873 Report a problem BeachesMLS #B26064873 Report a problem | ||
| 2/19/2019 | Sold | $186,000$86/sqft |
Source: BeachesMLS #R10454539 Report a problem | ||
| 1/18/2019 | Pending sale | $186,000$86/sqft |
Source: Keller Williams Realty of Port St. Lucie #RX-10454539 Report a problem | ||
| 12/14/2018 | Price change | $186,000-7%$86/sqft |
Source: Keller Williams Realty of Port St. Lucie #RX-10454539 Report a problem | ||
| 8/9/2018 | Listed for sale | $199,900$93/sqft |
Source: Keller Williams Realty of PSL #RX-10454539 Report a problem | ||
Public tax history
| Year | Property taxes | Tax assessment |
|---|---|---|
| 2025 | $3,080 +3.6% | $168,284 +2.9% |
| 2024 | $2,974 +3% | $163,542 +3% |
| 2023 | $2,888 +3.4% | $158,779 +3% |
| 2022 | $2,793 +0.9% | $154,155 +3% |
| 2021 | $2,767 +0.5% | $149,666 +1.4% |
| 2020 | $2,754 | $147,600 -2% |
| 2019 | $2,754 -29.1% | $150,600 +2% |
| 2018 | $3,886 +11.5% | $147,600 +23.2% |
| 2017 | $3,486 +11.9% | $119,800 +15% |
| 2016 | $3,114 +27.8% | $104,200 +29.8% |
| 2015 | $2,436 +13.1% | $80,300 +7.8% |
| 2014 | $2,154 | $74,500 +1.9% |
| 2013 | -- | $73,100 -0.9% |
| 2012 | -- | $73,800 -7.1% |
| 2011 | -- | $79,400 -8.8% |
| 2010 | -- | $87,100 -12.5% |
| 2009 | -- | $99,500 -29.4% |
| 2008 | -- | $141,000 -17.3% |
| 2007 | -- | $170,500 +98.7% |
| 2006 | -- | $85,817 +3% |
| 2005 | -- | $83,317 +3% |
| 2004 | -- | $80,890 |
| 2003 | -- | -- |
| 2002 | -- | -- |
| 2001 | -- | -- |
| 2000 | -- | -- |
Find assessor info on the county website
Monthly payment
Est. payment
Payment breakdown
Explore the cost of this home by adjusting the details. Changes won't be saved.Climate risks
Neighborhood: 34982
Nearby schools
Schools provided by the listing agent
- Elementary: St. Lucie
- Middle: Dan Mccarty
- High: Fort Pierce Central
Source: BeachesMLS. This data may not be complete. We recommend contacting the local school district to confirm school assignments for this home.
- $254,5002 bd1 ba1.7k sqft1107 Trinidad Ave, Fort Pierce, FL 34982Off Market
- $235,5003 bd2 ba1.4k sqft1115 Trinidad Ave, Fort Pierce, FL 34982Off Market
- $274,1002 bd1 ba3.2k sqft1108 Trinidad Ave, Fort Pierce, FL 34982Off Market
- $278,6003 bd1 ba2.5k sqft1110 Trinidad Ave, Fort Pierce, FL 34982Off Market
Similar homes
- $385,0002 bd2 ba1.4k sqft3320 Sunrise Boulevard, Fort Pierce, FL 34982For Sale

 MLS ID #B26084982, Ivan Neil Danziger, REDFIN CORPORATION. BeachesMLS
 - $360,0003 bd2 ba1.2k sqft3201 LINDA VISTA, Fort Pierce, FL 34982For Sale
 MLS ID #B26053621, Anna Bach, Harrison Real Estate. BeachesMLS
 - $294,9004 bd2 ba1.7k sqft1054 Trinidad Avenue, Fort Pierce, FL 34982For Sale
 MLS ID #B26070165, Robert L O'Neal Jr, Southern Key Realty. BeachesMLS
 - $339,0003 bd3 ba1.8k sqft2730 Fairway Drive, Fort Pierce, FL 34982For Sale
 MLS ID #B26069911, Elizabeth Muter, Meant2b Realty LLC. BeachesMLS
 - $389,9004 bd3 ba2.4k sqft703 Florida Avenue, Fort Pierce, FL 34950For SaleMLS ID #B26065196, Racee Francis, Nugget Realty. BeachesMLS
- $379,0003 bd2 ba1.3k sqft6004 Tangelo Drive, Fort Pierce, FL 34982For SaleMLS ID #B26075432, Jacalyn S Maggin, Southern Key Realty. BeachesMLS
- $339,0003 bd3 ba1.7k sqft6007 Raintree Trail, Fort Pierce, FL 34982For SaleMLS ID #B26075001, Jacob T Vinson LLc, Vinson Real Estate Services, LLC. BeachesMLS
- $349,9003 bd2 ba1.3k sqft5906 Bamboo Drive, Fort Pierce, FL 34982For SaleMLS ID #B26085750, Brittany Earll, RE/MAX Gold. BeachesMLS
- $427,0003 bd2 ba1.7k sqft482 SE GALLEON Lane, Port St Lucie, FL 34983For SaleMLS ID #B26054104, Anna Melissa Lopez, LPT Realty, LLC. BeachesMLS
- $320,0003 bd2 ba1.2k sqft706 Osceola Avenue, Fort Pierce, FL 34982For SaleMLS ID #B26018803, Caitlin Steele, Pinnacle Real Estate Group. BeachesMLS
- $449,9993 bd4 ba2.2k sqft3000 Conifer Drive, Fort Pierce, FL 34951For SaleMLS ID #R11158912, Nicholas A Wulf, Compass Florida, LLC. BeachesMLS
- $425,0002 bd2 ba1.6k sqft9457 Meadowood Drive, Fort Pierce, FL 34951For SaleMLS ID #B26084222, Julie Daly, Lang Realty. BeachesMLS
- $319,0003 bd2 ba1.3k sqft5106 Seagrape Drive, Fort Pierce, FL 34982For SaleMLS ID #B26071147, Narayan Ramirez, Realty One Group Precision. BeachesMLS
- $449,9993 bd2 ba1.9k sqft692 SW EWING Avenue, Port St Lucie, FL 34983For SaleMLS ID #B26068037, Michael Joseph Rossi, Billero & Billero Properties. BeachesMLS
- $400,0003 bd2 ba1.2k sqft826 SW Hamberland Avenue, Port St Lucie, FL 34953For SaleMLS ID #B26089467, David J Gates, Keller Williams Realty Of The. BeachesMLS
- $385,0003 bd2 ba2.1k sqft512 NE Canoe Park Circle, Port St Lucie, FL 34983For SaleMLS ID #B26037450, Tiffany M Kane, RE/MAX Gold. BeachesMLS
- $385,0003 bd2 ba1.7k sqft1229 SW Cynthia Street, Port St Lucie, FL 34983For SaleMLS ID #B26067105, Jamie Avoletta, Dalton Wade Inc. BeachesMLS
- $429,0003 bd2 ba2.1k sqft718 SW ABRAHAM Avenue, Port St Lucie, FL 34953For SaleMLS ID #B26060370, Brayden Baker, Keller Williams Realty of PSL. BeachesMLS
- $439,9994 bd2 ba2.2k sqft1541 SW Underwood Avenue, Port St Lucie, FL 34953For SaleMLS ID #B26086634, Mikenson Jean, KW Reserve Palm Beach. BeachesMLS
