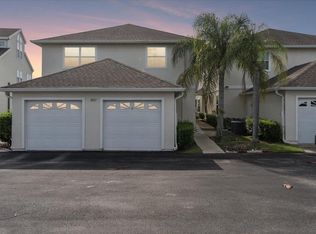
Lovely, home-like condo w/multiple lake views! Ground-floor entry to 3 bedrooms & 2 bathrooms. Large loft w/full bath & closet can be 4th bedroom, family room etc. Updated kitchen w/quartz and art deco tile backsplash. Soft-close drawers on built-in pantry & deep pan drawers. Living room opens to 12x12 family room w/sliders to lake. Building refresh nearing completion, with necessary stucco, drywall, insulation & landscaping updates in the summer of 2026! AC 2017, roof 2016, impact windows 2019, re-piped 2023. Full-sized laundry & storage behind French doors. Huge, heated pool, fitness center, billiards, tennis, pickleball, racquetball, more!
For sale
$259,000
1827 Aynsley Way #4, Vero Beach, FL 32966
3beds
1,830sqft
Condominium
Built in 1994
-- sqft lot
$-- Zestimate®
$142/sqft
$785/mo HOA
What's special
Multiple lake viewsHuge heated pool
- 132 days
- 711
- 29
Zillow last checked:
Listing updated:
Listed by:
Cindy L Leonard 772-532-2857,
RE/MAX Select Group
Source: BeachesMLS,MLS#: B26022585 Originating MLS: BeachesMLS
Originating MLS: BeachesMLSFacts & features
Interior
Bedrooms & bathrooms
- Bedrooms: 3
- Bathrooms: 3
- Full bathrooms: 3
- Main level bathrooms: 2
- Main level bedrooms: 3
Primary bedroom
- Level: Main
- Area: 165
- Dimensions: 15 X 11
Primary bedroom
- Level: Main
- Area: 165
- Dimensions: 15 X 11
Bedroom 2
- Level: Main
- Area: 144
- Dimensions: 12 X 12
Bedroom 2
- Level: Main
- Area: 144
- Dimensions: 12 X 12
Bedroom 3
- Level: Main
- Area: 120
- Dimensions: 12 X 10
Bedroom 3
- Level: Main
- Area: 120
- Dimensions: 12 X 10
Dining room
- Level: Main
- Area: 108
- Dimensions: 12 X 9
Dining room
- Level: Main
- Area: 108
- Dimensions: 12 X 9
Family room
- Level: Main
- Area: 144
- Dimensions: 12 X 12
Family room
- Level: Main
- Area: 144
- Dimensions: 12 X 12
Kitchen
- Level: Main
- Area: 120
- Dimensions: 12 X 10
Kitchen
- Level: Main
- Area: 120
- Dimensions: 12 X 10
Living room
- Level: Main
- Area: 238
- Dimensions: 17 X 14
Living room
- Level: Main
- Area: 238
- Dimensions: 17 X 14
Loft
- Level: Second
- Area: 396
- Dimensions: 22 X 18
Loft
- Level: Second
- Area: 396
- Dimensions: 22 X 18
Heating
- Central, Electric
Cooling
- Central Air, Ceiling Fan(s), Electric
Appliances
- Included: Dryer, Dishwasher, Electric Range, Electric Water Heater, Disposal, Microwave, Refrigerator, Water Heater, Washer
- Laundry: Inside, Laundry Closet, Washer Dryer Install Allowed
Features
- Closet Cabinetry, Cathedral Ceiling(s), Dining Area, Separate/Formal Dining Room, Dual Sinks, Entrance Foyer, Eat-in Kitchen, Storage, Tub Shower, Vaulted Ceiling(s), Walk-In Closet(s)
- Flooring: Carpet, Tile
- Doors: French Doors
- Windows: Blinds, Metal, Single Hung
- Has fireplace: No
- Furnished: Yes
Interior area
- Total structure area: 3,660
- Total interior livable area: 1,830 sqft
Video & virtual tour
Property
Parking
- Total spaces: 10
- Parking features: Assigned, Guest, RV Access/Parking
- Uncovered spaces: 10
Accessibility
- Accessibility features: None
Features
- Levels: Multi/Split,Two
- Stories: 2
- Entry location: Entry Level Living Area Y
- Patio & porch: Patio
- Exterior features: Courtyard, Outdoor Living Area
- Pool features: Association, Heated
- Has view: Yes
- View description: Clubhouse, Lake, Pool
- Has water view: Yes
- Water view: Lake
- Waterfront features: Lake Front, None
Lot
- Features: Cul-De-Sac, Landscaped, Sprinklers Automatic, Zero Lot Line
Details
- Parcel number: 333906000090270000040
- Zoning: Residential
- Special conditions: Standard,Listed As-Is
Construction
Type & style
- Home type: Condo
- Architectural style: Contemporary
- Property subtype: Condominium
Materials
- Frame, Stucco
- Foundation: Slab
- Roof: Composition,Shingle
Condition
- Resale
- New construction: No
- Year built: 1994
Utilities & green energy
- Electric: 3 Phase
- Sewer: Public Sewer
- Water: Public
- Utilities for property: Cable Available, Sewer Available, Water Available
Community & HOA
Community
- Features: Gated, Street Lights, Sidewalks
- Security: Gated Community, Smoke Detector(s)
- Subdivision: TOWN OF CONCORD
HOA
- Has HOA: Yes
- Amenities included: Billiard Room, Clubhouse, Community Kitchen, Fitness Center, Maintenance Grounds, Library, Maintenance, Pickleball, Pool, Recreation Facilities, Sidewalks, Tennis Court(s)
- Services included: Common Areas, Insurance, Maintenance Grounds, Trash
- HOA fee: $565 monthly
- HOA name: Town of Concord Condominium Assn Inc
- HOA phone: 772-269-7106
- Second HOA fee: $220 monthly
- Second HOA name: Lake in the Woods Community Services Assn
- Second HOA phone: 772-269-7106
Location
- Region: Vero Beach
Financial & listing details
- Price per square foot: $142/sqft
- Tax assessed value: $198,336
- Annual tax amount: $2,727
- Date on market: 5/1/2026
- Cumulative days on market: 313 days
- Listing terms: Cash,Conventional
- Road surface type: Paved
Estimated market value
Not available
Estimated sales range
Not available
Not available
Price history
| Date | Event | Price |
|---|---|---|
| 5/1/2026 | Price change | $259,000-3.7%$142/sqft |
Source:  Realtor Association of Indian River County #296906 Report a problem Realtor Association of Indian River County #296906 Report a problem | ||
| 11/5/2025 | Price change | $269,000-0.3%$147/sqft |
Source: Realtor Association of Indian River County #292313 Report a problem | ||
| 11/5/2025 | Listed for sale | $269,900+49.9%$147/sqft |
Source: Space Coast AOR #1060947 Report a problem | ||
| 9/25/2020 | Sold | $180,000-9.8%$98/sqft |
Source: Realtor Association of Indian River County #233879 Report a problem | ||
| 9/25/2020 | Pending sale | $199,500$109/sqft |
Source: RE/MAX Crown Realty #233879 Report a problem | ||
| 7/7/2020 | Listed for sale | $199,500+37.6%$109/sqft |
Source: RE/MAX Crown Realty #233879 Report a problem | ||
| 11/30/2018 | Sold | $145,000-3.3%$79/sqft |
Source: Realtor Association of Indian River County #210905 Report a problem | ||
| 11/25/2018 | Pending sale | $149,900$82/sqft |
Source: Coldwell Banker Paradise #210905 Report a problem | ||
| 10/12/2018 | Listed for sale | $149,900$82/sqft |
Source: Coldwell Banker Paradise #210905 Report a problem | ||
Public tax history
| Year | Property taxes | Tax assessment |
|---|---|---|
| 2025 | $2,727 +5.6% | $174,283 -12.1% |
| 2024 | $2,582 +10.7% | $198,336 +10% |
| 2023 | $2,332 +15.2% | $180,305 +25.4% |
| 2022 | $2,024 +10.5% | $143,738 +20.8% |
| 2021 | $1,832 -1% | $119,037 |
| 2020 | $1,851 | $119,037 -3% |
| 2019 | $1,851 -5.5% | $122,719 +47.7% |
| 2018 | $1,958 +304.5% | $83,061 +2.1% |
| 2017 | $484 | $81,353 +2.1% |
| 2016 | $484 +1.8% | $79,680 +0.7% |
| 2015 | $476 -5.1% | $79,130 +0.8% |
| 2014 | $501 | $78,510 +1.5% |
| 2013 | -- | $77,350 |
| 2012 | $475 -17.5% | $77,350 -9.1% |
| 2011 | $576 -12.5% | $85,090 |
| 2010 | $658 -18.2% | $85,090 -12.3% |
| 2009 | $804 +6.6% | $97,070 +0.1% |
| 2008 | $754 -18.9% | $96,980 -31.1% |
| 2007 | $930 | $140,760 -8% |
| 2006 | -- | $153,000 +63.6% |
| 2005 | -- | $93,500 |
| 2004 | -- | $93,500 +10% |
| 2003 | -- | $85,000 |
Find assessor info on the county website
Monthly payment
Est. payment
Payment breakdown
Explore the cost of this home by adjusting the details. Changes won't be saved.Climate risks
Neighborhood: West Vero Corridor
Nearby schools
Schools provided by the listing agent
- Elementary: Dodgertown
- Middle: Storm Grove
- High: Vero Beach
Source: BeachesMLS. This data may not be complete. We recommend contacting the local school district to confirm school assignments for this home.
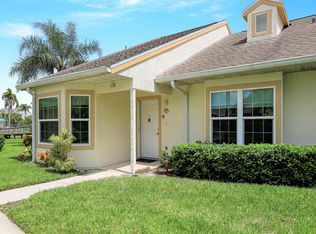
- $250,0002 bd2 ba1.4k sqft1827 Aynsley Way APT 5, Vero Beach, FL 32966Sold
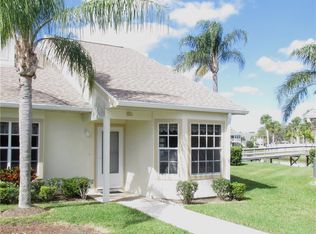
- $209,3003 bd2 ba1.3k sqft1867 Aynsley Way APT 1, Vero Beach, FL 32966Off Market

- $224,2002 bd2 ba1.3k sqft1867 Aynsley Way APT 2, Vero Beach, FL 32966Off Market
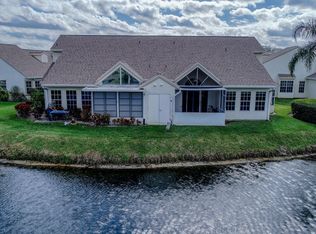
- $195,1003 bd3 ba1.4k sqft1867 Aynsley Way APT 3, Vero Beach, FL 32966Off Market
Similar homes
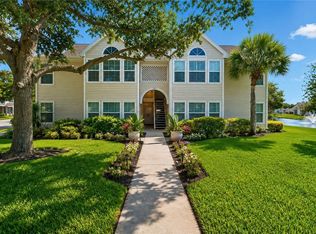
- $229,5003 bd2 ba1.2k sqft1860 Waterford Dr #253, Vero Beach, FL 32966For Sale
 MLS ID #299824, Rupa K Patel, Dale Sorensen Real Estate Inc.. Realtor Association of Indian River County
 - $204,9002 bd2 ba1.3k sqft1901 Westminster Cir APT 7, Vero Beach, FL 32966For Sale
 MLS ID #299755, Chip Landers, Berkshire Hathaway Florida. Realtor Association of Indian River County
 - $229,0002 bd2 ba1.4k sqft1828, Vero Beach, FL 32966For Sale

 MLS ID #B26067409, Joanne Montgomery, RE/MAX Select Group. BeachesMLS
 - $219,0003 bd2 ba1.3k sqft23, Vero Beach, FL 32966For Sale
 MLS ID #B26059943, Cindy L Leonard, RE/MAX Select Group. BeachesMLS
 - $210,0003 bd3 ba1.8k sqft1907 Aynsley Way #32-2, Vero Beach, FL 32966For SaleMLS ID #B26046474, Jessa Valentine, Inshore Real Estate LLC. BeachesMLS
- $195,0002 bd3 ba1.4k sqft1965 Westminster Circle #6, Vero Beach, FL 32966For SaleMLS ID #B26032097, Tamsin Brosche, Keller Williams Realty of Vero. BeachesMLS
- $244,0002 bd2 ba1k sqft536 7TH Square #103, Vero Beach, FL 32962For SaleMLS ID #B26074396, Jodi Kucera, Keller Williams Realty of Vero. BeachesMLS
- $270,0002 bd3 ba1.5k sqft1640 42nd Square #103, Vero Beach, FL 32960For SaleMLS ID #B26070247, Robert S MacCallum, EXIT Right Realty. BeachesMLS
- $325,0003 bd2 ba1.5k sqft6380 OXFORD Circle #104D, Vero Beach, FL 32966For SaleMLS ID #B26069260, Melinda J McKee, McKee Realty. BeachesMLS
- $159,9002 bd2 ba1.1k sqft29 Plantation Drive #202, Vero Beach, FL 32966For SaleMLS ID #B26035559, Cathy Ficks-Blasy, Epique Realty Inc.. BeachesMLS
- $245,0002 bd2 ba1.2k sqft7409 PENNY Lane, Fort Pierce, FL 34951For SaleMLS ID #B26074559, James R Fisher, LPT Realty, LLC. BeachesMLS
- $360,0002 bd2 ba1.6k sqft3153 ASHFORD Square, Vero Beach, FL 32966For SaleMLS ID #B26064490, Paul C Rambala, Keller Williams Realty of Vero. BeachesMLS
- $279,9002 bd2 ba1.5k sqft6408 S River Run Drive, Sebastian, FL 32958For SaleMLS ID #R11144938, Christopher E Junker, RE/MAX Crown Realty. BeachesMLS
- $380,0003 bd2 ba1.6k sqft2558 Bella Vista Circle, Vero Beach, FL 32966For SaleMLS ID #B26066773, Anthony Fulcher, LPT Realty, LLC. BeachesMLS
