Charming solid CBS home with a NEW ROOF (2023) and NO HOA! This versatile property features 3 bedrooms PLUS an office/den/guest room with its own kitchenette & bathroom. Enjoy a private fenced backyard with two large storage sheds offering plenty of room for tools, toys, and equipment. Ideally located just minutes from Downtown Vero, beautiful beaches, shopping, dining, and entertainment. Seller is also offering a concession toward a new A/C, making this an incredible opportunity you won't want to miss! Please note that the bedroom photos have had all items digitally removed.
For sale
Price cut: $20K (6/17)
$279,900
2666 12th Avenue, Vero Beach, FL 32960
3beds
1,337sqft
:
Get pre-qualified$1,810/mo
Single Family Residence
Built in 1957
5,227 Square Feet Lot
$-- Zestimate®
$209/sqft
$-- HOA
What's special
Private fenced backyard
- 69 days |
- 710 |
- 29 |
Zillow last checked:
Listing updated:
Listed by:
Anthony Giaquinto 561-222-5190,
EXP Realty LLC
Source: BeachesMLS,MLS#: B26032154 Originating MLS: BeachesMLS
Originating MLS: BeachesMLSFacts & features
Interior
Bedrooms & bathrooms
- Bedrooms: 3
- Bathrooms: 2
- Full bathrooms: 1
- 1/2 bathrooms: 1
- Main level bathrooms: 2
- Main level bedrooms: 3
Primary bedroom
- Level: First
- Area: 196
- Dimensions: 14 X 14
Bedroom 2
- Level: First
- Area: 143
- Dimensions: 13 X 11
Bedroom 3
- Level: First
- Area: 110
- Dimensions: 11 X 10
Den
- Level: First
- Area: 266
- Dimensions: 19 X 14
Kitchen
- Level: First
- Area: 154
- Dimensions: 14 X 11
Living room
- Level: First
- Area: 224
- Dimensions: 16 X 14
Heating
- Central
Cooling
- Central Air, Ceiling Fan(s), Wall/Window Unit(s)
Appliances
- Included: Electric Water Heater, Freezer, Microwave, Oven, Refrigerator, Water Heater
- Laundry: Washer Hookup, Electric Dryer Hookup
Features
- Bedroom on Main Level, Kitchen/Dining Combo, None
- Flooring: Ceramic Tile, Laminate, Linoleum, Tile, Vinyl, Wood
- Windows: Single Hung, Wood Frames
- Has fireplace: No
Interior area
- Total structure area: 1,337
- Total interior livable area: 1,337 sqft
Video & virtual tour
Property
Parking
- Total spaces: 3
- Parking features: Driveway, Unpaved
- Has uncovered spaces: Yes
Accessibility
- Accessibility features: None
Features
- Levels: One
- Stories: 1
- Patio & porch: Porch
- Exterior features: Awning(s), Garden, Outdoor Living Area, Storage
- Fencing: Back Yard,Fenced,Front Yard,Gate
- Has view: Yes
- View description: Garden
Lot
- Size: 5,227 Square Feet
- Features: < 1/4 Acre
Details
- Additional structures: Outbuilding, Shed(s), Storage
- Parcel number: 323936000060020000150
- Zoning: R-1
- Special conditions: Standard
Construction
Type & style
- Home type: SingleFamily
- Architectural style: Ranch
- Property subtype: Single Family Residence
Materials
- Block, Stucco
- Roof: Shingle
Condition
- Resale
- New construction: No
- Year built: 1957
Utilities & green energy
- Sewer: Public Sewer
- Water: Public
- Utilities for property: Cable Available, Electricity Connected, Phone Available, Sewer Connected, Water Connected
Community & HOA
Community
- Subdivision: FAIR PARK SUB
HOA
- Has HOA: No
Location
- Region: Vero Beach
Financial & listing details
- Price per square foot: $209/sqft
- Tax assessed value: $64,497
- Annual tax amount: $691
- Date on market: 5/23/2026
- Cumulative days on market: 70 days
- Listing terms: Cash,Conventional,FHA,VA Loan
- Electric utility on property: Yes
- Road surface type: Asphalt
Estimated market value
Not available
Estimated sales range
Not available
Not available
Price history
| Date | Event | Price |
|---|---|---|
| 6/17/2026 | Price change | $279,900-6.7%$209/sqft |
Source:  BeachesMLS #B26032154 Report a problem BeachesMLS #B26032154 Report a problem | ||
| 5/16/2026 | Listed for sale | $299,900+361.4%$224/sqft |
Source:  Realtor Association of Indian River County #297394 Report a problem Realtor Association of Indian River County #297394 Report a problem | ||
| 3/4/2010 | Sold | $65,000+4.8%$49/sqft |
Source: Public Record Report a problem | ||
| 3/16/2009 | Listing removed | $62,000$46/sqft |
Source: TNC Report a problem | ||
| 2/13/2009 | Listed for sale | $62,000-37.9%$46/sqft |
Source: TNC Report a problem | ||
| 5/9/2008 | Listing removed | $99,900$75/sqft |
Source: Coldwell Banker** Report a problem | ||
| 3/12/2008 | Listed for sale | $99,900+53.7%$75/sqft |
Source: Coldwell Banker** Report a problem | ||
| 9/30/2002 | Sold | $65,000+333.3%$49/sqft |
Source: Public Record Report a problem | ||
| 12/15/2000 | Sold | $15,000$11/sqft |
Source: Public Record Report a problem | ||
Public tax history
| Year | Property taxes | Tax assessment |
|---|---|---|
| 2025 | $691 +8.5% | $62,619 +2.9% |
| 2024 | $637 +17.1% | $60,854 +3% |
| 2023 | $544 -9.6% | $59,082 +3% |
| 2022 | $602 +3.7% | $57,361 +3% |
| 2021 | $580 +1.6% | $55,691 +1.4% |
| 2020 | $571 | $54,922 +2.3% |
| 2019 | $571 +0.1% | $53,687 +1.9% |
| 2018 | $570 +2.1% | $52,686 +2.1% |
| 2017 | $559 | $51,602 +2.1% |
| 2016 | $559 +1.8% | $50,540 +0.7% |
| 2015 | $549 -2% | $50,190 +0.8% |
| 2014 | $560 | $49,800 +1.5% |
| 2013 | -- | $49,070 |
| 2012 | $488 -3.6% | $49,070 -2.4% |
| 2011 | $506 -36% | $50,270 +29.2% |
| 2010 | $791 -19% | $38,900 -28.9% |
| 2009 | $977 -18.9% | $54,730 -30.4% |
| 2008 | $1,204 -16.4% | $78,680 -6.7% |
| 2007 | $1,440 | $84,340 -8% |
| 2006 | -- | $91,650 +82.3% |
| 2005 | -- | $50,280 |
| 2004 | -- | $50,280 +9.9% |
| 2003 | -- | $45,770 +16.8% |
| 2002 | $837 +8.8% | $39,170 +11.3% |
| 2001 | $770 +311.4% | $35,200 +10.4% |
| 2000 | $187 | $31,870 |
Find assessor info on the county website
Monthly payment
Est. payment
Payment breakdown
Explore the cost of this home by adjusting the details. Changes won't be saved.Climate risks
Neighborhood: 32960
Nearby schools
GreatSchools rating
- 7/10Beachland Elementary SchoolGrades: PK-5Distance: 2 mi
- 7/10Gifford Middle SchoolGrades: 6-8Distance: 2.3 mi
- 5/10Vero Beach High SchoolGrades: 9-12Distance: 1.3 mi
Schools provided by the listing agent
- Elementary: Beachland
- Middle: Gifford
- High: Vero Beach
Source: BeachesMLS. This data may not be complete. We recommend contacting the local school district to confirm school assignments for this home.
- $193,5002 bd1 ba900 sqft2656 12th Ave, Vero Beach, FL 32960Off Market
- $282,5004 bd2 ba1.4k sqft2676 12th Ave, Vero Beach, FL 32960Off Market
- $236,7004 bd2 ba785 sqft2646 12th Ave, Vero Beach, FL 32960Off Market
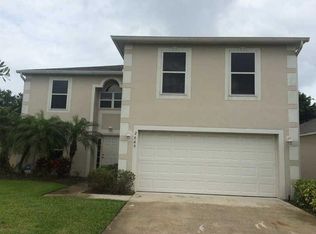
- $217,9002 bd1 ba810 sqft2665 11th Ct, Vero Beach, FL 32960Off Market
- $205,9002 bd1 ba1.1k sqft2655 11th Ct, Vero Beach, FL 32960Off Market
- $274,0003 bd2 ba1.4k sqft2675 11th Ct, Vero Beach, FL 32960Off Market
- $211,8002 bd1 ba1k sqft2645 11th Ct, Vero Beach, FL 32960Off Market
- $189,4002 bd1 ba900 sqft2636 12th Ave, Vero Beach, FL 32960Off Market
A local agent can set up tours, give advice and negotiate with sellers.
Similar homes
- $315,0004 bd4 ba1.2k sqft2456 Cortez Avenue, Vero Beach, FL 32960For Sale

 MLS ID #B26040977, Derek W Stalhut, EXP Realty LLC. BeachesMLS
 - $275,0003 bd2 ba1.3k sqft304 8th Avenue SW, Vero Beach, FL 32962For Sale
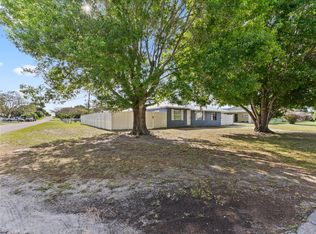 MLS ID #B26016306, Abigail Vollmann, Coldwell Banker Paradise. BeachesMLS
 - $310,0003 bd2 ba1.5k sqft975 4th Lane, Vero Beach, FL 32962For Sale
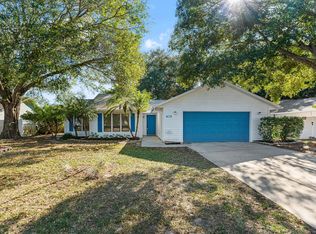 MLS ID #B26028923, Emilia Muniz, Dale Sorensen Real Estate Inc.. BeachesMLS
 - $249,5003 bd2 ba1.2k sqft775 SW 4th Pl Place SW, Vero Beach, FL 32962For Sale
 MLS ID #B26028220, Kathryn Ann Carson, Engel & Voelkers Vero Beach. BeachesMLS
 - $250,0002 bd2 ba1.1k sqft3506 3rd Street, Vero Beach, FL 32968For SaleMLS ID #B26056770, Phillip A. Parisi, Sea Flag Homes. BeachesMLS
- $349,9002 bd2 ba1.1k sqft475 19th Place, Vero Beach, FL 32960For SaleMLS ID #B26031157, Eric M Attio, LoKation. BeachesMLS
- $299,9003 bd2 ba1.6k sqft266 20th Avenue, Vero Beach, FL 32962For SaleMLS ID #B26029988, Tamsin Brosche, Keller Williams Realty of VB. BeachesMLS
- $342,0003 bd2 ba1.6k sqft1360 10th Manor, Vero Beach, FL 32960For SaleMLS ID #B26034520, Phyllis W Horner, Tropic Shores Real Estate LLC. BeachesMLS
- $299,9993 bd2 ba1.4k sqft1295 12th Avenue SW, Vero Beach, FL 32962For SaleMLS ID #B26052549, Stephen Fuchylo, RE/MAX Gold. BeachesMLS
- $299,9002 bd2 ba1.1k sqft1, Vero Beach, FL 32966For SaleMLS ID #R11157229, Michelle L Fields, Keller Williams Advantage Realty. BeachesMLS
- $259,0003 bd1 ba1.2k sqft54 20th Lane SW, Vero Beach, FL 32962For SaleMLS ID #B26048147, Donna Marie Giasullo, Premier Brokers International. BeachesMLS
- $300,0002 bd2 ba1.1k sqft2315 28TH Avenue SW, Vero Beach, FL 32960For SaleMLS ID #B26054106, Tareek S Beasley, Keller Williams Realty of VB. BeachesMLS
- $299,0003 bd2 ba1.2k sqft2631 12th Square SW, Vero Beach, FL 32968For SaleMLS ID #B26024806, Candace FitzGordon PLL, Coldwell Banker Realty. BeachesMLS
- $300,0003 bd2 ba1.3k sqft7205 Sebastian Road, Fort Pierce, FL 34951For SaleMLS ID #R11115969, James R Fisher, LPT Realty, LLC. BeachesMLS
- $339,9004 bd2 ba1.6k sqft45 1st Court SW, Vero Beach, FL 32962For SaleMLS ID #R11167091, Tyler Faoro, Keller Williams Realty of VB. BeachesMLS
- $347,0003 bd2 ba1.6k sqft1956 SW 1st Place SW, Vero Beach, FL 32962For SaleMLS ID #B26050387, Joseph Walsh, Coldwell Banker Paradise. BeachesMLS
- $229,0003 bd2 ba1.5k sqft1466 SW 24th Avenue SW, Vero Beach, FL 32962For SaleMLS ID #R11101543, Brian P Hamwey, LPT Realty, LLC. BeachesMLS
- $274,9002 bd2 ba1.1k sqft1765 24th Place SW, Vero Beach, FL 32962For SaleMLS ID #R11157768, Benjamin Earnhardt, Branca Realty Professionals, LLC. BeachesMLS
- $375,0003 bd2 ba1.9k sqft1013 E 13th Square, Vero Beach, FL 32960For SaleMLS ID #B26025737, Theodore F Jackson, Coldwell Banker Paradise. BeachesMLS
- $224,5002 bd2 ba1k sqft2800 Indian River Boulevard #8, Vero Beach, FL 32960For SaleMLS ID #B26021566, Jeffrey B Chapman, Century 21 Circle. BeachesMLS
