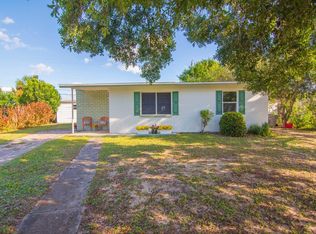
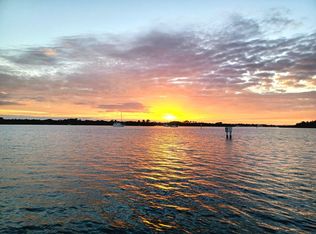
Embrace relaxed coastal living in this charming 2 bedroom, 1 bathroom single story home tucked within Vero Beach Highlands Unit 1. Offering 1,236 square feet of comfortable, thoughtfully arranged living space, this residence captures the easygoing spirit of Vero Beach. Set in the established Vero Beach Highlands community, the home places you just moments from sandy shores, local parks, and the vibrant coastal lifestyle the area is known for. The single story layout creates a smooth, effortless flow, while the well proportioned rooms offer a warm and welcoming feel throughout. With its simple charm and relaxed design, this home is an ideal retreat for anyone dreaming of a laid back Florida lifestyle in a friendly, well loved neighborhood.
For sale
Price cut: $10K (8/31)
$249,000
54 20th Lane SW, Vero Beach, FL 32962
3beds
1,236sqft
Single Family Residence
Built in 1958
7,841 Square Feet Lot
$245,200 Zestimate®
$201/sqft
$-- HOA
What's special
- 109 days
- 242
- 10
Zillow last checked:
Listing updated:
Listed by:
Donna Marie Giasullo 772-834-3971,
Premier Brokers International
Source: BeachesMLS,MLS#: B26048147 Originating MLS: BeachesMLS
Originating MLS: BeachesMLSFacts & features
Interior
Bedrooms & bathrooms
- Bedrooms: 3
- Bathrooms: 1
- Full bathrooms: 1
- Main level bathrooms: 1
- Main level bedrooms: 3
Heating
- Electric, Radiant
Cooling
- Ceiling Fan(s), Electric, Other
Appliances
- Included: Dryer, Electric Range, Electric Water Heater, Microwave, Refrigerator, Water Heater, Washer
- Laundry: Inside, Laundry Closet
Features
- Built-in Features, Living/Dining Room, None, Pantry, Stacked Bedrooms
- Flooring: Carpet, Laminate, Vinyl
- Windows: Blinds, Drapes, Jalousie
- Has fireplace: No
Interior area
- Total structure area: 1,426
- Total interior livable area: 1,236 sqft
Video & virtual tour
Property
Parking
- Total spaces: 4
- Parking features: Attached Carport, Carport, Open
- Carport spaces: 1
- Uncovered spaces: 3
- Details: CarportSpaces:1.00
Accessibility
- Accessibility features: None
Features
- Levels: Multi/Split,One
- Stories: 1
- Entry location: Entry Level Living Area Y
- Patio & porch: Patio
- Exterior features: Outdoor Living Area
- Fencing: Fenced
- Has view: Yes
- View description: Garden
- Waterfront features: None
Lot
- Size: 7,841 Square Feet
- Dimensions: 75 x 102
- Features: Fruit Trees, Interior Lot, < 1/4 Acre
Details
- Parcel number: 334031000030030000050
- Zoning: RS-6
- Special conditions: Standard,Listed As-Is
Construction
Type & style
- Home type: SingleFamily
- Architectural style: Other
- Property subtype: Single Family Residence
Materials
- CBS (Concrete Block Structure), Block, Frame
- Roof: Metal
Condition
- Resale
- New construction: No
- Year built: 1958
Utilities & green energy
- Electric: 3 Phase
- Sewer: Septic Tank
- Water: Public
- Utilities for property: Water Available
Community & HOA
Community
- Security: None
- Subdivision: VERO BEACH HIGHLANDS UNIT 1
HOA
- Has HOA: No
Location
- Region: Vero Beach
Financial & listing details
- Price per square foot: $201/sqft
- Tax assessed value: $176,489
- Annual tax amount: $2,895
- Date on market: 7/2/2026
- Cumulative days on market: 111 days
- Listing terms: Cash,Conventional,FHA,VA Loan
- Road surface type: Paved
Estimated market value
$245,200
$233,000 - $257,000
$1,986/mo
Price history
| Date | Event | Price |
|---|---|---|
| 8/31/2026 | Price change | $249,000-3.9%$201/sqft |
Source:  BeachesMLS #B26048147 Report a problem BeachesMLS #B26048147 Report a problem | ||
| 7/27/2026 | Price change | $259,000-3.7%$210/sqft |
Source: BeachesMLS #B26048147 Report a problem | ||
| 7/2/2026 | Listed for sale | $269,000+22.3%$218/sqft |
Source: BeachesMLS #B26048147 Report a problem | ||
| 6/13/2024 | Sold | $220,000+4.8%$178/sqft |
Source: BeachesMLS #R10986656 Report a problem | ||
| 5/15/2024 | Pending sale | $210,000$170/sqft |
Source: Space Coast AOR #1013671 Report a problem | ||
| 5/15/2024 | Contingent | $210,000$170/sqft |
Source:  Realtor Association of Indian River County #278185 Report a problem Realtor Association of Indian River County #278185 Report a problem | ||
| 5/11/2024 | Listed for sale | $210,000+159.3%$170/sqft |
Source: Realtor Association of Indian River County #278185 Report a problem | ||
| 5/17/2018 | Sold | $81,000-9%$66/sqft |
Source: Public Record Report a problem | ||
| 4/15/2018 | Pending sale | $89,000$72/sqft |
Source: RE/MAX ASSOCIATED REALTY #203667 Report a problem | ||
| 4/13/2018 | Listed for sale | $89,000$72/sqft |
Source: RE/MAX ASSOCIATED REALTY #203667 Report a problem | ||
Public tax history
| Year | Property taxes | Tax assessment |
|---|---|---|
| 2025 | $2,896 +455.3% | $176,489 +139% |
| 2024 | $522 +5.6% | $73,852 +3% |
| 2023 | $494 +2.4% | $71,701 +3% |
| 2022 | $482 +3.3% | $69,613 +3% |
| 2021 | $467 +1.8% | $67,586 +1.4% |
| 2020 | $459 | $66,653 +2.3% |
| 2019 | $459 +1.1% | $65,155 +27.1% |
| 2018 | $454 -39.5% | $51,271 +12.6% |
| 2017 | $750 +4.7% | $45,533 +8.1% |
| 2016 | $716 -4.5% | $42,140 +10.4% |
| 2015 | $750 +4.7% | $38,180 +30.5% |
| 2014 | $716 | $29,260 +0.4% |
| 2013 | -- | $29,130 +8.5% |
| 2012 | $524 -9.8% | $26,850 -11.7% |
| 2011 | $581 -22% | $30,400 -25.1% |
| 2010 | $745 -8.9% | $40,580 -13.9% |
| 2009 | $818 -23% | $47,110 -28.7% |
| 2008 | $1,063 -15% | $66,040 -12.5% |
| 2007 | $1,250 | $75,440 +22.7% |
| 2006 | -- | $61,460 +52.6% |
| 2005 | -- | $40,270 |
| 2004 | -- | $40,270 +11% |
| 2003 | -- | $36,280 +10.2% |
| 2002 | $708 +1.9% | $32,910 +2.8% |
| 2001 | $695 | $32,010 |
Find assessor info on the county website
Monthly payment
Est. payment
Payment breakdown
Explore the cost of this home by adjusting the details. Changes won't be saved.Climate risks
Neighborhood: Florida Ridge
Nearby schools
Schools provided by the listing agent
- Elementary: Indian River
- High: Vero Beach
Source: BeachesMLS. This data may not be complete. We recommend contacting the local school district to confirm school assignments for this home.
Similar homes
- $249,5003 bd2 ba1.2k sqft775 SW 4th Pl Place SW, Vero Beach, FL 32962For Sale

 MLS ID #B26028220, Kathryn Ann Carson, Engel & Voelkers Vero Beach. BeachesMLS
 - $229,0003 bd2 ba1.5k sqft1466 SW 24th Avenue SW, Vero Beach, FL 32962For Sale
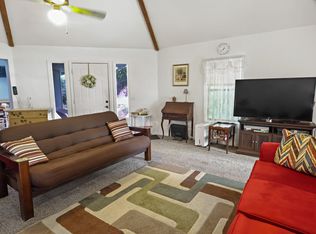 MLS ID #R11101543, Brian P Hamwey, LPT Realty, LLC. BeachesMLS
 - $277,0003 bd1 ba1.2k sqft745 21st Street SW, Vero Beach, FL 32960For Sale
 MLS ID #B26046578, Albert Leavitt, Nugget Realty. BeachesMLS
 - $270,0003 bd2 ba1.3k sqft304 8th Avenue SW, Vero Beach, FL 32962For Sale
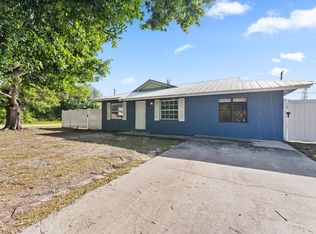 MLS ID #B26016306, Abigail Vollmann, Coldwell Banker Paradise. BeachesMLS
 - $284,9003 bd2 ba1.1k sqft1355 23rd Place SW, Vero Beach, FL 32962For SaleMLS ID #B26061504, Shawnnan Smith, RE/MAX Gold. BeachesMLS
- $249,9003 bd2 ba1.3k sqft2666 12th Avenue, Vero Beach, FL 32960For SaleMLS ID #B26032154, Anthony Giaquinto, EXP Realty LLC. BeachesMLS
- $239,5003 bd2 ba988 sqft2013 SAINT LUCIE Boulevard, Fort Pierce, FL 34946For SaleMLS ID #B26060144, Ethan McAuliffe PA, EXP Realty LLC. BeachesMLS
- $340,0003 bd2 ba1.6k sqft1956 SW 1st Place SW, Vero Beach, FL 32962For SaleMLS ID #B26050387, Joseph Walsh, Coldwell Banker Paradise. BeachesMLS
- $299,0003 bd2 ba1.2k sqft2631 12th Square SW, Vero Beach, FL 32968For SaleMLS ID #B26024806, Candace FitzGordon PLL, Coldwell Banker/ Res. Real Est. BeachesMLS
- $259,9003 bd1 ba973 sqft3324 S Jenkins Road, Fort Pierce, FL 34981For SaleMLS ID #B26068116, Joseph M Branca, Branca Realty Professionals, L. BeachesMLS
- $240,7562 bd2 ba1.5k sqft14191 Cisne Circle, Fort Pierce, FL 34951For SaleMLS ID #R11146598, Kristen Vallejos, Southern Key Realty. BeachesMLS
- $239,9002 bd2 ba1.4k sqft533 NW Portofino Lane, Port St Lucie, FL 34986For SaleMLS ID #B26088661, Erik James Beiser, Bradley & Associates Real Est. BeachesMLS
- $315,0003 bd2 ba1.2k sqft5214 Bowling Green Drive, Fort Pierce, FL 34951For SaleMLS ID #B26025245, Liliana George, Branca Realty Professionals, L. BeachesMLS
- $353,0004 bd2 ba1.5k sqft6605 Paso Robles Boulevard, Fort Pierce, FL 34951For SaleMLS ID #B26068798, Dawn March Burlace, Florida Real Estate Navigators. BeachesMLS
- $179,0002 bd2 ba1k sqft72 Royal Oak Court #202, Vero Beach, FL 32962For SaleMLS ID #B26062281, Jennifer Noel, RE/MAX Gold. BeachesMLS
- $126,0002 bd2 ba1k sqftBuilding #16, Vero Beach, FL 32962For SaleMLS ID #B26040186, J Vance Brinkerhoff, Coldwell Banker Paradise. BeachesMLS
- $259,0003 bd2 ba1.1k sqft874 BLOSSOM Drive, Sebastian, FL 32958For SaleMLS ID #B26064179, Kristen Reiman, EXP Realty, LLC. BeachesMLS
- $159,9002 bd2 ba1k sqft58 WOODLAND Drive #102, Vero Beach, FL 32962For SaleMLS ID #B26078067, Lisa Sharpe, Thomas Lynn Realty Group LLC. BeachesMLS
- $294,9004 bd2 ba1.7k sqft1054 Trinidad Avenue, Fort Pierce, FL 34982For SaleMLS ID #B26070165, Robert L O'Neal Jr, Southern Key Realty. BeachesMLS
