Live the extraordinary beach life. One-of-a-kind chic modern transformation elevates this oceanside 1-bedroom 1.5 baths unit well above the ordinary. Luxurious appointments include designer kitchen with open shelving and butcher-block island, stainless appliances. Enormous bedroom with barn-door access to en-suite bath with glass-enclosed shower. LVP flooring for easy living, quality appointments throughout. North-facing solarium provides additional living space and supplies a big walk-in storage room. Parking right at your back (beach) door for the ultimate in convenience. Mere steps to your private beach access for morning turtle watching or sunset strolls. Community clubhouse and pool. Active 55+ community, no pets.
For sale
$314,963
5400 Highway A1a #H4, Indian River Shores, FL 32963
1beds
1,000sqft
:
Get pre-qualified$2,604/mo
Condominium
Built in 1973
-- sqft lot
$295,100 Zestimate®
$315/sqft
$527/mo HOA
What's special
Enormous bedroomLuxurious appointmentsQuality appointments throughoutCommunity clubhouse and poolOne-of-a-kind chic modern transformationBig walk-in storage roomGlass-enclosed shower
- 67 days |
- 296 |
- 14 |
Zillow last checked:
Listing updated:
Listed by:
Cheryl M Michel 772-532-6542,
One Sotheby's Int'l Realty
Source: BeachesMLS,MLS#: B26033230 Originating MLS: BeachesMLS
Originating MLS: BeachesMLSFacts & features
Interior
Bedrooms & bathrooms
- Bedrooms: 1
- Bathrooms: 2
- Full bathrooms: 1
- 1/2 bathrooms: 1
- Main level bathrooms: 1
- Main level bedrooms: 1
Primary bedroom
- Level: Main
- Area: 238
- Dimensions: 17 X 14
Florida room
- Level: Main
- Area: 96
- Dimensions: 16 X 6
Kitchen
- Level: Main
- Area: 152
- Dimensions: 19 X 8
Living room
- Description: LR/DR combo
- Level: Main
- Area: 228
- Dimensions: 19 X 12
Other
- Description: Storage closet
- Level: Main
- Area: 24
- Dimensions: 6 X 4
Heating
- Central, Individual
Cooling
- Central Air, Ceiling Fan(s)
Appliances
- Included: Dishwasher, Electric Range, Electric Water Heater, Range, Refrigerator, Water Heater
- Laundry: Laundry Room
Features
- Kitchen Island, Main Level Primary, Storage, Separate Shower
- Flooring: Vinyl
- Windows: Blinds, Storm Window(s), Tinted Windows
- Has fireplace: No
Interior area
- Total structure area: 1,000
- Total interior livable area: 1,000 sqft
Video & virtual tour
Property
Parking
- Total spaces: 1
- Parking features: Assigned
- Uncovered spaces: 1
Accessibility
- Accessibility features: None
Features
- Levels: One
- Stories: 1
- Entry location: Walkway
- Pool features: Association, Heated
- Waterfront features: Beach Access, Deeded Access
Details
- Parcel number: 324019000060080000040
- Zoning: RES
- Special conditions: Standard
Construction
Type & style
- Home type: Condo
- Architectural style: Mediterranean
- Property subtype: Condominium
Materials
- Block, Stucco
- Roof: Other
Condition
- Resale
- New construction: No
- Year built: 1973
Utilities & green energy
- Sewer: Public Sewer
- Water: Public
- Utilities for property: Cable Available, Electricity Connected, Sewer Connected, Water Connected
Community & HOA
Community
- Features: Property Manager On-Site
- Senior community: Yes
- Subdivision: VISTA DEL MAR CONDO BLDGS A-I
HOA
- Has HOA: Yes
- Amenities included: Clubhouse, Maintenance Grounds, Laundry, Management, Pool, Parking, Recreation Facilities, Elevator(s)
- Services included: Common Areas, Cable TV, Maintenance Grounds, Maintenance Structure, Recreation Facilities, Reserve Fund, Roof, Sewer, Trash, Water
- HOA fee: $1,582 quarterly
- HOA name: DelMar Association, Inc.
- HOA phone: 772-231-1616
Location
- Region: Vero Beach
Financial & listing details
- Price per square foot: $315/sqft
- Tax assessed value: $233,420
- Annual tax amount: $2,448
- Date on market: 5/27/2026
- Cumulative days on market: 68 days
- Listing terms: Cash,Conventional
- Electric utility on property: Yes
Estimated market value
$295,100
$280,000 - $310,000
$2,406/mo
Price history
| Date | Event | Price |
|---|---|---|
| 5/27/2026 | Listed for sale | $314,963+5.3%$315/sqft |
Source:  BeachesMLS #B26033230 Report a problem BeachesMLS #B26033230 Report a problem | ||
| 3/28/2024 | Sold | $299,000-0.3%$299/sqft |
Source:  Realtor Association of Indian River County #275318 Report a problem Realtor Association of Indian River County #275318 Report a problem | ||
| 3/12/2024 | Contingent | $299,900$300/sqft |
Source: Realtor Association of Indian River County #275318 Report a problem | ||
| 3/7/2024 | Price change | $299,900-4.8%$300/sqft |
Source: Realtor Association of Indian River County #275318 Report a problem | ||
| 2/9/2024 | Listed for sale | $315,000+8.2%$315/sqft |
Source: Realtor Association of Indian River County #275318 Report a problem | ||
| 4/21/2023 | Sold | $291,000+0.7%$291/sqft |
Source: Realtor Association of Indian River County #267375 Report a problem | ||
| 4/5/2023 | Pending sale | $289,000$289/sqft |
Source: Realtor Association of Indian River County #267375 Report a problem | ||
| 3/28/2023 | Listed for sale | $289,000+31.4%$289/sqft |
Source: Realtor Association of Indian River County #267375 Report a problem | ||
| 2/1/2023 | Sold | $220,000+37.5%$220/sqft |
Source: Public Record Report a problem | ||
| 10/2/2020 | Sold | $160,000-8.6%$160/sqft |
Source: Realtor Association of Indian River County #232971 Report a problem | ||
| 6/6/2020 | Listed for sale | $175,000+133.3%$175/sqft |
Source: One Sotheby's Int'l Realty #232971 Report a problem | ||
| 8/9/2001 | Sold | $75,000$75/sqft |
Source: Public Record Report a problem | ||
Public tax history
| Year | Property taxes | Tax assessment |
|---|---|---|
| 2025 | $2,449 -18.9% | $233,420 -4% |
| 2024 | $3,018 +23.1% | $243,146 |
| 2023 | $2,451 +19% | $243,146 +29.4% |
| 2022 | $2,059 +22.7% | $187,961 +47.4% |
| 2021 | $1,679 -1.2% | $127,500 |
| 2020 | $1,699 | $127,500 +2% |
| 2019 | $1,699 -0.8% | $125,000 +10.9% |
| 2018 | $1,713 +15.9% | $112,724 +10% |
| 2017 | $1,479 | $102,476 +10% |
| 2016 | $1,479 +5.5% | $93,160 |
| 2015 | $1,402 -4% | $93,160 +9.9% |
| 2014 | $1,460 | $84,780 +10% |
| 2013 | -- | $77,040 +11.2% |
| 2012 | $1,079 +0.1% | $69,310 |
| 2011 | $1,078 +0.3% | $69,310 |
| 2010 | $1,075 -20.5% | $69,310 -25.1% |
| 2009 | $1,353 +5.4% | $92,510 |
| 2008 | $1,284 -46.3% | $92,510 -46.1% |
| 2007 | $2,393 | $171,730 +3% |
| 2006 | -- | $166,680 +64% |
| 2005 | -- | $101,660 |
| 2004 | -- | $101,660 +30% |
| 2003 | -- | $78,200 |
Find assessor info on the county website
Monthly payment
Est. payment
Payment breakdown
Explore the cost of this home by adjusting the details. Changes won't be saved.Climate risks
Neighborhood: 32963
Nearby schools
GreatSchools rating
- 7/10Beachland Elementary SchoolGrades: PK-5Distance: 1.9 mi
- 7/10Gifford Middle SchoolGrades: 6-8Distance: 3 mi
- 5/10Vero Beach High SchoolGrades: 9-12Distance: 4.4 mi
Schools provided by the listing agent
- Elementary: Beachland
- Middle: Gifford
- High: Vero Beach
Source: BeachesMLS. This data may not be complete. We recommend contacting the local school district to confirm school assignments for this home.
- $350,1002 bd2 ba1.2k sqft5400 Highway A1a, Indian River Shores, FL 32963Off Market
- $406,6002 bd2 ba1.3k sqft5400 Highway A1a, Indian River Shores, FL 32963Off Market
- $257,2001 bd1 ba1k sqft5400 Highway A1a APT A11, Vero Beach, FL 32963Off Market
- $292,0001 bd2 ba1k sqft5400 Highway A1a APT A12, Vero Beach, FL 32963Sold

- $369,6002 bd2 ba1.2k sqft5400 Highway A1a, Indian River Shores, FL 32963Off Market
- $290,0001 bd1 ba1k sqft5400 Highway A1a, Indian River Shores, FL 32963Sold
- $227,3001 bd2 ba1k sqft5400 Highway A1a, Indian River Shores, FL 32963Off Market
- $204,7001 bd2 ba1k sqft5400 Highway A1a, Indian River Shores, FL 32963Off Market
A local agent can set up tours, give advice and negotiate with sellers.
A local lender can help you make sure your offer is ready when you are.
Similar homes
- $325,0002 bd2 ba1.4k sqft5045 Harmony Circle #209, Vero Beach, FL 32967For Sale
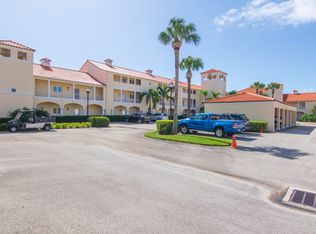
 MLS ID #B26033448, J Vance Brinkerhoff, Coldwell Banker Paradise. BeachesMLS
 - $329,0003 bd2 ba1.1k sqft6095 7TH Street, Vero Beach, FL 32968For Sale
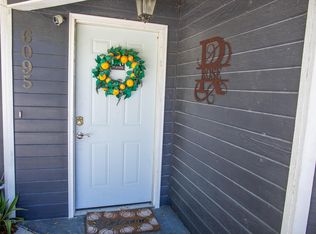 MLS ID #B26057284, Carol A Franchini, Mac Evoy Real Estate Co. BeachesMLS
 - $259,0002 bd2 ba1.1k sqft524 7th Square, Vero Beach, FL 32962For Sale
 MLS ID #B26055056, Brenda Durwin, Keller Williams Realty of VB. BeachesMLS
 - $349,9002 bd2 ba1.1k sqft475 19th Place, Vero Beach, FL 32960For Sale
 MLS ID #B26031157, Eric M Attio, LoKation. BeachesMLS
 - $219,0002 bd2 ba1.1k sqftWoodland Condominium, Fort Pierce, FL 34982For SaleMLS ID #B26058786, Nadezhda Schechter, LoKation. BeachesMLS
- $224,5002 bd2 ba1k sqft2800 Indian River Boulevard #8, Vero Beach, FL 32960For SaleMLS ID #B26021566, Jeffrey B Chapman, Century 21 Circle. BeachesMLS
- $200,0002 bd2 ba1.4k sqft646 CENTRE SW #102, Vero Beach, FL 32962For SaleMLS ID #B26058436, J Vance Brinkerhoff, Coldwell Banker Paradise. BeachesMLS
- $449,0002 bd2 ba900 sqft2, Vero Beach, FL 32963For SaleMLS ID #R11168560, Dina McNeill, Compass Real Estate Group, Inc. BeachesMLS
- $297,0002 bd2 ba1k sqft4200 N Hwy A1a #112, Hutchinson Island, FL 34949For SaleMLS ID #B26041232, Briana Nielsen, LYNQ Real Estate. BeachesMLS
- $299,9993 bd2 ba1.4k sqft1295 12th Avenue SW, Vero Beach, FL 32962For SaleMLS ID #B26052549, Stephen Fuchylo, RE/MAX Gold. BeachesMLS
- $299,0002 bd2 ba1k sqft4250 NORTH BUILDING, Fort Pierce, FL 34949For SaleMLS ID #B26034946, Ronald Suarez, Dale Sorensen Real Estate Inc.. BeachesMLS
- $215,0002 bd2 ba1.1k sqft1640 N 42nd Circle Unit 305, Vero Beach, FL 32967For SaleMLS ID #B26002344, Molly Peters, RE/MAX Gold. BeachesMLS
- $299,0002 bd2 ba1k sqftOcean Harbour South, Fort Pierce, FL 34949For SaleMLS ID #11798421, Ronald Suarez, DALE SORENSEN REAL ESTATE INC. My State MLS
- $315,0003 bd2 ba1.2k sqft5214 Bowling Green Drive, Fort Pierce, FL 34951For SaleMLS ID #B26025245, Liliana George, Branca Realty Professionals, LLC. BeachesMLS
- $284,9003 bd1 ba1.2k sqft745 21st Street SW, Vero Beach, FL 32960For SaleMLS ID #B26046578, Albert Leavitt, Nugget Realty. BeachesMLS
- $314,9001 bd2 ba1.1k sqft1351 Bayshore Drive #304, Fort Pierce, FL 34949For SaleMLS ID #B26007675, Yaritza Vasquez, Weichert Realtors-Sunshine Properties. BeachesMLS
- $215,0002 bd2 ba1k sqft85 Crooked Tree Lane #207, Vero Beach, FL 32962For SaleMLS ID #B26032572, Michael Joseph Rossi, Billero & Billero Properties. BeachesMLS
- $279,0003 bd2 ba1.3k sqft2575 1st Place, Vero Beach, FL 32962For SaleMLS ID #B26033510, Marguerite Hickey, M&M Realty. BeachesMLS
- $265,0002 bd2 ba1.1k sqft28 Plantation Drive #204, Vero Beach, FL 32966For SaleMLS ID #R11095650, Bogdan S Bryk, Coldwell Banker Paradise. BeachesMLS
- $315,0002 bd2 ba1.4k sqft5, Fort Pierce, FL 34949For SaleMLS ID #F10545837, Travis Lee Brown, Brown & Company Realty, INC. BeachesMLS
