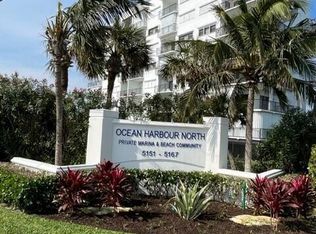
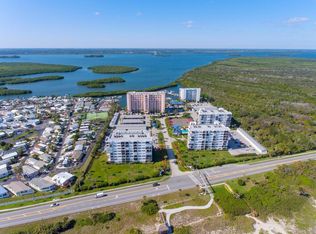
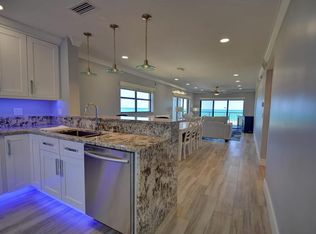
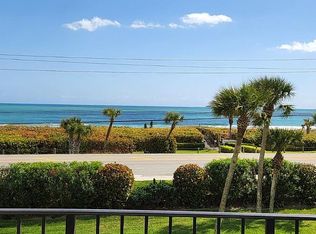
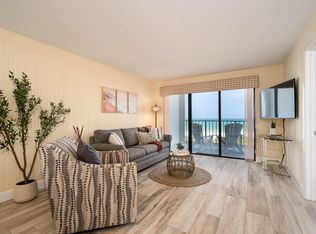
Waterfront Paradise Awaits! 7th Floor 2 bedroom, 2 bathroom condo overlooking the beautiful Atlantic Ocean with Private beach access. Two clubhouses, two pools, tennis and pickle courts for active coastal living! Private marina gives you direct access to the ICW and the Fort Pierce Inlet for your fishing enjoyment. Boat dock # 36 and Garage # 5 included with the sale of unit 713.
For sale
$525,000
5151 N Hwy A1a #713, Hutchinson Island, FL 34949
2beds
1,078sqft
Condominium
Built in 1980
-- sqft lot
$490,700 Zestimate®
$487/sqft
$906/mo HOA
What's special
Two poolsPrivate beach accessPrivate marinaTwo clubhousesTennis and pickle courts
- 47 days
- 36
- 1
Zillow last checked:
Listing updated:
Listed by:
Robert M Wingo 772-538-0657,
Coldwell Banker Paradise
Source: BeachesMLS,MLS#: B26083958 Originating MLS: BeachesMLS
Facts & features
Interior
Bedrooms & bathrooms
- Bedrooms: 2
- Bathrooms: 2
- Full bathrooms: 2
- Main level bathrooms: 2
- Main level bedrooms: 2
Primary bedroom
- Area: 156
- Dimensions: 12 X 13
Bedroom 2
- Area: 143
- Dimensions: 11 X 13
Kitchen
- Area: 132
- Dimensions: 11 X 12
Living room
- Area: 300
- Dimensions: 12 X 25
Heating
- Central, Electric
Cooling
- Central Air, Ceiling Fan(s), Electric
Appliances
- Included: Dryer, Dishwasher, Electric Range, Electric Water Heater, Microwave, Refrigerator, Water Heater, Washer
- Laundry: Inside, Washer Dryer Install Allowed
Features
- Breakfast Bar, Bedroom on Main Level, Living/Dining Room, Pantry, Split Bedrooms, Separate Shower, Walk-In Closet(s)
- Flooring: Ceramic Tile
- Windows: Blinds, Storm Window(s), Shutters
- Has fireplace: No
Interior area
- Total structure area: 1,174
- Total interior livable area: 1,078 sqft
Video & virtual tour
Property
Parking
- Total spaces: 1
- Parking features: Detached, Garage, Garage Door Opener, Open
- Garage spaces: 1
- Has uncovered spaces: Yes
Accessibility
- Accessibility features: Adaptable For Elevator, Accessibility Features, Accessible Common Area, Common Area
Features
- Levels: Multi/Split,One
- Stories: 1
- Patio & porch: Covered, Balcony
- Exterior features: Balcony, Outdoor Living Area
- Pool features: Association
- Has view: Yes
- View description: Ocean, Water
- Has water view: Yes
- Water view: Ocean,Water
- Waterfront features: Beach Access, Deeded Access, Ocean Front, River Access
Details
- Parcel number: 14117050032ooo2
- Zoning: RES
- Special conditions: Standard,Listed As-Is
Construction
Type & style
- Home type: Condo
- Property subtype: Condominium
Materials
- CBS (Concrete Block Structure), Block, Concrete
- Roof: Other
Condition
- Resale
- New construction: No
- Year built: 1980
Details
- Builder model: OCEAN HARBOUR NORTH
Utilities & green energy
- Electric: 3 Phase
- Sewer: Public Sewer
- Water: Public
- Utilities for property: Cable Available, Electricity Available, Sewer Available, Water Available
Community & HOA
Community
- Features: Boat Facilities, Marina
- Security: Smoke Detector(s)
- Subdivision: OCEAN HARBOUR CONDOMINIUM A
HOA
- Has HOA: Yes
- Amenities included: Beach Rights, Beach Access, Bike Storage, Boating, Cabana, Clubhouse, Fitness Center, Pickleball, Pool, Parking, Sauna, Spa/Hot Tub, Storage, Tennis Court(s), Trash, Elevator(s)
- Services included: Common Areas, Cable TV, Insurance, Maintenance Grounds, Pool(s), Sewer, Trash, Water
- HOA fee: $906 monthly
- HOA name: Elliott Merrilll Community Management
- HOA phone: 772-466-2630
Location
- Region: Fort Pierce
Financial & listing details
- Price per square foot: $487/sqft
- Tax assessed value: $374,400
- Annual tax amount: $6,428
- Date on market: 10/3/2026
- Cumulative days on market: 47 days
- Listing terms: Cash,Conventional
- Electric utility on property: Yes
Estimated market value
$490,700
$466,000 - $515,000
$2,665/mo
Price history
| Date | Event | Price |
|---|---|---|
| 10/3/2026 | Listed for sale | $525,000+464.5%$487/sqft |
Source:  BeachesMLS #B26083958 Report a problem | ||
| 6/9/2000 | Sold | $93,000$86/sqft |
Source: Public Record Report a problem | ||
Public tax history
| Year | Property taxes | Tax assessment |
|---|---|---|
| 2025 | $6,696 +11.2% | $346,500 +10% |
| 2024 | $6,023 -1.9% | $315,000 +4.3% |
| 2023 | $6,142 +8.6% | $301,870 +10% |
| 2022 | $5,656 +10.1% | $274,428 +10% |
| 2021 | $5,136 +10.3% | $249,480 +10% |
| 2020 | $4,655 | $226,800 +8.2% |
| 2019 | $4,655 +6.8% | $209,700 |
| 2018 | $4,358 +7.8% | $209,700 +20.9% |
| 2017 | $4,042 +10% | $173,400 +5.7% |
| 2016 | $3,676 +11.7% | $164,000 +5.9% |
| 2015 | $3,291 +3.4% | $154,900 +6.2% |
| 2014 | $3,183 | $145,800 +0.8% |
| 2013 | -- | $144,600 |
| 2012 | -- | $144,600 -6.6% |
| 2011 | -- | $154,900 -12.3% |
| 2010 | -- | $176,600 -9.3% |
| 2009 | -- | $194,800 -14.5% |
| 2008 | -- | $227,900 -10.6% |
| 2007 | -- | $255,000 -18% |
| 2006 | -- | $311,000 +45.5% |
| 2005 | -- | $213,800 +17.5% |
| 2004 | -- | $182,000 |
| 2003 | -- | -- |
| 2002 | -- | -- |
| 2001 | -- | -- |
| 2000 | -- | -- |
Find assessor info on the county website
Monthly payment
Est. payment
Payment breakdown
Explore the cost of this home by adjusting the details. Changes won't be saved.Climate risks
Neighborhood: 34949

Similar homes
- $550,0002 bd2 ba1k sqft5151 Highway A1a #212, Fort Pierce, FL 34949For Sale
 MLS ID #M20055846, Sergei Goukasov, Real Estate Expo Inc. Martin County REALTORS® of the Treasure Coast (MCRTC)
- $485,5002 bd2 ba1.2k sqftOcean Harbour North Tower Building -E, Fort Pierce, FL 34949For Sale

 MLS ID #B26037504, Robert M Wingo, Coldwell Banker Paradise. BeachesMLS
- $516,0002 bd2 ba1k sqft5159 N Highway A1a #B312, Fort Pierce, FL 34949For Sale By Owner
- $400,0002 bd2 ba1k sqft5159 B, Hutchinson Island, FL 34949For Sale
 MLS ID #B26097193, Wendy Franco, Water Pointe Realty Group. BeachesMLS
- $699,0002 bd2 ba1.4k sqft5047 N Highway A1a #Ph-2, Hutchinson Island, FL 34949For SaleMLS ID #R11080182, Debra Madden, Hutchinson Island Realty, LLC. BeachesMLS
- $599,0003 bd2 ba1.6k sqftThumb Point Subdivision, Fort Pierce, FL 34949For Sale
 MLS ID #A12071874, Michael Marks, Keller Williams Eagle Realty. MIAMI
- $385,0002 bd2 ba1.1k sqft2700 N Hwy A1a #207, Hutchinson Island, FL 34949For SaleMLS ID #B26046549, Angela S. Ackermann, Engel & Voelkers Hutchinson Is. BeachesMLS
- $327,0002 bd2 ba1.1k sqftSea Point Towers, Fort Pierce, FL 34949For SaleMLS ID #B26098504, Philip John Hardwick, ALLO Realty Inc. BeachesMLS
- $299,9002 bd2 ba1.2k sqft1133 Bayshore Drive #105, Fort Pierce, FL 34949For SaleMLS ID #B26099357, Jose I Alcebo, LAER Realty Partners Bowen/Wellington. BeachesMLS
- $307,5002 bd2 ba1.3k sqft3209 S LAKEVIEW Circle #8105, Hutchinson Island, FL 34949For SaleMLS ID #B26070012, Angela S. Ackermann, Engel & Voelkers Hutchinson Is. BeachesMLS
- $357,0002 bd2 ba1.1k sqft4200 N Highway A1a #515, Fort Pierce, FL 34949For SaleMLS ID #B26010318, Steven Koleno, Beycome of Florida LLC. BeachesMLS
- $359,0002 bd2 ba1k sqft3200 N Highway A1a #104, Hutchinson Island, FL 34949For SaleMLS ID #R11048776, Debra Madden, Hutchinson Island Realty, LLC. BeachesMLS
- $355,0002 bd2 ba1.1k sqftAQUANIQUE, Fort Pierce, FL 34949For SaleMLS ID #B26011177, Denise DiBiase, Paradise Real Estate Intl. BeachesMLS
- $285,0002 bd2 ba1.2k sqft4245, Fort Pierce, FL 34949For SaleMLS ID #B26035290, Belinda R. Boyd, Ocean Real Estate of Hutchinso. BeachesMLS
- $334,9002 bd2 ba1k sqftCOLONNADES 11, Fort Pierce, FL 34949For SaleMLS ID #B26027021, Rainey Conduff, Olympus Executive Realty Inc. BeachesMLS
- $314,0002 bd2 ba1.4k sqft5, Fort Pierce, FL 34949For SaleMLS ID #F10545837, Travis Lee Brown, Brown & Company Realty, INC. BeachesMLS
- $379,9002 bd2 ba1.2k sqft1772 Gulfstream Avenue #E1, Fort Pierce, FL 34949For SaleMLS ID #B26032299, Michael J Deskin, Liberty Realty LLC. BeachesMLS
- $289,0003 bd2 ba1.5k sqft2200, Fort Pierce, FL 34949For SaleMLS ID #B26093162, Linda D Nelson, Coldwell Banker Paradise. BeachesMLS
