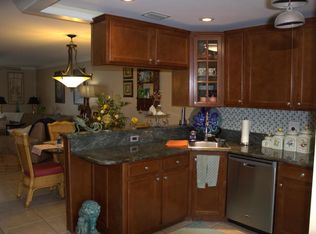
Welcome to coastal living at its finest in Fort Pierce, Florida! This stunning first-floor corner condominium is fully renovated with over $30,000 in upgrades. The unit boasts of granite kitchen countertops, luxury vinyl wood flooring & ample storage. Turnkey and professionally decorated. Move in ready. Enjoy breathtaking waterfront views, soak in every sunrise and relish the beauty of historical downtown Fort Pierce, home to the top-rated weekend farmers market. Enjoy your private marina—perfect for fishers & boat lovers. This home offers direct access to the Intracoastal and inlets. Don't miss your dream life and wise investment. Exciting $600 million mixed-water resort near Fort Pierce-expected to draw over 200,000 visitors annually for its wave pool alone and about $2.6 million in annual revenue from surf activities, and the broader project is expected to bring a major tourism boost and create thousands of jobs. The city is investing in major projects, like a $10.25 million overhaul of "Indian River Drive" and a $21 million waterfront redevelopment called Marina Square. There's also a luxury mixed-use project, King's Landing, and a high-rise development on Hutchinson Island. All of this is boosting the city's appeal, especially for waterfront living.
For sale
$339,900
1351 Bayshore Drive #108, Fort Pierce, FL 34949
2beds
1,092sqft
:
Get pre-qualified$3,118/mo
Condominium, Quadruplex, Multi Family
Built in 1975
-- sqft lot
$316,900 Zestimate®
$311/sqft
$699/mo HOA
What's special
Move in readyFully renovatedPrivate marinaFirst-floor corner condominiumAmple storageTurnkey and professionally decoratedBreathtaking waterfront views
- 90 days |
- 144 |
- 11 |
Zillow last checked:
Listing updated:
Listed by:
Rainey Conduff 407-383-6618,
Olympus Executive Realty Inc
Source: BeachesMLS,MLS#: B26027021 Originating MLS: BeachesMLS
Originating MLS: BeachesMLSFacts & features
Interior
Bedrooms & bathrooms
- Bedrooms: 2
- Bathrooms: 2
- Full bathrooms: 2
- Main level bathrooms: 1
- Main level bedrooms: 1
Primary bedroom
- Level: First
- Area: 228
- Dimensions: 19 X 12
Bedroom 2
- Level: First
- Area: 132
- Dimensions: 12 X 11
Kitchen
- Level: First
- Area: 132
- Dimensions: 11 X 12
Living room
- Level: First
- Area: 375
- Dimensions: 25 X 15
Heating
- Central
Cooling
- Central Air, Ceiling Fan(s)
Appliances
- Included: Dishwasher, Electric Range, Disposal, Microwave, Oven, Range, Refrigerator, Vented Exhaust Fan
- Laundry: Electric Dryer Hookup, Washer Dryer Install Allowed
Features
- Living/Dining Room, Main Level Primary, Storage, Tub Shower, Bar
- Flooring: Carpet, Ceramic Tile, Vinyl
- Windows: Blinds, Tinted Windows
- Has fireplace: No
- Furnished: Yes
Interior area
- Total structure area: 1,316
- Total interior livable area: 1,092 sqft
Video & virtual tour
Property
Parking
- Total spaces: 1
- Parking features: Assigned, Guest, Open
- Uncovered spaces: 1
Accessibility
- Accessibility features: None
Features
- Levels: One
- Stories: 1
- Exterior features: None
- Pool features: Association, Heated
- Fencing: None
- Has view: Yes
- View description: Canal, Intercoastal, Water
- Has water view: Yes
- Water view: Canal,Intercoastal,Water
- Waterfront features: Intracoastal Access, Navigable Water, Ocean Access
Lot
- Features: Landscaped, Sprinkler System
Details
- Parcel number: 240161600080004
- Zoning: HI Medium
- Special conditions: Standard
Construction
Type & style
- Home type: Condo
- Architectural style: Fourplex
- Property subtype: Condominium, Quadruplex, Multi Family
- Attached to another structure: Yes
Materials
- Block, Concrete
- Foundation: Block
- Roof: Mansard
Condition
- Resale,Updated/Remodeled
- New construction: No
- Year built: 1975
Utilities & green energy
- Sewer: Public Sewer
- Water: Public
- Utilities for property: Cable Available, Electricity Available, Phone Available, Sewer Available, Water Available
Community & HOA
Community
- Features: Home Owners Association
- Security: Smoke Detector(s)
- Senior community: Yes
- Subdivision: COLONNADES CONDOMINIUM NO 11
HOA
- Has HOA: Yes
- Amenities included: Clubhouse, Maintenance Grounds, Maintenance, Pickleball, Pool, Parking, Shuffleboard Court, Tennis Court(s), Elevator(s), Boat Dock
- Services included: Common Areas, Maintenance Grounds, Pest Control, Pool(s), Recreation Facilities, Trash
- HOA fee: $699 monthly
- HOA name: Colonnades 11
- HOA phone: 772-464-2177
Location
- Region: Fort Pierce
Financial & listing details
- Price per square foot: $311/sqft
- Tax assessed value: $261,408
- Annual tax amount: $6,393
- Date on market: 5/12/2026
- Cumulative days on market: 91 days
- Listing terms: Cash,Conventional,FHA,VA Loan
- Electric utility on property: Yes
- Road surface type: Paved
Estimated market value
$316,900
$301,000 - $333,000
$1,939/mo
Price history
| Date | Event | Price |
|---|---|---|
| 5/1/2026 | Listed for sale | $339,900+51.1%$311/sqft |
Source:  Stellar MLS #O6386111 Report a problem Stellar MLS #O6386111 Report a problem | ||
| 10/21/2020 | Sold | $225,000+87.5%$206/sqft |
Source: Public Record Report a problem | ||
| 12/27/2011 | Sold | $120,000-29%$110/sqft |
Source: Public Record Report a problem | ||
| 8/27/2008 | Sold | $169,000$155/sqft |
Source: Public Record Report a problem | ||
Public tax history
| Year | Property taxes | Tax assessment |
|---|---|---|
| 2025 | $6,394 +6.4% | $261,408 +10% |
| 2024 | $6,007 +4.8% | $237,644 +10% |
| 2023 | $5,734 +17.7% | $216,040 +10% |
| 2022 | $4,873 +5.2% | $196,400 +8.4% |
| 2021 | $4,633 +77.9% | $181,100 +26.8% |
| 2020 | $2,604 | $142,832 +2.3% |
| 2019 | $2,604 +2% | $139,621 +1.9% |
| 2018 | $2,553 +6.9% | $137,018 +2.1% |
| 2017 | $2,389 +1.9% | $134,200 -6.7% |
| 2016 | $2,346 -5.4% | $143,800 +4.7% |
| 2015 | $2,479 -0.9% | $137,400 |
| 2014 | $2,500 | $137,400 -0.1% |
| 2013 | -- | $137,500 +5% |
| 2012 | -- | $131,000 +3.5% |
| 2011 | -- | $126,600 |
| 2010 | -- | $126,600 -24.7% |
| 2009 | -- | $168,100 +19.1% |
| 2008 | -- | $141,125 +3% |
| 2007 | -- | $137,015 +7.6% |
| 2006 | -- | $127,373 +263.9% |
| 2005 | -- | $35,000 -72.2% |
| 2004 | -- | $126,000 |
| 2003 | -- | -- |
| 2002 | -- | -- |
| 2001 | -- | -- |
| 2000 | -- | -- |
Find assessor info on the county website
Monthly payment
Est. payment
Payment breakdown
Explore the cost of this home by adjusting the details. Changes won't be saved.Climate risks
Neighborhood: 34949
Nearby schools
GreatSchools rating
- 4/10St. Lucie Elementary SchoolGrades: PK-5Distance: 3.5 mi
- 5/10Dan Mccarty SchoolGrades: 6-8Distance: 3.2 mi
- 3/10Fort Pierce Westwood High SchoolGrades: 9-12Distance: 4.9 mi
- $312,1002 bd2 ba-- sqft1351 Bayshore Dr, Fort Pierce, FL 34949Off Market
- $261,6002 bd2 ba1k sqft1351 Bayshore Dr UNIT 102, Fort Pierce, FL 34949Off Market
- $274,1002 bd2 ba1k sqft1351 Bayshore Dr UNIT 103, Fort Pierce, FL 34949Off Market
- $218,6001 bd1 ba910 sqft1351 Bayshore Dr UNIT 104, Fort Pierce, FL 34949Off Market
- $249,9002 bd2 ba1k sqft1351 Bayshore Dr UNIT 105, Fort Pierce, FL 34949Off Market
- $147,4002 bd2 ba1k sqft106 Tbd 106, Fort Pierce, FL 34949Off Market
- $281,9002 bd2 ba1k sqft1351 Bayshore Dr UNIT 107, Fort Pierce, FL 34949Off Market
- $295,3002 bd2 ba1k sqft1351 Bayshore Dr UNIT 201, Fort Pierce, FL 34949Off Market
A local agent can set up tours, give advice and negotiate with sellers.
A local lender can help you make sure your offer is ready when you are.
Similar homes
- $299,9002 bd2 ba1.2k sqft1133 Bayshore Drive #105, Fort Pierce, FL 34949For Sale

 MLS ID #B26038461, Jose I Alcebo, LAER Realty Partners Bowen/Wellington. BeachesMLS
 - $379,9002 bd2 ba1.2k sqft1772 Gulfstream Avenue #E1, Fort Pierce, FL 34949For Sale
 MLS ID #B26032299, Michael J Deskin, Liberty Realty LLC. BeachesMLS
 - $217,7002 bd2 ba1k sqft1181 Carlton Court #106, Fort Pierce, FL 34949For Sale
 MLS ID #B26041394, Loretta M Parks, Realty 100. BeachesMLS
 - $375,0002 bd2 ba1.3k sqft3225 S Lakeview Circle #22-202, Fort Pierce, FL 34949For Sale
 MLS ID #B26015326, Delane Guettler, Five K Properties, LLC. BeachesMLS
 - $295,0002 bd2 ba1.1k sqftOcean Village, Fort Pierce, FL 34949For Sale
 MLS ID #A12037460, Pamela Sullivan PA, J P Rydar, Inc. MIAMI
 - $359,0002 bd2 ba1k sqft3200 N Highway A1a #104, Hutchinson Island, FL 34949For SaleMLS ID #R11048776, Debra Madden, Hutchinson Island Realty, LLC. BeachesMLS
- $315,0002 bd2 ba1.4k sqft5, Fort Pierce, FL 34949For SaleMLS ID #F10545837, Travis Lee Brown, Brown & Company Realty, INC. BeachesMLS
- $299,0002 bd2 ba1k sqft800, Fort Pierce, FL 34949For SaleMLS ID #R11157721, Allen Reinwasser, Real Estate of Florida. BeachesMLS
- $412,4003 bd2 ba1.4k sqft801 S Ocean Drive #701, Fort Pierce, FL 34949For SaleMLS ID #B26039803, Philip John Hardwick, ALLO Realty Inc. BeachesMLS
- $279,0002 bd2 ba1.1k sqftCatamaran I, Fort Pierce, FL 34949For SaleMLS ID #B26047070, Linda D Nelson, Coldwell Banker Paradise. BeachesMLS
- $200,0002 bd1 ba1k sqft1176 Bayshore Drive #205, Fort Pierce, FL 34949For SaleMLS ID #B26021227, William Isaac Merchant, RE/MAX Gold. BeachesMLS
- $369,9002 bd2 ba1.2k sqft1, Hutchinson Island, FL 34949For SaleMLS ID #R11163762, Roxanne Duharte, Madison Allied LLC. BeachesMLS
- $288,0002 bd2 ba1k sqft4200 N Hwy A1a #112, Hutchinson Island, FL 34949For SaleMLS ID #B26041232, Briana Nielsen, LYNQ Real Estate. BeachesMLS
- $299,0003 bd2 ba1.5k sqft2200, Fort Pierce, FL 34949For SaleMLS ID #R11155743, Linda D Nelson, Coldwell Banker Paradise. BeachesMLS
- $179,0001 bd1 ba752 sqft1309 Bayshore Drive #203, Fort Pierce, FL 34949For SaleMLS ID #B26031513, Jelena Djomina, Coldwell Banker Paradise. BeachesMLS
- $379,9002 bd2 ba1.2k sqftC, Hutchinson Island, FL 34949For SaleMLS ID #R11168346, Kathy L Gagnon, Real Estate Expo Inc. BeachesMLS
- $285,0002 bd2 ba1.2k sqft4245, Fort Pierce, FL 34949For SaleMLS ID #B26035290, Belinda R. Boyd, Ocean Real Estate of Hutchinso. BeachesMLS
- $339,0002 bd2 ba1.4k sqft709 Savannah Street, Fort Pierce, FL 34982For SaleMLS ID #B26033110, Teri Ellen Horn, The Keyes Company. BeachesMLS
- $474,0002 bd2 ba1.5k sqftSeascape II, Fort Pierce, FL 34949For SaleMLS ID #R11163139, Donna Arensberg, Haines Realty Inc. BeachesMLS
- $275,0002 bd2 ba1.2k sqft4235, Hutchinson Island, FL 34949For SaleMLS ID #R11147921, Sergei V. Goukasov, Real Estate Expo Inc. BeachesMLS
