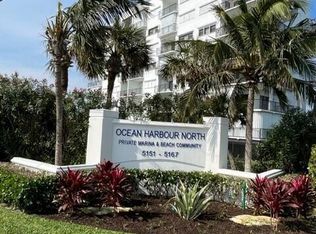
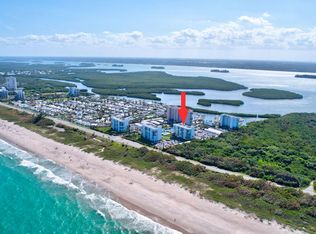
The perfect blend of luxury and convenience! This beautifully remodeled first-floor condo offers a spacious grassy backyard, easy access from the designated accessible parking space, and effortless island living. Completely remodeled with elegant, neutral coastal finishes, this stunning 2-bedroom, 2-bath condo is one of the most desirable units on North Hutchinson Island, perfectly situated between the Atlantic Ocean and the Indian River. Features include imported Italian custom tile, engineered hardwood floors, an open-concept kitchen, all new appliances, recessed lighting throughout, Kohler fixtures, and mounted TVs that convey with the sale. Investor-friendly with more flexible rental restrictions than many surrounding communities. Enjoy resort-style amenities including two community
For sale
$365,000
5151 N Hwy A1A #114, Fort Pierce, FL 34949
2beds
1,078sqft
Condominium
Built in 1980
-- sqft lot
$292,700 Zestimate®
$339/sqft
$906/mo HOA
What's special
- 73 days
- 169
- 4
Zillow last checked:
Listing updated:
Listed by:
Kristen lynn Indovino-Coughanour 561-427-9400,
Paradise Realty Fla
Source: BeachesMLS,MLS#: B26053176 Originating MLS: BeachesMLS
Originating MLS: BeachesMLSFacts & features
Interior
Bedrooms & bathrooms
- Bedrooms: 2
- Bathrooms: 2
- Full bathrooms: 2
- Main level bathrooms: 2
- Main level bedrooms: 2
Heating
- Central
Cooling
- Central Air, Ceiling Fan(s)
Appliances
- Included: Cooktop, Dishwasher, ENERGY STAR Qualified Dishwasher, ENERGY STAR Qualified Freezer, ENERGY STAR Qualified Refrigerator, Electric Cooktop, Electric Range, Electric Water Heater, Disposal, Ice Maker, Microwave, Oven, Range, Refrigerator, Water Heater
- Laundry: Laundry Closet, Washer Dryer Install Allowed
Features
- Breakfast Bar, Bidet, Bedroom on Main Level, Family/Dining Room, Kitchen Island, Main Level Primary, Split Bedrooms, Tub Shower
- Flooring: Engineered Hardwood, Tile, Wood
- Has fireplace: No
Interior area
- Total structure area: 1,174
- Total interior livable area: 1,078 sqft
Video & virtual tour
Property
Parking
- Total spaces: 2
- Parking features: Asphalt
Accessibility
- Accessibility features: None
Features
- Levels: One
- Stories: 8
- Patio & porch: Covered, Open, Patio, Porch, Screened, Balcony
- Exterior features: Balcony, Outdoor Living Area, Tennis Court(s), Porch
- Has private pool: Yes
- Pool features: In Ground, Private, Pool/Spa Combo, Association, Heated
- Has view: Yes
- View description: Ocean
- Has water view: Yes
- Water view: Ocean
- Waterfront features: Beach Access, Deeded Access, Ocean Access
Lot
- Features: Oversized Lot
Details
- Additional structures: Garage(s), RV/Boat Storage
- Parcel number: 141170500030000
- Zoning: CONDO (0400)
- Special conditions: Standard
Construction
Type & style
- Home type: Condo
- Property subtype: Condominium
Materials
- Block, Stucco
- Roof: Shingle
Condition
- Updated/Remodeled
- New construction: No
- Year built: 1980
Utilities & green energy
- Sewer: Public Sewer
- Water: Public
- Utilities for property: Cable Available, Electricity Connected, Phone Connected, Sewer Connected, Water Connected
Green energy
- Energy efficient items: Appliances
Community & HOA
Community
- Security: Smoke Detector(s)
- Subdivision: OCEAN HARBOUR CONDOMINIUM A
HOA
- Has HOA: Yes
- Amenities included: Beach Rights, Beach Access, Clubhouse, Community Kitchen, Car Wash Area, Fitness Center, Maintenance Grounds, Hobby Room, Library, Maintenance, Picnic Area, Pier, Pickleball, Pool, Parking, Recreation Facilities, Sauna, Spa/Hot Tub, Tennis Court(s), Trash, Elevator(s)
- Services included: Common Areas, Cable TV, Insurance, Maintenance Grounds, Maintenance Structure, Pest Control, Pool(s), Recreation Facilities, Reserve Fund, Roof, Trash, Water, Internet
- HOA fee: $2,718 quarterly
- HOA name: Elliot Merrill
Location
- Region: Fort Pierce
Financial & listing details
- Price per square foot: $339/sqft
- Tax assessed value: $206,949
- Annual tax amount: $4,144
- Date on market: 7/16/2026
- Cumulative days on market: 73 days
- Listing terms: Cash,Conventional,1031 Exchange,Owner May Carry
- Electric utility on property: Yes
Estimated market value
$292,700
$263,000 - $325,000
$2,361/mo
Price history
| Date | Event | Price |
|---|---|---|
| 7/16/2026 | Listed for sale | $365,000+78%$339/sqft |
Source:  BeachesMLS #B26053176 Report a problem BeachesMLS #B26053176 Report a problem | ||
| 2/26/2026 | Sold | $205,000+115.8%$190/sqft |
Source: Public Record Report a problem | ||
| 1/8/2021 | Listing removed | -- |
Source:  BeachesMLS Report a problem BeachesMLS Report a problem | ||
| 9/23/2020 | Listed for rent | $2,900+20.8%$3/sqft |
Source: Preferred Properties Unlimited #RX-10657491 Report a problem | ||
| 10/26/2019 | Listing removed | $2,400$2/sqft |
Source: Preferred Properties Unlimited #RX-10489690 Report a problem | ||
| 1/3/2019 | Price change | $2,400-14.3%$2/sqft |
Source: Preferred Properties Unlimited #RX-10489690 Report a problem | ||
| 12/20/2018 | Listed for rent | $2,800$3/sqft |
Source: Preferred Properties Unlimited #RX-10489690 Report a problem | ||
| 6/18/2013 | Sold | $95,000-4.9%$88/sqft |
Source: Public Record Report a problem | ||
| 12/13/2012 | Listed for sale | $99,900$93/sqft |
Source: Preferred Properties Unlimited #R3330775 Report a problem | ||
Public tax history
| Year | Property taxes | Tax assessment |
|---|---|---|
| 2025 | $4,317 +13.6% | $206,949 +10% |
| 2024 | $3,799 +0.4% | $188,136 +10% |
| 2023 | $3,782 +8.6% | $171,033 +10% |
| 2022 | $3,481 +19.4% | $155,485 +10% |
| 2021 | $2,916 +10.5% | $141,350 +10% |
| 2020 | $2,637 | $128,500 +8.6% |
| 2019 | $2,637 +7.3% | $118,300 |
| 2018 | $2,459 +8.8% | $118,300 +15.1% |
| 2017 | $2,260 +10.2% | $102,800 +12.6% |
| 2016 | $2,051 +11.9% | $91,300 +6.3% |
| 2015 | $1,832 +3.8% | $85,900 +6.7% |
| 2014 | $1,765 | $80,500 +0.9% |
| 2013 | -- | $79,800 |
| 2012 | -- | $79,800 -12.5% |
| 2011 | -- | $91,200 -16.7% |
| 2010 | -- | $109,500 -9.9% |
| 2009 | -- | $121,500 -15.2% |
| 2008 | -- | $143,300 -20.4% |
| 2007 | -- | $180,000 -8.2% |
| 2006 | -- | $196,000 +47.4% |
| 2005 | -- | $133,000 +16.7% |
| 2004 | -- | $114,000 |
| 2003 | -- | -- |
| 2002 | -- | -- |
| 2001 | -- | -- |
| 2000 | -- | -- |
Find assessor info on the county website
Monthly payment
Est. payment
Payment breakdown
Explore the cost of this home by adjusting the details. Changes won't be saved.Climate risks
Neighborhood: 34949
Nearby schools
Schools provided by the listing agent
- Elementary: Jupiter
- Middle: Jupiter
- High: Jupiter
Source: BeachesMLS. This data may not be complete. We recommend contacting the local school district to confirm school assignments for this home.


Similar homes
- $365,0002 bd2 ba1k sqftOCEAN HARBOUR CONDOMINIUM, Fort Pierce, FL 34949For Sale
 MLS ID #B26072574, Dayan D Jimenez, Groza Real Estate Company. BeachesMLS
 - $349,0002 bd2 ba1.1k sqft5163 N Hwy A1A #216, Fort Pierce, FL 34949For Sale
 MLS ID #B26061484, Brittany Clyatt, Branca Realty Professionals, L. BeachesMLS
 - $349,0002 bd2 ba1.3k sqftB BUILDING, Fort Pierce, FL 34949For Sale
 MLS ID #B26064441, Ronald Suarez, Dale Sorensen Real Estate Inc.. BeachesMLS
 - $349,0002 bd2 ba1.3k sqft5059 N Hwy A1a #701, Fort Pierce, FL 34949For Sale
 MLS ID #B26002609, Ronald Suarez, Dale Sorensen Real Estate Inc.. BeachesMLS
 - $350,0002 bd2 ba1.2k sqftC, Hutchinson Island, FL 34949For SaleMLS ID #R11167329, Isabel Rodriguez, The Keyes Company - Stuart. BeachesMLS
- $330,0002 bd2 ba1.2k sqft5055 N Highway A1a #205, Hutchinson Island, FL 34949For SaleMLS ID #R11122265, Ronald Suarez, Dale Sorensen Real Estate Inc.. BeachesMLS
- $497,5002 bd2 ba1.2k sqftOcean Harbour Tower, Fort Pierce, FL 34949For SaleMLS ID #B26026009, Nancy E Marquez, Coldwell Banker Paradise. BeachesMLS
- $399,9002 bd2 ba1.4k sqftATLANTIC, Fort Pierce, FL 34949For SaleMLS ID #B26075339, Ronald Suarez, Dale Sorensen Real Estate Inc.. BeachesMLS
- $315,0002 bd2 ba1.3k sqftBRYN MAWR OCEAN TOWERS, Hutchinson Island, FL 34949For SaleMLS ID #B26063526, Ronald Suarez, Dale Sorensen Real Estate Inc.. BeachesMLS
- $325,0002 bd2 ba1k sqftOcean Harbour North, Hutchinson Island, FL 34949For Sale
 MLS ID #A11742303, Wayne Sampson, LoKation. MIAMI
 - $325,0002 bd4 ba1.2k sqft5055, Hutchinson Island, FL 34949For SaleMLS ID #R10977790, Ronald Suarez, Dale Sorensen Real Estate Inc.. BeachesMLS
- $357,0002 bd2 ba1.1k sqft4200 N Highway A1a #515, Fort Pierce, FL 34949For SaleMLS ID #B26010318, Steven Koleno, Beycome of Florida LLC. BeachesMLS
- $375,0002 bd2 ba1.3k sqft3225 S Lakeview Circle #22-202, Fort Pierce, FL 34949For SaleMLS ID #B26015326, Delane Guettler, Five K Properties, LLC. BeachesMLS
- $459,9002 bd2 ba1.1k sqft3870, Fort Pierce, FL 34949For SaleMLS ID #B26078202, Russell Meyers, Meyers Properties. BeachesMLS
- $355,0002 bd2 ba1.1k sqftAQUANIQUE, Fort Pierce, FL 34949For SaleMLS ID #B26011177, Denise DiBiase, Paradise Real Estate Intl. BeachesMLS
- $299,9002 bd2 ba1.3k sqftBRYN MAWR OCEAN TOWERS, Hutchinson Island, FL 34949For SaleMLS ID #B26008367, Jack Zaborowski, EXP Realty LLC. BeachesMLS
- $359,0002 bd2 ba1k sqft3200 N Highway A1a #104, Hutchinson Island, FL 34949For SaleMLS ID #R11048776, Debra Madden, Hutchinson Island Realty, LLC. BeachesMLS
- $285,0002 bd2 ba1.3k sqft3206 S Lakeview Cir #1203, Hutchinson Island, FL 34949For Sale
 MLS ID #M20055621, Susan Maxwell, RE/MAX of Stuart - Palm City. Martin County REALTORS® of the Treasure Coast (MCRTC)
