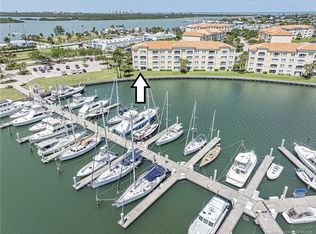
LOCATION, LOCATION, LOCATION! Welcome to your ultimate waterfront retreat—this stunning PENTHOUSE corner unit in Harbour Isle West boasts the widest, most breathtaking Intracoastal views in Harbour Isle. Spanning an expansive 2,000 square feet, this light-filled residence features soaring 10-foot ceilings and sweeping water views from every single room. The thoughtfully designed layout includes 2 bedrooms, 2 bathrooms, and a dedicated home office. Comes With One of the Few Coveted -Air Conditioned Garages in the Community. Live the ultimate resort lifestyle with premium amenities just steps away, including an expansive heated pool, a fully equipped fitness center, tennis courts, and a vibrant social calendar. Perfectly situated on Hutchinson Island, you can easily walk or bike to the beach, Jaycee Park, and local dining. For seamless travel, you are perfectly positioned near the expanding Treasure Coast and Vero Beach Regional Airports. AVAILABLE IMMEDIATELY! Note for primary residence buyers: Florida voters will decide on an expansion to the Homestead Exemption on the ballot this November.
For sale
$607,000
29 HARBOUR ISLE #PH01, HUTCHINSON ISLAND, FL 34949
2beds
1,989sqft
Condominium
Built in 2006
-- sqft lot
$571,100 Zestimate®
$305/sqft
$1,008/mo HOA
What's special
Stunning penthouse corner unitTennis courtsDedicated home officeLight-filled residenceExpansive heated pool
- 13 days |
- 122 |
- 1 |
Zillow last checked:
Listing updated:
Listed by:
Sergei Goukasov 772-216-7126,
REAL ESTATE EXPO INC 772-216-7126
Source: Stellar MLS,MLS#: O6380742 Originating MLS: Orlando Regional
Originating MLS: Orlando Regional
Facts & features
Interior
Bedrooms & bathrooms
- Bedrooms: 2
- Bathrooms: 2
- Full bathrooms: 2
Primary bedroom
- Features: Walk-In Closet(s)
- Level: First
- Area: 221 Square Feet
- Dimensions: 17x13
Bathroom 2
- Level: First
- Area: 156 Square Feet
- Dimensions: 13x12
Kitchen
- Level: First
- Area: 154 Square Feet
- Dimensions: 14x11
Laundry
- Level: First
- Area: 64 Square Feet
- Dimensions: 8x8
Living room
- Level: First
- Area: 512 Square Feet
- Dimensions: 32x16
Media room
- Level: First
- Area: 64 Square Feet
- Dimensions: 8x8
Utility room
- Level: First
- Area: 36 Square Feet
- Dimensions: 9x4
Heating
- Central, Electric
Cooling
- Central Air
Appliances
- Included: Dishwasher, Disposal, Dryer, Electric Water Heater, Microwave, Range, Refrigerator, Washer
- Laundry: Inside, Laundry Room
Features
- Ceiling Fan(s), High Ceilings, L Dining, Open Floorplan, Split Bedroom, Walk-In Closet(s)
- Flooring: Carpet, Ceramic Tile
- Doors: Outdoor Grill, Sliding Doors
- Windows: Window Treatments
- Has fireplace: No
- Common walls with other units/homes: Corner Unit
Interior area
- Total structure area: 1,989
- Total interior livable area: 1,989 sqft
Video & virtual tour
Property
Parking
- Total spaces: 1
- Parking features: Assigned, Garage Door Opener, Open
- Garage spaces: 1
- Has uncovered spaces: Yes
Features
- Levels: Three Or More
- Stories: 3
- Exterior features: Dog Run, Outdoor Grill, Sidewalk
- Has view: Yes
- View description: Water, Intracoastal Waterway, River
- Has water view: Yes
- Water view: Water,Intracoastal Waterway,River
Lot
- Features: Sidewalk
Details
- Parcel number: 240250304510000
- Zoning: RES
- Special conditions: None
Construction
Type & style
- Home type: Condo
- Property subtype: Condominium
Materials
- Block, Concrete
- Foundation: Other
- Roof: Other
Condition
- New construction: No
- Year built: 2006
Utilities & green energy
- Sewer: Public Sewer
- Water: Public
- Utilities for property: Cable Connected, Electricity Connected, Public, Sewer Connected, Street Lights, Water Connected
Community & HOA
Community
- Features: Clubhouse, Deed Restrictions, Dog Park, Fitness Center, Gated Community - Guard, Pool, Sidewalks, Tennis Court(s)
- Pet fee: $0 monthly
- Subdivision: HARBOUR ISLE AT HUTCHINSON ISLAND WEST, A CONDOMIN
HOA
- Has HOA: No
- Services included: Cable TV, Community Pool, Maintenance Structure, Manager, Pool Maintenance, Security, Sewer, Trash, Water
- HOA fee: $1,008 monthly
Location
- Region: Fort Pierce
Financial & listing details
- Price per square foot: $305/sqft
- Annual tax amount: $10,115
- Date on market: 2/7/2026
- Cumulative days on market: 188 days
- Listing terms: Cash,Conventional
- Ownership: Fee Simple
- Total actual rent: 0
- Electric utility on property: Yes
- Road surface type: Brick
Estimated market value
$571,100
$543,000 - $600,000
$3,776/mo
Price history
| Date | Event | Price |
|---|---|---|
| 8/13/2026 | Listed for sale | $607,000$305/sqft |
Source:  Stellar MLS #O6380742 Report a problem Stellar MLS #O6380742 Report a problem | ||
| 8/1/2026 | Listing removed | $607,000$305/sqft |
Source: Stellar MLS #O6380742 Report a problem | ||
| 5/14/2026 | Price change | $607,000-0.5%$305/sqft |
Source: Stellar MLS #O6380742 Report a problem | ||
| 3/12/2026 | Price change | $610,000-2.4%$307/sqft |
Source: Stellar MLS #O6380742 Report a problem | ||
| 2/7/2026 | Listed for sale | $625,000$314/sqft |
Source: Stellar MLS #O6380742 Report a problem | ||
Public tax history
Tax history is unavailable.
Monthly payment
Est. payment
Payment breakdown
Explore the cost of this home by adjusting the details. Changes won't be saved.Climate risks
Neighborhood: 34949
Nearby schools
GreatSchools rating
- 4/10St. Lucie Elementary SchoolGrades: PK-5Distance: 2.8 mi
- 5/10Dan Mccarty SchoolGrades: 6-8Distance: 2.5 mi
- 3/10Fort Pierce Westwood High SchoolGrades: 9-12Distance: 4.2 mi
- $420,0002 bd2 ba1.9k sqft15 Harbour Isle Dr W UNIT 306, Fort Pierce, FL 34949Sold

- $467,5002 bd2 ba1.9k sqft34 Harbour Isle Dr W UNIT 303, Fort Pierce, FL 34949Sold

- $434,0002 bd2 ba1.9k sqft24 Harbour Isle Dr W UNIT 201, Fort Pierce, FL 34949Sold

- $408,0002 bd2 ba1.9k sqft28 Harbour Isle Dr #306, Fort Pierce, FL 34949Sold

- $379,9002 bd2 ba1.9k sqft30 Harbour Isle Dr W #PENTHOUSE 06, Fort Pierce, FL 34949Off Market
- $398,8002 bd2 ba1.9k sqft15 Harbour Isles Dr #PENTHOUSE W-03, Hutchinson Island, FL 34949Off Market
- $372,5002 bd2 ba1.9k sqft12 Harbour Isle Dr W UNIT 106, Fort Pierce, FL 34949Off Market
- $345,0002 bd2 ba1.9k sqft22 SW Harbour Isle Dr W #105, Fort Pierce, FL 34949Sold
- $525,0002 bd2 ba1.9k sqft36 Harbour Isle Dr W #PENTHOUSE 4, Fort Pierce, FL 34949Sold
A local agent can set up tours, give advice and negotiate with sellers.
Similar homes
- $589,0002 bd2 ba1.9k sqft10 Harbour Isle Dr E Unit 106, Fort Pierce, FL 34949For Sale
 MLS ID #M20055548, Sharon Lebrun, Berkshire Hathaway Florida Realty. Martin County REALTORS® of the Treasure Coast (MCRTC)
 - $607,0002 bd2 ba1.9k sqft29, Hutchinson Island, FL 34949For Sale

 MLS ID #R11159344, Kathy L Gagnon, Real Estate Expo Inc. BeachesMLS
 - $459,0002 bd2 ba1.9k sqft24 Harbour Isle Dr W Unit 305, Fort Pierce, FL 34949For Sale
 MLS ID #297279, Kathryn Boldizar Worth, Dale Sorensen Real Estate Inc.. Realtor Association of Indian River County
 - $425,0003 bd2 ba1.5k sqft209 River Walk, Fort Pierce, FL 34949For Sale
 MLS ID #M20056658, Anthony Von Aldenbruck, Beach Front Mann Realty. Martin County REALTORS® of the Treasure Coast (MCRTC)
 - $450,0002 bd2 ba1.9k sqft1 Harbour Isle Dr E Unit 104, Fort Pierce, FL 34949For SaleMLS ID #M20053574, Kristina Roman, One Sotheby's International Realty. Martin County REALTORS® of the Treasure Coast (MCRTC)
- $497,0002 bd2 ba1.4k sqft3880 N A1a Hwy #604, Fort Pierce, FL 34949For SaleMLS ID #287691, Sergei V Goukasov, Real Estate Expo Inc. Realtor Association of Indian River County
- $499,0002 bd2 ba1k sqft2400 S Ocean Dr #335, Fort Pierce, FL 34949For SaleMLS ID #M20055608, Dana Kibbey, Beach Front Mann Realty. Martin County REALTORS® of the Treasure Coast (MCRTC)
- $379,9002 bd2 ba1.9k sqft19 Harbour Isle Dr W Unit 305, Fort Pierce, FL 34949For SaleMLS ID #297323, Kathleen M Pogany, Compass Florida LLC. Realtor Association of Indian River County
- $385,0002 bd2 ba1.9k sqft19, Hutchinson Island, FL 34949For SaleMLS ID #F10543311, Carlson Collier, Keller Williams Realty of PSL. BeachesMLS
- $839,0003 bd2 ba2k sqft4160 N A1a Hwy #704A, Fort Pierce, FL 34949For SaleMLS ID #M20056089, Elisabeth Aleks, Real Estate Expo Inc. Martin County REALTORS® of the Treasure Coast (MCRTC)
- $425,0002 bd2 ba1.2k sqft2400 S Ocean Dr #331, Fort Pierce, FL 34949For SaleMLS ID #M20056050, Anthony Hartfield, The Keyes Company - Jensen Beach. Martin County REALTORS® of the Treasure Coast (MCRTC)
- $590,0002 bd2 ba1.1k sqft9490 S Ocean Dr APT 409, Jensen Beach, FL 34957For SaleMLS ID #M20056688, James Simoneau, II, Beach Front Mann Realty. Martin County REALTORS® of the Treasure Coast (MCRTC)
- $499,0004 bd3 ba1.8k sqft505 Mariner Bay Blvd, Fort Pierce, FL 34949For SaleMLS ID #299054, Cameron M Post, Illustrated Properties LLC. Realtor Association of Indian River County
- $729,0003 bd3 ba1.9k sqft1004 Mariner Bay Blvd, Fort Pierce, FL 34949For SaleMLS ID #M20056033, JP Nagel, Gregg Team Realty PA. Martin County REALTORS® of the Treasure Coast (MCRTC)
- $799,0003 bd3 ba2.2k sqft2900 Highway A1a #4-D, Fort Pierce, FL 34949For SaleMLS ID #292247, Debbea G Saltrese, LPT Realty, LLC. Realtor Association of Indian River County
- $625,0003 bd2 ba1.7k sqft8800 S Ocean Dr APT 501, Jensen Beach, FL 34957For SaleMLS ID #M20056584, Anthony Von Aldenbruck, Beach Front Mann Realty. Martin County REALTORS® of the Treasure Coast (MCRTC)
- $590,0002 bd2 ba1.4k sqft10410 S Ocean Dr APT 209, Jensen Beach, FL 34957For SaleMLS ID #M20056585, Vanessa Gumm, PA, Berkshire Hathaway Florida Realty. Martin County REALTORS® of the Treasure Coast (MCRTC)
- $575,0002 bd2 ba1.2k sqft9600 S Ocean Dr APT 1204, Jensen Beach, FL 34957For SaleMLS ID #M20056411, Cheryl Dodge, One Sotheby's International Realty. Martin County REALTORS® of the Treasure Coast (MCRTC)
- $902,5003 bd4 ba2.8k sqft4180 N A1a Hwy #305B, Fort Pierce, FL 34949For SaleMLS ID #289677, Lori P Davidson, Laurel Agency, Inc.. Realtor Association of Indian River County
- $379,0002 bd2 ba1.1k sqft2800 N Highway A1a #307, Fort Pierce, FL 34949For SaleMLS ID #F10549075, Linda Schlitt Gonzalez, Coldwell Banker Paradise. BeachesMLS
