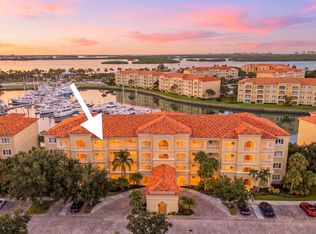
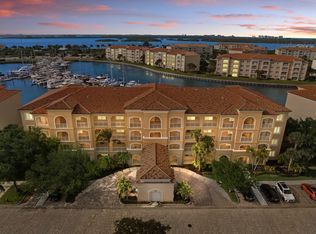
Welcome to your coastal living- life style you've always dreamed of ! This well maintained Penthouse unit provides views of the beautiful Indian River and near by Marina. New A/C unit installed July 2026. Relish in the relaxing view of the boats as they pass by and amazing sunsets right from your sunroom ! Not to mention the birds eye view of the cities fireworks on holidays. Minutes away from local beaches, restaurants, entertainment, museums and downtown Ft Pierce. Enjoy the on site amenities in your community just a short walk away, swimming pool, clubhouse, fitness room, bocci ball, dog park, walks around the complex or a stroll around the Island. So much to do ! What are you waiting for!
For sale
$459,000
34 HARBOUR ISLE Drive W #PH05, Fort Pierce, FL 34949
2beds
1,989sqft
Condominium
Built in 2006
-- sqft lot
$440,200 Zestimate®
$231/sqft
$897/mo HOA
What's special
Nearby marinaWell maintained penthouse unit
- 18 days
- 142
- 6
Zillow last checked:
Listing updated:
Listed by:
Sherri Dunford Godwin 772-216-8026,
The Keyes Company
Source: BeachesMLS,MLS#: B26062741 Originating MLS: BeachesMLS
Originating MLS: BeachesMLSFacts & features
Interior
Bedrooms & bathrooms
- Bedrooms: 2
- Bathrooms: 2
- Full bathrooms: 2
- Main level bathrooms: 2
- Main level bedrooms: 2
Primary bedroom
- Level: Main
- Area: 221
- Dimensions: 17 X 13
Bedroom 2
- Level: Main
- Area: 169
- Dimensions: 13 X 13
Florida room
- Level: Main
- Area: 208
- Dimensions: 16 X 13
Kitchen
- Level: Main
- Area: 154
- Dimensions: 14 X 11
Living room
- Level: Main
- Area: 512
- Dimensions: 32 X 16
Heating
- Central
Cooling
- Central Air, Ceiling Fan(s)
Appliances
- Included: Dryer, Dishwasher, Electric Range, Electric Water Heater, Microwave, Refrigerator, Water Heater, Washer
- Laundry: Washer Hookup, Electric Dryer Hookup, In Unit, Washer Dryer Install Allowed
Features
- Garden Tub/Roman Tub, High Ceilings, Main Level Primary, Split Bedrooms, Tub Shower, Walk-In Closet(s)
- Flooring: Carpet, Tile
- Has fireplace: No
Interior area
- Total structure area: 1,989
- Total interior livable area: 1,989 sqft
Video & virtual tour
Property
Parking
- Total spaces: 1
Accessibility
- Accessibility features: None
Features
- Levels: One
- Stories: 1
- Pool features: Association
- Has view: Yes
- View description: Water
- Has water view: Yes
- Water view: Water
Details
- Parcel number: 240250305750005
- Zoning: Planned De
- Special conditions: Standard
Construction
Type & style
- Home type: Condo
- Property subtype: Condominium
Materials
- Block
- Roof: Barrel
Condition
- Resale
- New construction: No
- Year built: 2006
Utilities & green energy
- Sewer: Public Sewer
- Water: Public
- Utilities for property: Cable Available, Electricity Available, Water Connected
Community & HOA
Community
- Features: Gated, Street Lights
- Security: Gated Community
- Subdivision: HARBOUR ISLE WEST
HOA
- Has HOA: Yes
- Amenities included: Bocce Court, Clubhouse, Dog Park, Fitness Center, Pool, Parking, Security, Sidewalks, Tennis Court(s), Elevator(s)
- Services included: Common Areas, Cable TV, Insurance, Maintenance Grounds, Pool(s), Recreation Facilities, Sewer, Trash, Water
- HOA fee: $897 monthly
- HOA name: Harbour Isle West Association
- HOA phone: 772-466-5512
Location
- Region: Hutchinson Island
Financial & listing details
- Price per square foot: $231/sqft
- Annual tax amount: $9,175
- Date on market: 8/11/2026
- Cumulative days on market: 19 days
- Listing terms: Cash,Conventional
- Electric utility on property: Yes
Estimated market value
$440,200
$418,000 - $462,000
$2,891/mo
Price history
| Date | Event | Price |
|---|---|---|
| 8/11/2026 | Listed for sale | $459,000$231/sqft |
Source:  BeachesMLS #B26062741 Report a problem BeachesMLS #B26062741 Report a problem | ||
Public tax history
Tax history is unavailable.
Monthly payment
Est. payment
Payment breakdown
Explore the cost of this home by adjusting the details. Changes won't be saved.Climate risks
Neighborhood: 34949
- $450,0002 bd2 ba1.9k sqft34 Harbour Isle Dr W #PENTHOUSE 02, Fort Pierce, FL 34949Sold

- $374,5003 bd2 ba2k sqft34 Harbour Isle Dr W UNIT 105, Fort Pierce, FL 34949Off Market
- $391,9002 bd2 ba1.9k sqft34 Harbour Isle Dr W UNIT 306, Fort Pierce, FL 34949Off Market
- $391,3002 bd2 ba1.9k sqft34 Harbour Isle Dr W UNIT 305, Fort Pierce, FL 34949Off Market
Similar homes
- $420,0002 bd2 ba1.9k sqft16 Harbour Isle Drive W #302, Fort Pierce, FL 34949For Sale
 MLS ID #B26069420, Jason Lisowy, RE/MAX Gold. BeachesMLS
 - $419,0002 bd2 ba1.9k sqft16 Harbour Isle Drive W #303, Fort Pierce, FL 34949For Sale
 MLS ID #B26061979, Ann Fenner Spiegel, Fenner Spiegel Properties. BeachesMLS
 - $475,0002 bd2 ba1.9k sqft21 HARBOUR ISLE Drive W #302, Fort Pierce, FL 34949For Sale
 MLS ID #B26060234, Carlson Collier, Keller Williams Realty of PSL. BeachesMLS
 - $425,0002 bd2 ba1.9k sqft34 Harbour Isle Dr W #204, Fort Pierce, FL 34949For Sale
 MLS ID #B26033300, Angela S. Ackermann, Engel & Voelkers Hutchinson Is. BeachesMLS
 - $449,5002 bd2 ba1.9k sqft9, Hutchinson Island, FL 34949For SaleMLS ID #F10543313, Carlson Collier, Keller Williams Realty of PSL. BeachesMLS
- $430,0002 bd2 ba1.9k sqft17, Hutchinson Island, FL 34949For SaleMLS ID #R11136442, Angela S. Ackermann, Engel & Voelkers Hutchinson Is. BeachesMLS
- $495,0002 bd2 ba1.9k sqft23 Harbour Isle Drive W #303, Fort Pierce, FL 34949For SaleMLS ID #B26038138, Teri T Britton, Real Estate of Florida. BeachesMLS
- $460,0002 bd3 ba2.2k sqft1907 Mariner Bay Boulevard, Fort Pierce, FL 34949For SaleMLS ID #R10976243, Jeffrey I. Cohen, The Keyes Company. BeachesMLS
- $585,0002 bd2 ba1.9k sqft21 Harbour Isle Drive W #Ph02, Fort Pierce, FL 34949For SaleMLS ID #B26048122, Timmi DeAnne Finnerty, Harbour Isle Resales, LLC. BeachesMLS
- $458,0002 bd2 ba1.6k sqft3100, Hutchinson Island, FL 34949For SaleMLS ID #R11090877, Belinda R. Boyd, Ocean Real Estate of Hutchinso. BeachesMLS
- $425,0003 bd2 ba1.4k sqft801 S Ocean Drive #801, Fort Pierce, FL 34949For SaleMLS ID #F10543467, Carlson Collier, Keller Williams Realty of PSL. BeachesMLS
- $495,0002 bd-- ba1.4k sqft3880 N Highway A1a #402, Fort Pierce, FL 34949For SaleMLS ID #B26048539, Joseph M Branca, Branca Realty Professionals, LLC. BeachesMLS
- $399,0002 bd2 ba1.5k sqft4200, Fort Pierce, FL 34949For SaleMLS ID #R11159627, Linda D Nelson, Coldwell Banker Paradise. BeachesMLS
- $399,0002 bd2 ba1.2k sqftAvalon Beach Club Condominium, Hutchinson Island, FL 34949For SaleMLS ID #B26016565, Linda D Nelson, Coldwell Banker Paradise. BeachesMLS
- $339,9003 bd2 ba1.5k sqft2200, Fort Pierce, FL 34949For SaleMLS ID #B26063428, Andrew C Sesta, The Keyes Company - Stuart. BeachesMLS
- $499,0002 bd2 ba1.4k sqftATLANTIC VIEW BEACH CLUB, Hutchinson Island, FL 34949For SaleMLS ID #B26043503, Ronald Suarez, Dale Sorensen Real Estate Inc.. BeachesMLS
- $480,0003 bd3 ba1.9k sqft4949 N Highway A1a #196, Fort Pierce, FL 34949For SaleMLS ID #R11060258, Laura Sellers McAllister, Atlantic Shores ERA Powered. BeachesMLS
- $375,0002 bd2 ba1.3k sqft3225 S Lakeview Circle #22-202, Fort Pierce, FL 34949For SaleMLS ID #B26015326, Delane Guettler, Five K Properties, LLC. BeachesMLS
- $349,0002 bd2 ba1.1k sqft5163 N Hwy A1A #216, Fort Pierce, FL 34949For SaleMLS ID #B26061484, Brittany Clyatt, Branca Realty Professionals, LLC. BeachesMLS
- $349,0002 bd2 ba1.3k sqftB BUILDING, Fort Pierce, FL 34949For SaleMLS ID #B26064441, Ronald Suarez, Dale Sorensen Real Estate Inc.. BeachesMLS
