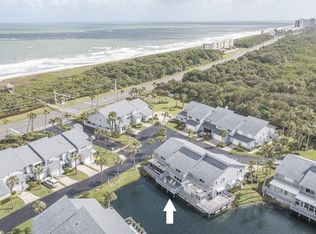
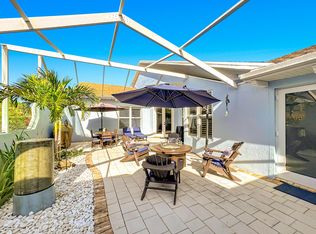
Waterfront living awaits in this 3-bedroom, 2.5-bath residence at Breakers Landing on Hutchinson Island. The two-story floor plan spans 1,822 square feet and offers comfortable proportions for everyday living. A two-car garage provides convenient parking and storage. This condominium presents a solid ownership opportunity with the appeal of waterfront location and thoughtful layout designed for long-term enjoyment. Modern Interior Upgrades: The unit has been completely remodeled with new flooring throughout, modern quartz countertops in the kitchen and bathrooms and new cabinetry. Infrastructure & Systems: Major mechanical updates include brand new electrical wiring, updated plumbing and a high-efficiency AC I-flow anti-clog management system. See supplement remarks... Comfort & Convenience: Features include electric motor blinds on sliding doors in living room and two Master Bedrooms. Custom built-in furniture in the Main Master Bedroom and enhanced storage via a manager's closet. Appliances & Tech: The home comes equipped with new appliances including Washer, Dryer, Dishwasher. Garage & Safety: The garage features an epoxy floor, extensive wall shelving/cabinetry and a hot/cold PVC Utility sink. Additional safety measures include GFI outlets and safety bars installed in the showers. Gated community and 500 feet of Association Beach front property! Call me today for more!!
For sale
$595,000
4949 N HIGHWAY A1A #152, Hutchinson Island, FL 34949
3beds
1,822sqft
Condominium
Built in 1991
-- sqft lot
$561,200 Zestimate®
$327/sqft
$807/mo HOA
What's special
Two-car garageTwo-story floor planGfi outletsNew cabinetry
- 45 days
- 95
- 4
Zillow last checked:
Listing updated:
Listed by:
Debra Madden 315-794-3101,
Hutchinson Island Realty, LLC
Source: BeachesMLS,MLS#: B26071833 Originating MLS: BeachesMLS
Originating MLS: BeachesMLSFacts & features
Interior
Bedrooms & bathrooms
- Bedrooms: 3
- Bathrooms: 3
- Full bathrooms: 2
- 1/2 bathrooms: 1
- Main level bathrooms: 1
Primary bedroom
- Level: Second
- Area: 300
- Dimensions: 15 X 20
Kitchen
- Level: Main
- Area: 180
- Dimensions: 18 X 10
Living room
- Level: Main
- Area: 500
- Dimensions: 25 X 20
Heating
- Central, Individual
Cooling
- Central Air, Ceiling Fan(s)
Appliances
- Included: Dryer, Dishwasher, Electric Range, Electric Water Heater, Ice Maker, Microwave, Range, Refrigerator, Water Heater, Washer
- Laundry: Electric Dryer Hookup, Inside, Laundry Room, Upper Level, Washer Dryer Install Allowed
Features
- Built-in Features, Closet Cabinetry, Entrance Foyer, High Ceilings, Kitchen Island, Living/Dining Room, Custom Mirrors, Multiple Primary Suites, Pantry, Sitting Area in Primary, Split Bedrooms, Upper Level Primary, Walk-In Closet(s)
- Flooring: Other, Tile, Wood
- Has fireplace: No
Interior area
- Total structure area: 2,850
- Total interior livable area: 1,822 sqft
Video & virtual tour
Property
Parking
- Total spaces: 4
- Parking features: Attached, Driveway, Garage, Garage Door Opener, Guest
- Attached garage spaces: 2
- Has uncovered spaces: Yes
Accessibility
- Accessibility features: None
Features
- Levels: Two
- Stories: 2
- Patio & porch: Covered, Deck, Patio, Porch, Screened, Balcony
- Exterior features: Awning(s), Balcony, Outdoor Living Area, Porch
- Pool features: Association, Heated
- Has view: Yes
- View description: Pond, Water
- Has water view: Yes
- Water view: Pond,Water
- Waterfront features: Intracoastal Access, Ocean Front, Pond, River Front
Details
- Parcel number: 141460200550002
- Zoning: RES
- Special conditions: Standard
Construction
Type & style
- Home type: Condo
- Property subtype: Condominium
Materials
- Block, Concrete, Stucco, Wood Frame
- Roof: Shingle
Condition
- Resale
- New construction: No
- Year built: 1991
Utilities & green energy
- Sewer: Public Sewer
- Water: Public
- Utilities for property: Cable Available, Electricity Connected, Sewer Connected, Water Connected
Community & HOA
Community
- Features: Gated, Street Lights
- Security: Security Gate, Gated Community
- Subdivision: BREAKERS LANDING, A CONDOMINIUM
HOA
- Has HOA: Yes
- Amenities included: Beach Rights, Beach Access, Clubhouse, Community Kitchen, Gated, Maintenance, Pickleball, Pool, Parking, Shuffleboard Court, Sauna, Security, Tennis Court(s)
- Services included: Common Areas, Insurance, Maintenance Grounds, Maintenance Structure, Pest Control, Pool(s), Reserve Fund, Roof, Sewer, Security, Trash, Water
- HOA fee: $807 monthly
Location
- Region: Fort Pierce
Financial & listing details
- Price per square foot: $327/sqft
- Tax assessed value: $396,600
- Annual tax amount: $7,594
- Date on market: 9/3/2026
- Cumulative days on market: 46 days
- Listing terms: Cash,Conventional
- Electric utility on property: Yes
Estimated market value
$561,200
$533,000 - $589,000
$3,393/mo
Price history
| Date | Event | Price |
|---|---|---|
| 9/22/2026 | Price change | $3,500-7.9%$2/sqft |
Source: BeachesMLS #B26071864 Report a problem | ||
| 9/3/2026 | Listed for rent | $3,800+35.7%$2/sqft |
Source: BeachesMLS #B26071864 Report a problem | ||
| 12/7/2024 | Sold | $450,000+109.3%$247/sqft |
Source:  BeachesMLS #R11043176 Report a problem BeachesMLS #R11043176 Report a problem | ||
| 4/2/2015 | Listing removed | $2,800$2/sqft |
Source: Lowes Int'l Realty Plus Inc #RX-10094650 Report a problem | ||
| 12/10/2014 | Listed for rent | $2,800$2/sqft |
Source: Lowes Int'l Realty Plus Inc #RX-10094650 Report a problem | ||
| 12/20/2010 | Sold | $215,000$118/sqft |
Source: Public Record Report a problem | ||
Public tax history
| Year | Property taxes | Tax assessment |
|---|---|---|
| 2025 | $7,594 +27.1% | $396,600 +50.9% |
| 2024 | $5,973 +2.5% | $262,739 +10% |
| 2023 | $5,825 +32.4% | $238,854 +10% |
| 2022 | $4,401 +10% | $217,140 +10% |
| 2021 | $4,001 +5.9% | $197,400 +7.3% |
| 2020 | $3,777 | $184,000 -2.1% |
| 2019 | $3,777 -3.3% | $188,000 -4.6% |
| 2018 | $3,907 -0.9% | $197,000 |
| 2017 | $3,942 +77.2% | $197,000 +14% |
| 2016 | $2,224 +3.4% | $172,800 +17.2% |
| 2015 | $2,151 -1.6% | $147,500 |
| 2014 | $2,186 | $147,500 |
| 2013 | -- | $147,500 |
| 2012 | -- | $147,500 -17.6% |
| 2011 | -- | $179,100 +49% |
| 2010 | -- | $120,239 +2.7% |
| 2009 | -- | $117,078 +0.1% |
| 2008 | -- | $116,961 +3% |
| 2007 | -- | $113,554 +2.5% |
| 2006 | -- | $110,784 +123% |
| 2005 | -- | $49,679 -52.4% |
| 2004 | -- | $104,425 |
| 2003 | -- | -- |
| 2002 | -- | -- |
| 2001 | -- | -- |
| 2000 | -- | -- |
Find assessor info on the county website
Monthly payment
Est. payment
Payment breakdown
Explore the cost of this home by adjusting the details. Changes won't be saved.Climate risks
Neighborhood: 34949
- $721,800-- bd-- ba-- sqft4949 N Highway A1a APT 62, Fort Pierce, FL 34949Off Market
- $671,1003 bd3 ba2k sqft4949 N A1a APT 212, Fort Pierce, FL 34949Off Market
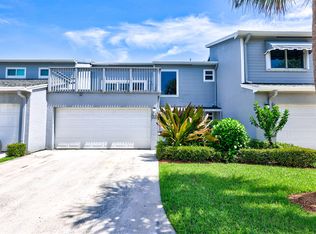
- $550,0002 bd3 ba2.6k sqft4949 N Highway A1a APT 172, Fort Pierce, FL 34949Sold
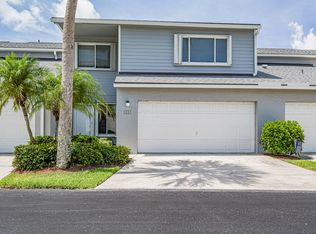
- $459,9003 bd3 ba2.1k sqft4949 N Highway A1a APT 142, Fort Pierce, FL 34949For Sale
Similar homes
- $650,0003 bd2 ba1.6k sqft5049 N Highway A1a #1905, Hutchinson Island, FL 34949For Sale

 MLS ID #R11095295, Patricia E Swass, RE/MAX Direct. BeachesMLS
 - $554,5003 bd2 ba1.4k sqft5167 N HIGHWAY A1A #201, Fort Pierce, FL 34949For Sale
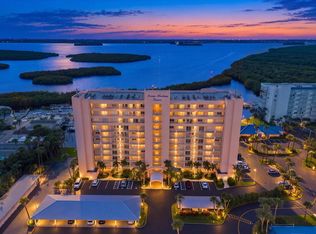 MLS ID #B26073268, Ralph M Harvey, LISTWITHFREEDOM.COM. BeachesMLS
 - $459,9003 bd3 ba2.1k sqft4949 N Highway A1a #142, Fort Pierce, FL 34949For SaleMLS ID #B26040045, Karen N. Sandler, Berkshire Hathaway Florida Realty. BeachesMLS
- $605,0003 bd3 ba1.9k sqft208 River Walk, Fort Pierce, FL 34949For Sale
 MLS ID #B26019822, Jorgine Langone, Laviano & Associates Real Esta. BeachesMLS
 - $480,0003 bd3 ba1.9k sqft4949 N Highway A1a #196, Fort Pierce, FL 34949For SaleMLS ID #R11060258, Laura Sellers McAllister, Atlantic Shores ERA Powered. BeachesMLS
- $595,0002 bd2 ba1.9k sqft16, Fort Pierce, FL 34949For SaleMLS ID #B26085210, Carlson Collier, Keller Williams Realty of PSL. BeachesMLS
- $585,0002 bd2 ba1.1k sqft3870 N Highway A1a #805, Fort Pierce, FL 34949For SaleMLS ID #B26039005, Margarita Gatta, The Keyes Company - Hobe Sound. BeachesMLS
- $549,0002 bd2 ba1.4k sqft2700 N Highway A1a #305, Fort Pierce, FL 34949For SaleMLS ID #B26031965, Carolyn E Mac Evoy, Mac Evoy Real Estate Co. BeachesMLS
- $569,9003 bd3 ba2.1k sqft1604 Mariner Bay Boulevard, Hutchinson Island, FL 34949For SaleMLS ID #B26022480, Isabelle Pollock, Lang Realty. BeachesMLS
- $690,0003 bd2 ba1.7k sqft1577 THUMB POINT Drive, Fort Pierce, FL 34949For SaleMLS ID #B26069242, Loodmy Jacques, KW Reserve Palm Beach. BeachesMLS
- $540,0003 bd2 ba1.4k sqft801 S Ocean Drive #910, Fort Pierce, FL 34949For SaleMLS ID #R11117103, Dawn March Burlace, Florida Real Estate Navigators. BeachesMLS
- $349,0002 bd2 ba1.1k sqft5163 N Hwy A1A #216, Fort Pierce, FL 34949For SaleMLS ID #B26061484, Brittany Clyatt, Branca Realty Professionals, L. BeachesMLS
- $445,0002 bd2 ba1.9k sqft32 Harbour Isle Drive W #103, Fort Pierce, FL 34949For SaleMLS ID #B26081275, Carlson Collier, Keller Williams Realty of PSL. BeachesMLS
- $749,9003 bd3 ba1.5k sqft413 Hernando Street, Fort Pierce, FL 34949For SaleMLS ID #B26017105, John P Moriarty III, Masters Realty Associates. BeachesMLS
- $312,5002 bd2 ba1.3k sqft3209 S LAKEVIEW Circle #8105, Hutchinson Island, FL 34949For SaleMLS ID #B26070012, Angela S. Ackermann, Engel & Voelkers Hutchinson Is. BeachesMLS
- $414,5002 bd2 ba1.9k sqft34 Harbour Isle Drive W., Fort Pierce, FL 34949For SaleMLS ID #B26076771, Jo Ann Rivera, Coldwell Banker/ Res. Real Est. BeachesMLS
- $398,0003 bd2 ba1.4k sqft801 S Ocean Drive #701, Fort Pierce, FL 34949For SaleMLS ID #B26039803, Philip John Hardwick, ALLO Realty Inc. BeachesMLS
- $599,9992 bd2 ba1.3k sqft5300 Highway A1a #408, Vero Beach, FL 32963For SaleMLS ID #B26089175, Al Benkert, Vero Beachside Sales Rentals. BeachesMLS
- $410,0002 bd2 ba1.1k sqft2700 N Hwy A1a #207, Hutchinson Island, FL 34949For SaleMLS ID #B26046549, Angela S. Ackermann, Engel & Voelkers Hutchinson Is. BeachesMLS
