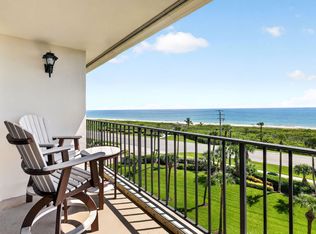
Beautiful 5th floor NE corner unit with tranquil ocean and intracoastal views! Unit features an airy floor plan with spacious rooms and large wrap around balcony that is perfect for enjoying spectacular sunrises! Garage parking & storage locker incl. Great amenities include community pool, club room, fitness rooms, billiards, tennis, pickleball and deeded beach access! Community fishing dock and kayak launch on the intracoastal! Sizes approx/subj to error.
For sale
$445,000
5047 N HIGHWAY A1A #503, Hutchinson Island, FL 34949
2beds
1,600sqft
Condominium
Built in 1989
-- sqft lot
$-- Zestimate®
$278/sqft
$1,138/mo HOA
What's special
Airy floor planSpacious roomsLarge wrap around balcony
- 13 days
- 218
- 16
Likely to sell faster than
Zillow last checked:
Listing updated:
Listed by:
Justin E Dube 508-667-4301,
Dale Sorensen Real Estate Inc.
Source: BeachesMLS,MLS#: B26066135 Originating MLS: BeachesMLS
Originating MLS: BeachesMLSFacts & features
Interior
Bedrooms & bathrooms
- Bedrooms: 2
- Bathrooms: 2
- Full bathrooms: 2
- Main level bathrooms: 2
- Main level bedrooms: 2
Primary bedroom
- Level: Main
- Area: 256
- Dimensions: 16 X 16
Bedroom 2
- Level: Main
- Area: 192
- Dimensions: 12 X 16
Dining room
- Level: Main
- Area: 168
- Dimensions: 12 X 14
Kitchen
- Level: Main
- Area: 168
- Dimensions: 12 X 14
Living room
- Level: Main
- Area: 280
- Dimensions: 14 X 20
Heating
- Central, Heat Pump, Individual
Cooling
- Central Air, Heat Pump
Appliances
- Included: Dryer, Dishwasher, Electric Water Heater, Disposal, Microwave, Range, Refrigerator, Water Heater, Washer
- Laundry: Laundry Room, In Unit, Washer Dryer Install Allowed
Features
- Dual Sinks, Living/Dining Room, Split Bedrooms, Separate Shower, Walk-In Closet(s)
- Flooring: Carpet, Tile
- Windows: Shutters
- Has fireplace: No
Interior area
- Total structure area: 1,952
- Total interior livable area: 1,600 sqft
Video & virtual tour
Property
Parking
- Total spaces: 1
- Parking features: Detached, Garage
- Garage spaces: 1
Accessibility
- Accessibility features: None
Features
- Levels: One
- Stories: 1
- Patio & porch: Covered, Balcony
- Exterior features: Balcony, Outdoor Living Area
- Pool features: Association, Heated
- Has spa: Yes
- Spa features: Heated, In Ground
- Has view: Yes
- View description: Intercoastal, Ocean, Water
- Has water view: Yes
- Water view: Intercoastal,Ocean,Water
- Waterfront features: Beach Access, Deeded Access, Intracoastal Access, Ocean Front, River Access
Details
- Parcel number: 141461000210000
- Zoning: Residential
- Special conditions: Standard
Construction
Type & style
- Home type: Condo
- Property subtype: Condominium
Materials
- Block, Concrete, Stucco
- Roof: Other
Condition
- Resale
- New construction: No
- Year built: 1989
Utilities & green energy
- Electric: Circuit Breakers
- Sewer: Public Sewer
- Water: Public
- Utilities for property: Cable Connected, Electricity Connected, Sewer Connected, Water Connected
Community & HOA
Community
- Features: Gated
- Security: Fire Alarm, Fire Sprinkler System, Gated Community, Phone Entry, Smoke Detector(s)
- Subdivision: ATLANTIC VIEW BEACH CLUB CONDOMINIUM NO 1
HOA
- Has HOA: Yes
- Amenities included: Beach Rights, Beach Access, Billiard Room, Clubhouse, Car Wash Area, Fitness Center, Gated, Pickleball, Pool, Shuffleboard Court, Sauna, Spa/Hot Tub, Storage, Tennis Court(s), Trash, Elevator(s)
- Services included: Common Areas, Cable TV, Maintenance Structure, Recreation Facilities, Reserve Fund, Sewer, Trash, Water, Internet
- HOA fee: $1,138 monthly
Location
- Region: Fort Pierce
Financial & listing details
- Price per square foot: $278/sqft
- Tax assessed value: $370,200
- Annual tax amount: $7,949
- Date on market: 8/19/2026
- Cumulative days on market: 13 days
- Listing terms: Cash,Conventional
- Electric utility on property: Yes
Estimated market value
Not available
Estimated sales range
Not available
Not available
Price history
| Date | Event | Price |
|---|---|---|
| 8/19/2026 | Listed for sale | $445,000+25.7%$278/sqft |
Source:  BeachesMLS #B26066135 Report a problem BeachesMLS #B26066135 Report a problem | ||
| 8/14/2019 | Sold | $354,000-1.4%$221/sqft |
Source:  Realtor Association of Indian River County #219759 Report a problem Realtor Association of Indian River County #219759 Report a problem | ||
| 4/17/2019 | Listed for sale | $359,000+130.1%$224/sqft |
Source: Dale Sorensen Real Estate Inc. #219759 Report a problem | ||
| 11/5/1998 | Sold | $156,000$98/sqft |
Source: Public Record Report a problem | ||
Public tax history
| Year | Property taxes | Tax assessment |
|---|---|---|
| 2025 | $7,949 -0.2% | $414,486 +10% |
| 2024 | $7,967 +4.4% | $376,806 +10% |
| 2023 | $7,630 +23.2% | $342,551 +10% |
| 2022 | $6,195 +8% | $311,410 +10% |
| 2021 | $5,738 -0.3% | $283,100 +1% |
| 2020 | $5,753 | $280,300 +42.1% |
| 2019 | $5,753 +77.7% | $197,224 +1.9% |
| 2018 | $3,238 +6.8% | $193,547 -13.5% |
| 2017 | $3,031 +1.3% | $223,800 |
| 2016 | $2,993 +3.3% | $223,800 |
| 2015 | $2,896 -1.6% | $223,800 +22.4% |
| 2014 | $2,943 | $182,915 +1.5% |
| 2013 | -- | $180,212 +1.7% |
| 2012 | -- | $177,200 -4.9% |
| 2011 | -- | $186,300 -7.3% |
| 2010 | -- | $200,900 -22.4% |
| 2009 | -- | $258,800 -17.6% |
| 2008 | -- | $314,000 -30% |
| 2007 | -- | $448,500 |
| 2006 | -- | $448,500 +104% |
| 2005 | -- | $219,800 -12.1% |
| 2004 | -- | $250,000 |
| 2003 | -- | -- |
| 2002 | -- | -- |
| 2001 | -- | -- |
| 2000 | -- | -- |
Find assessor info on the county website
Monthly payment
Est. payment
Payment breakdown
Explore the cost of this home by adjusting the details. Changes won't be saved.Climate risks
Neighborhood: 34949
- $560,0002 bd2 ba1.4k sqft5047 N Highway A1a APT 1701, Hutchinson Island, FL 34949Sold

- $427,5002 bd2 ba1.4k sqft5047 N Highway A1a APT 1706, Hutchinson Island, FL 34949Sold

- $500,0002 bd2 ba1.4k sqft5047 N Highway A1a APT 1703, Fort Pierce, FL 34949Sold

- $380,0002 bd2 ba1.4k sqft5047 N Highway A1a APT 1102, Hutchinson Island, FL 34949Sold

Similar homes
- $375,0002 bd2 ba1.2k sqft5055 North Highway A1A, Fort Pierce, FL 34949For Sale
 MLS ID #B26070003, Ronald Suarez, Dale Sorensen Real Estate Inc.. BeachesMLS
 - $349,0002 bd2 ba1.3k sqft5059 N Hwy A1a #701, Fort Pierce, FL 34949For Sale
 MLS ID #B26002609, Ronald Suarez, Dale Sorensen Real Estate Inc.. BeachesMLS
 - $420,0002 bd2 ba1.4k sqftAtlantic View, Fort Pierce, FL 34949For Sale
 MLS ID #B26046720, Stephen Ryder, Alex MacWilliam, Inc.. BeachesMLS
 - $499,0002 bd2 ba1.4k sqftATLANTIC VIEW BEACH CLUB, Hutchinson Island, FL 34949For Sale
 MLS ID #B26043503, Ronald Suarez, Dale Sorensen Real Estate Inc.. BeachesMLS
 - $425,0003 bd2 ba1.5k sqft209 River Walk, Fort Pierce, FL 34949For Sale
 MLS ID #M20056658, Anthony Von Aldenbruck, Beach Front Mann Realty. Martin County REALTORS® of the Treasure Coast (MCRTC)
 - $459,9003 bd3 ba2.1k sqft4949 N Highway A1a #142, Fort Pierce, FL 34949For SaleMLS ID #B26040045, Karen N. Sandler, Berkshire Hathaway Florida Realty. BeachesMLS
- $349,0002 bd2 ba1.3k sqftB BUILDING, Fort Pierce, FL 34949For SaleMLS ID #B26064441, Ronald Suarez, Dale Sorensen Real Estate Inc.. BeachesMLS
- $480,0003 bd3 ba1.9k sqft4949 N Highway A1a #196, Fort Pierce, FL 34949For SaleMLS ID #R11060258, Laura Sellers McAllister, Atlantic Shores ERA Powered. BeachesMLS
- $485,5002 bd2 ba1.2k sqftOcean Harbour North Tower Building -E, Fort Pierce, FL 34949For SaleMLS ID #B26037504, Robert M Wingo, Coldwell Banker Paradise. BeachesMLS
- $315,0002 bd2 ba1.3k sqftBRYN MAWR OCEAN TOWERS, Hutchinson Island, FL 34949For SaleMLS ID #B26063526, Ronald Suarez, Dale Sorensen Real Estate Inc.. BeachesMLS
- $309,9002 bd2 ba1.4k sqft5047 N Hwy A1A #705, Hutchinson Island, FL 34949For SaleMLS ID #B26056367, Jennifer R Eggeling, RE/MAX Gold. BeachesMLS
- $350,0002 bd2 ba1.2k sqftC, Hutchinson Island, FL 34949For SaleMLS ID #R11167329, Isabel Rodriguez, The Keyes Company - Stuart. BeachesMLS
- $599,9003 bd2 ba1.6k sqftSeabreeze at Atlantic View, Hutchinson Island, FL 34949For SaleMLS ID #B26064240, Justin E Dube, Dale Sorensen Real Estate Inc.. BeachesMLS
- $330,0002 bd2 ba1.2k sqft5055 N Highway A1a #205, Hutchinson Island, FL 34949For SaleMLS ID #R11122265, Ronald Suarez, Dale Sorensen Real Estate Inc.. BeachesMLS
- $497,5002 bd2 ba1.2k sqftOcean Harbour Tower, Fort Pierce, FL 34949For SaleMLS ID #B26026009, Nancy E Marquez, Coldwell Banker Paradise. BeachesMLS
- $349,0002 bd2 ba1.1k sqft5163 N Hwy A1A #216, Fort Pierce, FL 34949For SaleMLS ID #B26061484, Brittany Clyatt, Branca Realty Professionals, LLC. BeachesMLS
- $325,0002 bd4 ba1.2k sqft5055, Hutchinson Island, FL 34949For SaleMLS ID #R10977790, Ronald Suarez, Dale Sorensen Real Estate Inc.. BeachesMLS
