Great opportunity to own a pool home in The Preserves of Hobe Sound Community. This beautiful home offers a spacious living, room dining area and Florida room. The kitchen includes a cute breakfast nook. This home offers good size bedrooms, especially the Master bedroom with newly installed porcelain tile. and includes a separate water closet. The shower has travertine and porcelain walls and has a glass door. His and Hers vanities with cabinets, Walkin closet with built in shelves and extra closet with (attention ladies! ) custom shoe racks. The laundry room with a sink, plenty of cabinet and counter space. Kitchen with Natural stone countertops and a new oversized stainless sink. The pool are is totally private with full screen enclosure. This home has a low FHA rate ! 3.75 There are three cats on premises so when showing please be careful and do not let out they are in door cats.
For sale
Price cut: $5K (10/6)
$570,000
5180 SE Sweetbrier Terrace, Hobe Sound, FL 33455
3beds
2,017sqft
Single Family Residence
Built in 1989
8,400 Square Feet Lot
$-- Zestimate®
$283/sqft
$317/mo HOA
What's special
- 43 days
- 467
- 28
Zillow last checked:
Listing updated:
Listed by:
Anna L Coco 561-386-9588,
Divito Real Estate Group
Source: BeachesMLS,MLS#: B26023501 Originating MLS: BeachesMLS
Originating MLS: BeachesMLSFacts & features
Interior
Bedrooms & bathrooms
- Bedrooms: 3
- Bathrooms: 2
- Full bathrooms: 2
- Main level bathrooms: 1
- Main level bedrooms: 1
Primary bedroom
- Description: Good size bedrooms
- Level: Main
- Area: 272
- Dimensions: 17 X 16
Bedroom 2
- Description: Bedroom 2 - Guest bedroom
- Level: Main
- Area: 169
- Dimensions: 13 X 13
Bedroom 3
- Description: Bedroom 3 - Guest bedroom
- Level: Main
- Area: 182
- Dimensions: 14 X 13
Dining room
- Description: Dining area
- Level: Main
- Area: 132
- Dimensions: 12 X 11
Family room
- Description: Family room
- Level: Main
- Area: 240
- Dimensions: 20 X 12
Kitchen
- Description: Good size kitchen
- Level: Main
- Area: 154
- Dimensions: 14 X 11
Living room
- Description: Large living room
- Level: Main
- Area: 400
- Dimensions: 20 X 20
Other
- Description: Breakfast area
- Level: Main
- Area: 100
- Dimensions: 10 X 10
Utility room
- Description: Laundry room
- Level: Main
- Area: 88
- Dimensions: 11 X 8
Heating
- Central, Electric
Cooling
- Central Air, Ceiling Fan(s), Electric
Appliances
- Included: Cooktop, Dishwasher, Electric Range, Disposal, Ice Maker, Microwave, Range
- Laundry: Washer Hookup, Inside, Laundry Tub
Features
- Breakfast Area, Dining Area, Separate/Formal Dining Room, Dual Sinks, Entrance Foyer, High Ceilings, Split Bedrooms, Separate Shower, Walk-In Closet(s)
- Flooring: Ceramic Tile
- Windows: Plantation Shutters, Skylight(s)
- Has fireplace: No
Interior area
- Total structure area: 2,491
- Total interior livable area: 2,017 sqft
Video & virtual tour
Property
Parking
- Total spaces: 6
- Parking features: Attached, Concrete, Garage, Garage Door Opener
- Attached garage spaces: 2
- Uncovered spaces: 4
Accessibility
- Accessibility features: None
Features
- Levels: One
- Stories: 1
- Entry location: Front right
- Patio & porch: Patio, Screened
- Exterior features: Outdoor Living Area
- Has private pool: Yes
- Pool features: Concrete, In Ground, Screen Enclosure, Association
- Has spa: Yes
- Spa features: In Ground
- Fencing: Fenced,Masonry
- Has view: Yes
- View description: Other
- Waterfront features: None
Lot
- Size: 8,400 Square Feet
- Dimensions: 0.19
- Features: < 1/4 Acre
Details
- Additional structures: None
- Parcel number: 343842725000005206
- Zoning: Residential
- Special conditions: Standard,Listed As-Is
- Other equipment: None
Construction
Type & style
- Home type: SingleFamily
- Architectural style: Ranch
- Property subtype: Single Family Residence
Materials
- CBSConcreteBlockStructure, Block, Concrete
- Roof: Barrel,Slate
Condition
- Resale
- New construction: No
- Year built: 1989
Details
- Builder name: DiVosta Homes
Utilities & green energy
- Sewer: Public Sewer
- Water: Public
- Utilities for property: Cable Available, Electricity Available, Sewer Available, Water Available
Community & HOA
Community
- Features: Home Owners Association, Gated, Sidewalks
- Security: Gated Community
- Subdivision: PRESERVE
HOA
- Has HOA: Yes
- Amenities included: Clubhouse, Pool
- Services included: Common Areas, Cable TV, Internet, Maintenance Grounds
- HOA fee: $317 monthly
- HOA name: The Preserve of Hobe Sound
Location
- Region: Hobe Sound
Financial & listing details
- Price per square foot: $283/sqft
- Tax assessed value: $418,910
- Annual tax amount: $6,401
- Date on market: 9/2/2026
- Cumulative days on market: 130 days
- Listing terms: Cash,Conventional,FHA
- Electric utility on property: Yes
- Road surface type: Paved
Estimated market value
Not available
Estimated sales range
Not available
$4,279/mo
Price history
| Date | Event | Price |
|---|---|---|
| 10/6/2026 | Price change | $570,000-0.9%$283/sqft |
Source:  BeachesMLS #B26023501 Report a problem BeachesMLS #B26023501 Report a problem | ||
| 9/30/2026 | Price change | $575,000-0.9%$285/sqft |
Source: BeachesMLS #B26023501 Report a problem | ||
| 9/21/2026 | Price change | $580,000-0.9%$288/sqft |
Source: BeachesMLS #B26023501 Report a problem | ||
| 9/2/2026 | Listed for sale | $585,000-1.8%$290/sqft |
Source: BeachesMLS #B26023501 Report a problem | ||
| 7/31/2026 | Listing removed | $595,900$295/sqft |
Source: BeachesMLS #B26023501 Report a problem | ||
| 6/22/2026 | Listed for sale | $595,900+87.4%$295/sqft |
Source: BeachesMLS #B26023501 Report a problem | ||
| 11/15/2019 | Sold | $318,000+1%$158/sqft |
Source: BeachesMLS #R10562280 Report a problem | ||
| 9/29/2019 | Pending sale | $315,000$156/sqft |
Source: Keller Williams Realty of the Treasure Coast #RX-10562280 Report a problem | ||
| 9/18/2019 | Listed for sale | $315,000-7.4%$156/sqft |
Source: Keller Williams Realty #RX-10562280 Report a problem | ||
| 7/31/2019 | Listing removed | $340,000$169/sqft |
Source: Keller Williams Realty of the Treasure Coast #RX-10522244 Report a problem | ||
| 7/9/2019 | Listed for sale | $340,000$169/sqft |
Source: Keller Williams Realty of the Treasure Coast #RX-10522244 Report a problem | ||
| 7/4/2019 | Pending sale | $340,000$169/sqft |
Source: Keller Williams Realty of the Treasure Coast #RX-10522244 Report a problem | ||
| 6/10/2019 | Price change | $340,000-2.6%$169/sqft |
Source: Keller Williams Realty of the Treasure Coast #RX-10522244 Report a problem | ||
| 5/13/2019 | Price change | $349,000-6.7%$173/sqft |
Source: Keller Williams Realty of the Treasure Coast #RX-10522244 Report a problem | ||
| 4/16/2019 | Listed for sale | $374,000+48.3%$185/sqft |
Source: Keller Williams Realty #RX-10522244 Report a problem | ||
| 12/7/2018 | Listing removed | $252,177-18.1%$125/sqft |
Source: Auction.com Report a problem | ||
| 11/14/2018 | Listed for sale | -- |
Source: Auction.com Report a problem | ||
| 3/22/2016 | Sold | $308,000-8%$153/sqft |
Source:  Martin County REALTORS® of the Treasure Coast (MCRTC) #M384654 Report a problem Martin County REALTORS® of the Treasure Coast (MCRTC) #M384654 Report a problem | ||
| 1/24/2016 | Pending sale | $334,900$166/sqft |
Source: Coldwell Banker Residential Real Estate - Stuart #384654 Report a problem | ||
| 1/5/2016 | Price change | $334,900-1.5%$166/sqft |
Source: Coldwell Banker Residential Real Estate - Stuart #384654 Report a problem | ||
| 10/17/2015 | Listed for sale | $339,900-13.9%$169/sqft |
Source: Coldwell Banker Residential Real Estate - Stuart #384654 Report a problem | ||
| 9/19/2006 | Sold | $395,000+133.7%$196/sqft |
Source: Public Record Report a problem | ||
| 1/28/2002 | Sold | $169,000+20.7%$84/sqft |
Source: Public Record Report a problem | ||
| 1/21/1999 | Sold | $140,000$69/sqft |
Source: Public Record Report a problem | ||
Public tax history
| Year | Property taxes | Tax assessment |
|---|---|---|
| 2025 | $6,401 -3.4% | $418,910 +0.2% |
| 2024 | $6,627 -3% | $417,900 -1.8% |
| 2023 | $6,832 +13.5% | $425,580 +28.5% |
| 2022 | $6,019 +7.4% | $331,213 +10% |
| 2021 | $5,602 +10% | $301,103 +10% |
| 2020 | $5,092 +1.7% | $273,730 +2.6% |
| 2019 | $5,008 | $266,730 +9.4% |
| 2018 | $5,008 +9.4% | $243,860 -6.7% |
| 2017 | $4,579 +63.4% | $261,300 +33.2% |
| 2016 | $2,802 | $196,170 +0.7% |
| 2015 | $2,802 | $194,805 +0.8% |
| 2014 | $2,802 | $193,259 +1.5% |
| 2013 | -- | $190,403 +1.7% |
| 2012 | -- | $187,220 -7.9% |
| 2011 | -- | $203,320 -9.8% |
| 2010 | -- | $225,350 -4% |
| 2009 | -- | $234,840 -13.7% |
| 2008 | -- | $272,020 -14% |
| 2007 | $3,163 -15.1% | $316,260 +60.1% |
| 2006 | $3,726 | $197,539 +3% |
| 2005 | -- | $191,785 +22.7% |
| 2004 | $2,423 | $156,270 |
| 2003 | $2,423 +21.2% | $156,270 +17.1% |
| 2002 | $1,999 +1.1% | $133,405 +1.6% |
| 2001 | $1,978 -17.2% | $131,304 +2.6% |
| 2000 | $2,390 +7.3% | $128,003 +6.9% |
| 1999 | $2,227 | $119,759 |
Find assessor info on the county website
Monthly payment
Est. payment
Payment breakdown
Explore the cost of this home by adjusting the details. Changes won't be saved.Climate risks
Neighborhood: 33455
Nearby schools
Schools provided by the listing agent
- Elementary: SeaWind
- Middle: Murray
- High: South Fork
Source: BeachesMLS. This data may not be complete. We recommend contacting the local school district to confirm school assignments for this home.
- $506,5003 bd2 ba2k sqft5192 SE Sweetbrier Ter, Hobe Sound, FL 33455Off Market
- $505,7003 bd2 ba2k sqft5168 SE Sweetbrier Ter, Hobe Sound, FL 33455Off Market
- $496,7003 bd2 ba2k sqft5156 SE Sweetbrier Ter, Hobe Sound, FL 33455Off Market
- $473,3003 bd2 ba2.4k sqft5204 SE Sweetbrier Ter, Hobe Sound, FL 33455Off Market
Similar homes
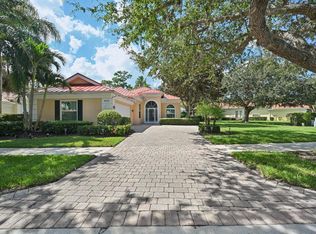
- $575,0003 bd2 ba1.9k sqft10691 SE JUPITER NARROWS Drive, Hobe Sound, FL 33455For Sale

 MLS ID #B26087942, JoAnne McCormack PA, CENTURY 21 Tenace Realty. BeachesMLS
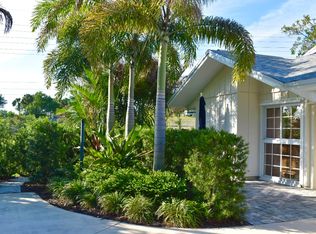
 - $609,0003 bd3 ba2k sqft9400 SW Wedgewood Lane, Stuart, FL 34997For Sale
 MLS ID #B26071209, Steven Koleno, Beycome of Florida LLC. BeachesMLS
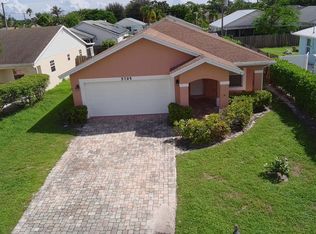
 - $465,0002 bd2 ba1.6k sqft12638 SE Cascades Court, Hobe Sound, FL 33455For Sale
 MLS ID #B26032125, Maria Martinez, William Raveis Florida LLC. BeachesMLS
 - $435,0003 bd2 ba1.3k sqft5795 SE MITZI Lane, Stuart, FL 34997For Sale
 MLS ID #B26082493, Blanca Cable, Torino Realty Associates LLC. BeachesMLS
 - $599,9003 bd2 ba1.8k sqft549 SE CLIFF Road, Port St Lucie, FL 34984For SaleMLS ID #B26071766, Judith Sekscenski, Exit TwoAndAHalfMen Real Estate, LLC. BeachesMLS
- $589,9994 bd3 ba2.4k sqft261 SW EGRET Landing, Port St Lucie, FL 34953For SaleMLS ID #B26059204, Tami Overbury, Highlight Realty Corp. BeachesMLS
- $469,9003 bd2 ba2.1k sqft4886 SE Askew Avenue, Stuart, FL 34997For SaleMLS ID #B26052834, David G Weiler, Keller Williams Realty Of The. BeachesMLS
- $534,9004 bd3 ba2.3k sqft757 SE LIGHTHOUSE Avenue, Port St Lucie, FL 34983For SaleMLS ID #B26065385, Daniel A DeLemos LLC, LoKation. BeachesMLS
- $519,9003 bd2 ba1.7k sqft1702 SE NORTH BLACKWELL Drive, Port St Lucie, FL 34952For SaleMLS ID #B26085207, Glenn R. Krumenacker, RE/MAX Masterpiece Realty. BeachesMLS
- $535,0004 bd3 ba2k sqftPort St Lucie Section 33, Port Saint Lucie, FL 34953For Sale
 MLS ID #A12096823, Marie Francois, LoKation. MIAMI
 - $519,9004 bd3 ba3k sqft1618 SW nervia Avenue, Port St Lucie, FL 34953For SaleMLS ID #B26086694, Randy Allen Seeman, United Realty Group Inc. BeachesMLS
- $499,9003 bd2 ba1.7k sqft1134 SE Mendoza Avenue, Port St Lucie, FL 34952For SaleMLS ID #B26076321, Pedro Antonio Seron, MLXGLOBAL. BeachesMLS
- $565,0004 bd3 ba2.9k sqftPort St Lucie Section 21, Port Saint Lucie, FL 34953For SaleMLS ID #A12007705, Daniel Coipel, Charles Rutenberg Realty FTL. MIAMI
- $329,0002 bd2 ba1.3k sqft12849 SE BERWICK Court, Hobe Sound, FL 33455For SaleMLS ID #B26079048, Mary Franklin, Legacy Real Estate of Florida LLC. BeachesMLS
- $440,0003 bd3 ba1.9k sqft12743 SE OLD CYPRESS Drive #7-904, Hobe Sound, FL 33455For SaleMLS ID #B26076156, Moe Mossa, Savvy Avenue, LLC. BeachesMLS
- $590,0003 bd2 ba1.6k sqft1753 NE White Pine Terrace, Ocean Breeze, FL 34957For SaleMLS ID #B26063192, William Seufert, The Keyes Company (Tequesta). BeachesMLS
- $575,0003 bd2 ba1.3k sqft6160 Lucerne Street, Jupiter, FL 33458For SaleMLS ID #B26050141, William F Ramsey, R5 Real Properties. BeachesMLS
- $479,0003 bd3 ba1.8k sqft3106 SW SOLITAIRE PALM Drive, Palm City, FL 34990For SaleMLS ID #B26073820, Annette Marie Robbins, Divito Real Estate Group. BeachesMLS
- $499,9004 bd2 ba2.3k sqft101 SW Meade Circle, Port St Lucie, FL 34953For SaleMLS ID #B26023402, Margaret A Kasenberg, Florida Preferred Realty LLC. BeachesMLS
- $520,0003 bd2 ba1.9k sqft441 SE NOME Drive, Port St Lucie, FL 34984For SaleMLS ID #B26063959, Jourdan Pagnotta, Marzucco Real Estate. BeachesMLS
