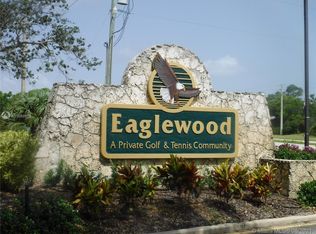
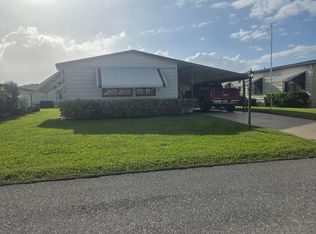
Retirement living awaits in this single-story residence located in the Eaglewood golf community of Hobe Sound. The home offers a blank canvas for you to remodel to your liking. 2 bedroom 2 bath with 1 car garage ready for its new owner.
For sale
$329,000
12849 SE BERWICK Court, Hobe Sound, FL 33455
2beds
1,396sqft
Single Family Residence
Built in 1990
3,608 Square Feet Lot
$312,200 Zestimate®
$236/sqft
$657/mo HOA
What's special
Single-story residence
- 44 days
- 526
- 11
Zillow last checked:
Listing updated:
Listed by:
Mary Franklin 772-200-0417,
Legacy Real Estate of Florida LLC
Source: BeachesMLS,MLS#: B26079048 Originating MLS: BeachesMLS
Facts & features
Interior
Bedrooms & bathrooms
- Bedrooms: 2
- Bathrooms: 2
- Full bathrooms: 2
- Main level bathrooms: 2
- Main level bedrooms: 2
Primary bedroom
- Description: Buyer must verify
- Level: Main
- Area: 192
- Dimensions: 16 X 12
Primary bedroom
- Description: Buyer must verify
- Level: Main
- Area: 192
- Dimensions: 16 X 12
Primary bedroom
- Description: Buyer must verify
- Level: Main
- Area: 192
- Dimensions: 16 X 12
Primary bedroom
- Description: Buyer must verify
- Level: Main
- Area: 192
- Dimensions: 16 X 12
Bedroom 2
- Description: Buyer must verify
- Level: Main
- Area: 154
- Dimensions: 14 X 11
Bedroom 2
- Description: Buyer must verify
- Level: Main
- Area: 154
- Dimensions: 14 X 11
Bedroom 2
- Description: Buyer must verify
- Level: Main
- Area: 154
- Dimensions: 14 X 11
Bedroom 2
- Description: Buyer must verify
- Level: Main
- Area: 154
- Dimensions: 14 X 11
Family room
- Description: Buyer must verify
- Level: Main
- Area: 0
- Dimensions: 0 X 19
Family room
- Description: Buyer must verify
- Level: Main
- Area: 0
- Dimensions: 0 X 19
Family room
- Description: Buyer must verify
- Level: Main
- Area: 0
- Dimensions: 0 X 19
Family room
- Description: Buyer must verify
- Level: Main
- Area: 0
- Dimensions: 0 X 19
Kitchen
- Description: Buyer must verify
- Level: Main
- Area: 195
- Dimensions: 15 X 13
Kitchen
- Description: Buyer must verify
- Level: Main
- Area: 195
- Dimensions: 15 X 13
Kitchen
- Description: Buyer must verify
- Level: Main
- Area: 195
- Dimensions: 15 X 13
Kitchen
- Description: Buyer must verify
- Level: Main
- Area: 195
- Dimensions: 15 X 13
Living room
- Description: Buyer must verify
- Level: Main
- Area: 399
- Dimensions: 21 X 19
Living room
- Description: Buyer must verify
- Level: Main
- Area: 399
- Dimensions: 21 X 19
Living room
- Description: Buyer must verify
- Level: Main
- Area: 399
- Dimensions: 21 X 19
Living room
- Description: Buyer must verify
- Level: Main
- Area: 399
- Dimensions: 21 X 19
Utility room
- Description: Buyer must verify
- Level: Main
- Area: 78
- Dimensions: 13 X 6
Utility room
- Description: Buyer must verify
- Level: Main
- Area: 78
- Dimensions: 13 X 6
Utility room
- Description: Buyer must verify
- Level: Main
- Area: 78
- Dimensions: 13 X 6
Utility room
- Description: Buyer must verify
- Level: Main
- Area: 78
- Dimensions: 13 X 6
Heating
- Electric
Cooling
- Central Air, Ceiling Fan(s), Electric
Appliances
- Included: Dryer, Dishwasher, Electric Range, Electric Water Heater, Free-Standing Freezer, Refrigerator, Water Heater, Washer
- Laundry: In Garage
Features
- Breakfast Area, Dual Sinks, Family/Dining Room, Split Bedrooms, Vaulted Ceiling(s), Walk-In Closet(s)
- Flooring: Concrete, Ceramic Tile
- Windows: Bay Window(s), Sliding
- Has fireplace: No
Interior area
- Total structure area: 1,870
- Total interior livable area: 1,396 sqft
Video & virtual tour
Property
Parking
- Total spaces: 2
- Parking features: Attached, Garage, Garage Door Opener
- Attached garage spaces: 1
- Uncovered spaces: 1
Accessibility
- Accessibility features: None
Features
- Levels: One
- Stories: 1
- Patio & porch: Covered, Patio, Porch, Screened
- Exterior features: Outdoor Living Area, Porch
- Pool features: Association
- Has view: Yes
- View description: Pond, Water
- Has water view: Yes
- Water view: Pond,Water
- Waterfront features: None, Pond
Lot
- Size: 3,608 Square Feet
- Features: < 1/4 Acre
Details
- Parcel number: 273942005001061208
- Zoning: Residential
- Special conditions: Standard,Listed As-Is
Construction
Type & style
- Home type: SingleFamily
- Architectural style: Other
- Property subtype: Single Family Residence
Materials
- Frame
- Roof: Composition,Shingle,Wood
Condition
- Resale
- New construction: No
- Year built: 1990
Utilities & green energy
- Sewer: Public Sewer
- Water: Public
- Utilities for property: Cable Available, Sewer Available, Underground Utilities, Water Available
Community & HOA
Community
- Features: Home Owners Association, Property Manager On-Site
- Security: Gated Community, Smoke Detector(s)
- Senior community: Yes
- Subdivision: EAGLEWOOD
HOA
- Has HOA: Yes
- Amenities included: Bocce Court, Clubhouse, Dog Park, Golf Course, Library, Management, Pool, Putting Green(s), Recreation Facilities, Spa/Hot Tub, Tennis Court(s), Workshop Area
- Services included: Common Areas, Cable TV, HVAC, Maintenance Grounds, Trash
- HOA fee: $1,972 quarterly
- HOA name: Eaglewood Homeowners Association
- HOA phone: 772-546-8100
Location
- Region: Hobe Sound
Financial & listing details
- Price per square foot: $236/sqft
- Tax assessed value: $302,510
- Annual tax amount: $55
- Date on market: 9/22/2026
- Cumulative days on market: 45 days
- Listing terms: Cash,Conventional
Estimated market value
$312,200
$297,000 - $328,000
$2,592/mo
Price history
| Date | Event | Price |
|---|---|---|
| 9/22/2026 | Listed for sale | $329,000-0.3%$236/sqft |
Source:  BeachesMLS #B26079048 Report a problem | ||
| 5/27/2026 | Listing removed | -- |
Source: Owner Report a problem | ||
| 4/4/2026 | Listed for sale | $329,900$236/sqft |
Source: Owner Report a problem | ||
Public tax history
| Year | Property taxes | Tax assessment |
|---|---|---|
| 2025 | $55 +14.1% | $134,743 +2.9% |
| 2024 | $48 +31% | $130,946 +3% |
| 2023 | $37 -78.9% | $127,133 +3% |
| 2022 | $174 +2.9% | $123,431 +3% |
| 2021 | $169 -32% | $119,836 +1.4% |
| 2020 | $249 +2.3% | $118,182 +2.3% |
| 2019 | $244 | $115,525 +1.9% |
| 2018 | $244 +3.2% | $113,371 +2.1% |
| 2017 | $236 +12.4% | $111,040 +2.1% |
| 2016 | $210 | $108,756 +0.7% |
| 2015 | $210 | $108,000 +0.8% |
| 2014 | $210 | $107,143 +1.5% |
| 2013 | -- | $105,560 +0.4% |
| 2012 | -- | $105,190 +3% |
| 2011 | -- | $102,126 +1.5% |
| 2010 | -- | $100,617 +2.7% |
| 2009 | -- | $97,971 +0.1% |
| 2008 | -- | $97,876 +3% |
| 2007 | $2,287 -1.6% | $95,024 +2.5% |
| 2006 | $2,324 | $92,706 +3% |
| 2005 | -- | $90,005 +5% |
| 2004 | $1,026 | $85,754 |
| 2003 | $1,026 -4.8% | $85,754 +2.4% |
| 2002 | $1,078 +0.8% | $83,744 +1.6% |
| 2001 | $1,070 +3.7% | $82,425 +3% |
| 2000 | $1,031 +4.2% | $80,024 +2.7% |
| 1999 | $990 | $77,920 |
Find assessor info on the county website
Monthly payment
Est. payment
Payment breakdown
Explore the cost of this home by adjusting the details. Changes won't be saved.Climate risks
Neighborhood: 33455
Nearby schools
Schools provided by the listing agent
- Elementary: Hobe Sound
- Middle: Murray
- High: South Fork
Source: BeachesMLS. This data may not be complete. We recommend contacting the local school district to confirm school assignments for this home.

Similar homes
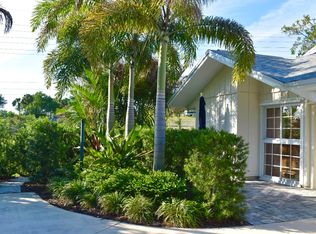
- $465,0002 bd2 ba1.6k sqft12638 SE Cascades Court, Hobe Sound, FL 33455For Sale
 MLS ID #B26032125, Maria Martinez, William Raveis Florida LLC. BeachesMLS
- $265,0003 bd2 ba1.3k sqft6927 SE Delegate Street, Hobe Sound, FL 33455For Sale
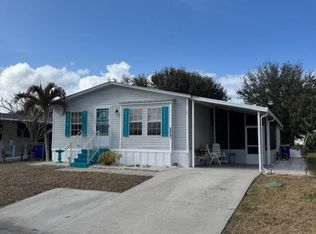 MLS ID #R11164573, Dawn M. Baker, The Keyes Company - Hobe Sound. BeachesMLS
- $275,0003 bd2 ba1.3k sqftRIDGEWAY, Hobe Sound, FL 33455For Sale
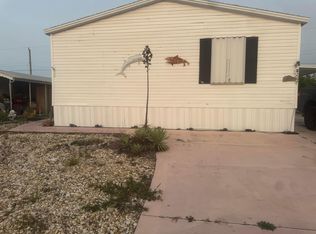 MLS ID #B26084440, Olga Montalvo, Atlantic Florida Properties In. BeachesMLS
- $225,0002 bd2 ba1.1k sqft8010 SE SHENANDOAH Drive, Hobe Sound, FL 33455For Sale
 MLS ID #B26094231, Barbara DeMarco, Keller Williams Realty Of The. BeachesMLS
- $249,9002 bd3 ba1.4k sqft7701 SE SHENANDOAH Drive, Hobe Sound, FL 33455For SaleMLS ID #B26085202, Barbara DeMarco, Keller Williams Realty Of The. BeachesMLS
- $330,0003 bd2 ba1.2k sqft4497 SE ROARING BROOK Way, Stuart, FL 34997For SaleMLS ID #B26076743, Krystal Queen, LYNQ Real Estate. BeachesMLS
- $185,0002 bd2 ba1.3k sqft11055 SE Federal Hwy 38 Highway Lot, Hobe Sound, FL 33455For SaleMLS ID #B26051249, Suzanne L. Dickinson, RE/MAX Masterpiece Realty. BeachesMLS
- $255,0002 bd2 ba960 sqft8044 SE Patriot Avenue, Hobe Sound, FL 33455For SaleMLS ID #B26023987, Suzanne L. Dickinson, RE/MAX Masterpiece Realty. BeachesMLS
- $229,5002 bd2 ba1.1k sqft8020 SE Shenandoah Drive, Hobe Sound, FL 33455For SaleMLS ID #B26052869, Cynthia Cupo, Keller Williams Realty Of The. BeachesMLS
- $227,0003 bd2 ba1.1k sqft8294 SE SANDY Lane, Hobe Sound, FL 33455For SaleMLS ID #B26062033, Timothy Glennon, LPT Realty, LLC. BeachesMLS
- $195,0002 bd2 ba732 sqft7217 SE SWAN Avenue, Hobe Sound, FL 33455For SaleMLS ID #B26093646, Suzanne L. Dickinson, RE/MAX Masterpiece Realty. BeachesMLS
- $314,9002 bd3 ba1.1k sqft6238 Riverwalk Lane #7, Jupiter, FL 33458For SaleMLS ID #B26044165, Susan Winch, Compass Florida LLC. BeachesMLS
- $199,0002 bd2 ba1k sqft6937 SE Delegate Street, Hobe Sound, FL 33455For SaleMLS ID #B26048829, Cynthia Cupo, Keller Williams Realty Of The. BeachesMLS
- $278,5002 bd1 ba924 sqft2737 SE BREVARD Avenue, Port St Lucie, FL 34952For SaleMLS ID #B26095635, Jessica D Powers, RE/MAX Gold. BeachesMLS
- $305,0003 bd2 ba1.3k sqft3310 SW Villa Place, Palm City, FL 34990For SaleMLS ID #B26079748, Emily Sullivan, Compass Florida LLC. BeachesMLS
- $349,9003 bd2 ba1.5k sqft2656 SW Willowood Circle, Palm City, FL 34990For SaleMLS ID #B26050010, Lawrence Paul Heine, Red Cardinal Realty. BeachesMLS
- $299,0003 bd2 ba924 sqft2522 SE Mariposa Avenue, Port St Lucie, FL 34952For SaleMLS ID #B26093184, Emidio DiNardo, Century 21 Wolf's Crossing Rea. BeachesMLS
- $324,5002 bd2 ba1.3k sqft4233 SE HOME Way, Port St Lucie, FL 34952For SaleMLS ID #B26052930, Frank J Gesualdo, LAER Realty Partners Bowen/PSL. BeachesMLS
- $350,0002 bd3 ba1.5k sqft2004 20th Lane, Palm Beach Gardens, FL 33418For SaleMLS ID #B26072299, Timothy Wagman, Paradise Real Estate Intl. BeachesMLS
