Price Reduced + SELLER BONUS! This beautifully maintained home is now offered at an even better price. As an added incentive, the SELLER WILL CONTRIBUTE $3,000 towards buyers cost to renovated flooring on main level -making this an incredible opportunity you won't want to miss. A very charming 2BR/2.5BA in Jupiter's highly sought-after Riverwalk Community. This light and bright 2-story townhome in central Jupiter offers approximately 1,176 sq. ft. under air, featuring tile throughout the main living area, newer luxury vinyl flooring upstairs, and a large screened-in rear patio. Water heater replaced 2026, newer 2025 stainless steel appliances, 2024 HVAC, and roof replaced in 2024. Enjoy the endless amenities: Private Boat Ramp with direct access to the Loxahatchee River and the Intracoastal/ocean. Five riverfront community docks available for residents. Designated kayak storage and low-cost boat storage (subject to waitlist). Access to 3 community swimming pools, Racquetball, basketball and pickleball courts. Playground, and scenic oak-lined walking trails. Conveniently located near shopping, top-rated schools, medical facilities, 1-95/Turnpike, and Jupiter's most beautiful beaches.
For sale
Price cut: $100 (9/17)
$314,900
6238 Riverwalk Lane #7, Jupiter, FL 33458
2beds
1,176sqft
Townhouse
Built in 1990
1,054 Square Feet Lot
$309,600 Zestimate®
$268/sqft
$267/mo HOA
What's special
Large screened-in rear patioDesignated kayak storageScenic oak-lined walking trails
- 124 days
- 339
- 23
Zillow last checked:
Listing updated:
Listed by:
Susan Winch 561-516-1293,
Compass Florida LLC
Source: BeachesMLS,MLS#: B26044165 Originating MLS: BeachesMLS
Originating MLS: BeachesMLSFacts & features
Interior
Bedrooms & bathrooms
- Bedrooms: 2
- Bathrooms: 3
- Full bathrooms: 2
- 1/2 bathrooms: 1
- Main level bathrooms: 1
Primary bedroom
- Level: Upper
- Area: 165
- Dimensions: 15 X 11
Kitchen
- Level: Main
- Area: 153
- Dimensions: 17 X 9
Living room
- Level: Main
- Area: 231
- Dimensions: 21 X 11
Heating
- Central, Electric
Cooling
- Central Air, Ceiling Fan(s), Electric
Appliances
- Included: Dryer, Dishwasher, Electric Range, Electric Water Heater, Range, Refrigerator, Water Heater, Washer
- Laundry: Inside, Laundry Closet, In Kitchen
Features
- Entrance Foyer, Upper Level Primary
- Flooring: Tile, Vinyl, Wood
- Has fireplace: No
Interior area
- Total structure area: 1,300
- Total interior livable area: 1,176 sqft
Video & virtual tour
Property
Parking
- Total spaces: 1
- Parking features: Assigned, Carport, Detached Carport, Guest
- Carport spaces: 1
- Has uncovered spaces: Yes
- Details: CarportSpaces:1.00
Accessibility
- Accessibility features: None
Features
- Levels: Multi/Split,Two
- Stories: 2
- Entry location: Entry Level Living Area Y
- Patio & porch: Open, Patio, Screened, Balcony
- Exterior features: Balcony, Courtyard, Outdoor Living Area, Uncovered Courtyard
- Pool features: Association
- Has view: Yes
- View description: Water
- Has water view: Yes
- Water view: Water
- Waterfront features: River Access
Lot
- Size: 1,054 Square Feet
- Features: < 1/4 Acre
Details
- Parcel number: 30424103200470070
- Zoning: R3 (city)
- Special conditions: Standard
- Other equipment: Satellite Dish
Construction
Type & style
- Home type: Townhouse
- Property subtype: Townhouse
Materials
- Frame
- Roof: Composition,Shingle
Condition
- Resale
- New construction: No
- Year built: 1990
Utilities & green energy
- Sewer: Public Sewer
- Water: Public
- Utilities for property: Cable Available, Electricity Available, Sewer Available, Water Available
Community & HOA
Community
- Features: Home Owners Association, Boat Facilities, Street Lights
- Subdivision: RIVERWALK 3
HOA
- Has HOA: Yes
- Amenities included: Basketball Court, Boating, Playground, Pickleball, Park, Pool, Parking, Shuffleboard Court, Sidewalks, Tennis Court(s)
- Services included: Common Areas, Maintenance Grounds, Recreation Facilities
- HOA fee: $800 quarterly
- HOA name: Riverwalk
- HOA phone: 561-747-6209
Location
- Region: Jupiter
Financial & listing details
- Price per square foot: $268/sqft
- Tax assessed value: $275,513
- Annual tax amount: $4,796
- Date on market: 6/22/2026
- Cumulative days on market: 124 days
- Listing terms: Cash,Conventional
- Electric utility on property: Yes
Estimated market value
$309,600
$294,000 - $325,000
$2,764/mo
Price history
| Date | Event | Price |
|---|---|---|
| 9/17/2026 | Price change | $314,9000%$268/sqft |
Source:  BeachesMLS #B26044165 Report a problem BeachesMLS #B26044165 Report a problem | ||
| 8/15/2026 | Price change | $315,000-1.5%$268/sqft |
Source: BeachesMLS #B26044165 Report a problem | ||
| 8/3/2026 | Price change | $319,900-2.9%$272/sqft |
Source: BeachesMLS #B26044165 Report a problem | ||
| 7/22/2026 | Price change | $329,500-2.3%$280/sqft |
Source: BeachesMLS #B26044165 Report a problem | ||
| 7/9/2026 | Price change | $337,250-0.5%$287/sqft |
Source: BeachesMLS #B26044165 Report a problem | ||
| 6/22/2026 | Listed for sale | $339,000+44.3%$288/sqft |
Source: BeachesMLS #B26044165 Report a problem | ||
| 4/14/2025 | Sold | $235,000-28.8%$200/sqft |
Source: Public Record Report a problem | ||
| 3/31/2025 | Listing removed | $2,790$2/sqft |
Source: Zillow Rentals Report a problem | ||
| 3/26/2025 | Listed for rent | $2,790$2/sqft |
Source: Zillow Rentals Report a problem | ||
| 2/4/2025 | Listed for sale | $329,900$281/sqft |
Source: BeachesMLS #RX-11038826 Report a problem | ||
| 1/21/2025 | Pending sale | $329,900$281/sqft |
Source: BeachesMLS #RX-11038826 Report a problem | ||
| 1/3/2025 | Price change | $329,900-4.1%$281/sqft |
Source: BeachesMLS #RX-11038826 Report a problem | ||
| 11/20/2024 | Listed for sale | $343,900+102.3%$292/sqft |
Source: BeachesMLS #RX-11038826 Report a problem | ||
| 10/7/2004 | Sold | $170,000+44.1%$145/sqft |
Source: Public Record Report a problem | ||
| 12/11/2002 | Sold | $118,000$100/sqft |
Source: Public Record Report a problem | ||
Public tax history
| Year | Property taxes | Tax assessment |
|---|---|---|
| 2025 | $4,796 +505.6% | $275,513 +240.1% |
| 2024 | $792 +4.1% | $81,011 +3% |
| 2023 | $761 +3.4% | $78,651 +3% |
| 2022 | $736 +1.9% | $76,360 +3% |
| 2021 | $722 -0.4% | $74,136 +1.4% |
| 2020 | $725 +0% | $73,112 +2.3% |
| 2019 | $725 | $71,468 +1.9% |
| 2018 | $725 +4.9% | $70,135 +2.1% |
| 2017 | $691 -0.6% | $68,692 +2.1% |
| 2016 | $695 -1% | $67,279 +0.7% |
| 2015 | $703 -4.4% | $66,811 +0.8% |
| 2014 | $735 +1% | $66,281 +1.5% |
| 2013 | $727 -1.5% | $65,301 |
| 2012 | $738 -2.3% | $65,301 |
| 2011 | $755 -0.2% | $65,301 |
| 2010 | $757 -16.5% | $65,301 -18.7% |
| 2009 | $907 -31.6% | $80,301 -23.7% |
| 2008 | $1,326 -36% | $105,301 -22.4% |
| 2007 | $2,071 -5% | $135,772 +2.5% |
| 2006 | $2,180 | $132,460 +3% |
| 2005 | -- | $128,602 +21.9% |
| 2004 | $717 +1252% | $105,516 +3.9% |
| 2003 | $53 -93.9% | $101,516 +60.3% |
| 2002 | $869 +0.6% | $63,328 +1.6% |
| 2001 | $864 +5.8% | $62,331 +3% |
| 2000 | $817 +9.6% | $60,516 |
| 1999 | $745 | $60,516 |
Find assessor info on the county website
Monthly payment
Est. payment
Payment breakdown
Explore the cost of this home by adjusting the details. Changes won't be saved.Climate risks
Neighborhood: 33458
Nearby schools
Schools provided by the listing agent
- Elementary: Limestone Creek
- Middle: Jupiter
- High: Jupiter
Source: BeachesMLS. This data may not be complete. We recommend contacting the local school district to confirm school assignments for this home.
- $320,0002 bd3 ba1.2k sqft6254 Riverwalk Ln UNIT 2, Jupiter, FL 33458Sold
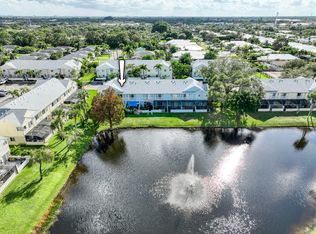
- $340,9002 bd3 ba1.3k sqft6238 Riverwalk Ln UNIT 1, Jupiter, FL 33458Off Market

- $329,7002 bd3 ba1.1k sqft6238 Riverwalk Ln UNIT 2, Jupiter, FL 33458Off Market
- $333,8002 bd3 ba1.1k sqft6238 Riverwalk Ln UNIT 3, Jupiter, FL 33458Off Market
Similar homes
- $329,9002 bd2 ba1.1k sqft302 Muirfield Court, Jupiter, FL 33458For Sale

 MLS ID #B26071739, Christopher Lawhon, Ultimate Realty Corp. BeachesMLS
 - $269,9992 bd3 ba1.2k sqft5646 SE Windsong Lane #415, Stuart, FL 34997For Sale
 MLS ID #B26014047, Abraham Bashner, Coldwell Banker/ Res. Real Est. BeachesMLS
 - $350,0002 bd3 ba1.5k sqft2004 20th Lane, Palm Beach Gardens, FL 33418For Sale
 MLS ID #B26072299, Timothy Wagman, Paradise Real Estate Intl. BeachesMLS
 - $320,0002 bd3 ba1.2k sqft1611 16th Way, West Palm Beach, FL 33407For Sale
 MLS ID #B26040697, Amanda Flesch, RE/MAX Gold. BeachesMLS
 - $310,0002 bd3 ba1.2k sqft216, West Palm Beach, FL 33407For SaleMLS ID #B26048368, Madeleine Jozile, Selected Homes Realty LLC. BeachesMLS
- $290,0003 bd3 ba1.4k sqft5088 SE Mariner Garden Circle, Stuart, FL 34997For SaleMLS ID #B26046891, Moe Mossa, Savvy Avenue, LLC. BeachesMLS
- $350,0002 bd3 ba1.5k sqft710 7th Lane, Palm Beach Gardens, FL 33418For SaleMLS ID #B26075796, Glenn J Gurvitch, Floridas Property Management. BeachesMLS
- $379,0002 bd3 ba1.5k sqft1916 19th Lane, Palm Beach Gardens, FL 33418For SaleMLS ID #B26000375, Nelson Moscoso, Century 21 America's Choice/WPB. BeachesMLS
- $275,0002 bd3 ba1.2k sqft915 9th Way, West Palm Beach, FL 33407For SaleMLS ID #B26049851, Shirlisa J Grehn, One Sotheby's International Realty. BeachesMLS
- $285,0003 bd2 ba1.3k sqft4876, Haverhill, FL 33415For SaleMLS ID #B26048669, Refik B Kalyoncu, Lara Real Estate Group. BeachesMLS
- $345,0003 bd3 ba1.5k sqft4111 Napoli Lake Drive, West Palm Beach, FL 33410For SaleMLS ID #B26022366, Ralph M Harvey, LISTWITHFREEDOM.COM. BeachesMLS
- $284,0002 bd2 ba1.4k sqft7680 SE Shenandoah Drive, Hobe Sound, FL 33455For SaleMLS ID #B26059822, Barbara DeMarco, Keller Williams Realty Of The. BeachesMLS
- $390,0003 bd3 ba1.5k sqft11551 WINCHESTER Drive, Palm Beach Gardens, FL 33410For SaleMLS ID #B26062214, Marzena Liliana Pardo PA, Compass Florida LLC. BeachesMLS
- $359,0004 bd3 ba1.5k sqft8023 Big Pine Way, Riviera Beach, FL 33407For SaleMLS ID #B26051393, Arshad Ali, Partnership Realty Inc.. BeachesMLS
- $259,9692 bd3 ba1.2k sqft7622 N 76th Way #200, West Palm Beach, FL 33407For SaleMLS ID #F10556017, Miryam Jimenez, Real Estate Consultants of Bro. BeachesMLS
- $250,0002 bd2 ba1k sqft12830 Briarlake Drive #203, Palm Beach Gardens, FL 33418For SaleMLS ID #B26086743, Dara Dickinson, Echo Fine Properties. BeachesMLS
- $410,0003 bd3 ba1.7k sqft4338 Hazel Avenue #D, Palm Beach Gardens, FL 33410For SaleMLS ID #B26076130, Sanjeev H Mangoli, Mag Realty & Associates Inc. BeachesMLS
- $345,0003 bd2 ba1k sqft1464 W 32nd Street, Riviera Beach, FL 33404For SaleMLS ID #B26046916, Jeffrey Tuchklaper, Compass Florida, LLC. BeachesMLS
- $420,0003 bd3 ba1.5k sqft11584 WINCHESTER Drive, Palm Beach Gardens, FL 33410For SaleMLS ID #B26062223, Marzena Liliana Pardo PA, Compass Florida LLC. BeachesMLS
- $249,5003 bd3 ba1.5k sqft1228 LUCAYA Drive, Riviera Beach, FL 33404For SaleMLS ID #B26082289, Refik B Kalyoncu, Lara Real Estate Group. BeachesMLS
