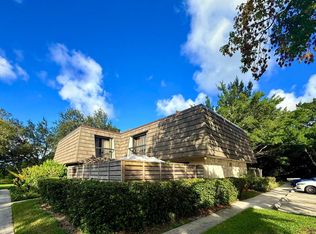
GREAT CONDITION TOWNHOUSE, 1ST FLOOR TILED ON THE DIAG. VINYLS HARD TILES IN UPSTAIR'S 3 BEDROOMS, TILES IN DOWNSTAIRS' BEDROOM, BURNISHED OAKWOOD FLOORING ON STAIRS AND FOYER AT UPSTAIR, UPGRADED APPLIANCES IN KITCHEN. UPGRADED KITCHEN, MINI 2ND KITCHEN INSIDE GARAGE DENT WITH WASHER & DRYER, MASTER BEDROOM AND TWO BEDROOMS ON 2ND FLOOR, 4TH BEDROOM/OFFICEROOM ON 1ST FLOOR BY LIVING ROOM AREA, TWO FULL BATHROOM ON 2ND FLOOR & ONE HALF BATHROOM ON 1ST FLOOR, DIRECT LAKE VIEW FROM BACKSIDE, SCREENED PATIO WITH RAIN REGISTENCE BOTTOM SCREEN, COVERED FRONT PATIO BY THE ENTRANCE, RESORT STYLE CLUBHOUSE WITH ONSITE MANAGEMENT,POOL TABLE, 24 HR GYM, BASKETBALL, TENNIS COURT LOT. 24 HR MANNED GUARD GATE. MULTIPLE CHOICES FOR GOOD SCHOOLS IN THE SAME AREA. SELLER'S CONTRIBUTION $10K AT CLOSING. Appliances: Dishwasher; Dryer; Electric Range; Free-Standing Freezer; Microwave; Refrigerator; Washer; Water Heater Association Amenities: Basketball Court; Clubhouse; Community Room; Fitness Center; Game Room; Manager On Site; Playground; Pool; Street Lights; Tennis Court(s); Trail(s) Association Fee Includes: Cable TV; Common Areas; Insurance; Maintenance Grounds; Trash pickups Features: Built-in Features; Closet Cabinetry; Custom Mirrors; Entrance Foyer; High Ceilings; Walk-In Closet(s). Simulated Vinyl hard titles in all upstairs' rooms, Standard tiles in downstairs' room.
For sale
Price cut: $10K (8/13)
$369,000
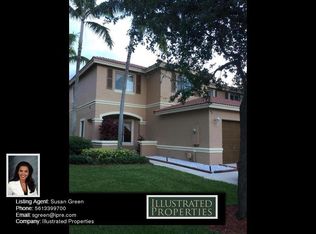
8023 Big Pine Way, Riviera Beach, FL 33407
4beds
1,571sqft
Townhouse
Built in 2003
2,339 Square Feet Lot
$363,400 Zestimate®
$235/sqft
$305/mo HOA
What's special
High ceilingsCustom mirrorsEntrance foyerCloset cabinetryBuilt-in features
- 75 days
- 304
- 7
Zillow last checked:
Listing updated:
Listed by:
Arshad Ali 561-628-0331,
Partnership Realty Inc.
Source: BeachesMLS,MLS#: B26051393 Originating MLS: BeachesMLS
Originating MLS: BeachesMLSFacts & features
Interior
Bedrooms & bathrooms
- Bedrooms: 4
- Bathrooms: 3
- Full bathrooms: 2
- 1/2 bathrooms: 1
- Main level bathrooms: 1
- Main level bedrooms: 1
Rooms
- Room types: Dining Room, Florida Room
Primary bedroom
- Description: Attached Bathroom with duel sinks. Walk-in closets
- Level: Upper
- Area: 210
- Dimensions: 15 X 14
Bedroom 2
- Description: Wide Closets
- Level: Upper
- Area: 120
- Dimensions: 12 X 10
Bedroom 3
- Description: Wide Closets
- Level: Upper
- Area: 120
- Dimensions: 12 X 10
Bedroom 4
- Description: Can be use as office room or theater room
- Level: Lower
- Area: 110
- Dimensions: 11 X 10
Kitchen
- Description: Two refrigerators
- Level: Lower
- Area: 132
- Dimensions: 11 X 12
Living room
- Description: With formal dining area
- Level: Lower
- Area: 440
- Dimensions: 20 X 22
Heating
- Central, Electric
Cooling
- Central Air, Electric
Appliances
- Included: Dryer, Dishwasher, Electric Range, Electric Water Heater, Free-Standing Freezer, Microwave, Refrigerator, Water Heater, Washer
- Laundry: In Garage
Features
- Built-in Features, Breakfast Area, Closet Cabinetry, Entrance Foyer, High Ceilings, Living/Dining Room, Custom Mirrors, Separate Shower, Tub Shower, Upper Level Primary, Walk-In Closet(s)
- Flooring: Laminate, Vinyl, Wood
- Windows: Blinds, Sliding
- Has fireplace: No
Interior area
- Total structure area: 2,041
- Total interior livable area: 1,571 sqft
Video & virtual tour
Property
Parking
- Total spaces: 3
- Parking features: Attached, Common, Garage, Garage Door Opener, Guest
- Attached garage spaces: 1
- Uncovered spaces: 2
Accessibility
- Accessibility features: Accessibility Features, Common Area, Customized Wheelchair Accessible, Accessible Kitchen, Central Living Area, Accessible Approach with Ramp, Accessible Entrance
Features
- Levels: Multi/Split,Two
- Stories: 2
- Entry location: front and rear
- Patio & porch: Patio, Porch, Screened
- Exterior features: Outdoor Living Area, Porch
- Pool features: Association
- Has view: Yes
- View description: Clubhouse, Lake, Tennis Court
- Has water view: Yes
- Water view: Lake
- Waterfront features: Lake Front, Lake Privileges
Lot
- Size: 2,339 Square Feet
- Features: Sprinklers Automatic, < 1/4 Acre
Details
- Parcel number: 56424236360202020
- Zoning: R-PUD (city)
- Special conditions: Standard,Listed As-Is
Construction
Type & style
- Home type: Townhouse
- Property subtype: Townhouse
Materials
- Block, Concrete, Stucco
- Roof: Spanish Tile
Condition
- Resale
- New construction: No
- Year built: 2003
Details
- Builder model: BIMINI
Utilities & green energy
- Electric: 3 Phase
- Sewer: Public Sewer
- Water: Public
- Utilities for property: Cable Connected, Electricity Available, Phone Available, Sewer Available, Water Available
Community & HOA
Community
- Features: Home Owners Association, Gated, Property Manager On-Site, Street Lights
- Security: Security System, Fire Alarm, Gated with Guard, Gated Community, Smoke Detector(s), Security Guard
- Subdivision: NORTH COUNTY PUD 2
HOA
- Has HOA: Yes
- Amenities included: Basketball Court, Clubhouse, Fitness Center, Management, Playground, Pool, Recreation Facilities, Tennis Court(s), Trail(s)
- Services included: Common Areas, Cable TV, Insurance, Maintenance Grounds, Trash
- HOA fee: $305 monthly
- HOA name: Turtle Cay
- HOA phone: 561-494-2965
Location
- Region: Riviera Beach
Financial & listing details
- Price per square foot: $235/sqft
- Tax assessed value: $165,940
- Annual tax amount: $2,705
- Date on market: 7/12/2026
- Cumulative days on market: 76 days
- Listing terms: Cash,Conventional,FHA,Other,VA Loan
- Electric utility on property: Yes
- Road surface type: Paved
Estimated market value
$363,400
$345,000 - $382,000
$3,189/mo
Price history
| Date | Event | Price |
|---|---|---|
| 8/13/2026 | Price change | $369,000-2.6%$235/sqft |
Source:  BeachesMLS #B26051393 Report a problem BeachesMLS #B26051393 Report a problem | ||
| 7/12/2026 | Listed for sale | $379,000-2.8%$241/sqft |
Source: BeachesMLS #B26051393 Report a problem | ||
| 12/18/2025 | Listing removed | $389,900$248/sqft |
Source: BeachesMLS #RX-11088294 Report a problem | ||
| 8/4/2025 | Price change | $389,900-1.3%$248/sqft |
Source: BeachesMLS #RX-11088294 Report a problem | ||
| 7/25/2025 | Price change | $395,000-1%$251/sqft |
Source: BeachesMLS #RX-11088294 Report a problem | ||
| 6/17/2025 | Price change | $399,000-4.8%$254/sqft |
Source: BeachesMLS #RX-11088294 Report a problem | ||
| 5/7/2025 | Listed for sale | $419,000+201.4%$267/sqft |
Source: BeachesMLS #RX-11088294 Report a problem | ||
| 10/14/2014 | Sold | $139,000-38.2%$88/sqft |
Source: Public Record Report a problem | ||
| 8/8/2012 | Listing removed | $1,500$1/sqft |
Source: Highlight Realty #R3292338 Report a problem | ||
| 6/17/2012 | Listed for rent | $1,500+3.4%$1/sqft |
Source: Highlight Realty Report a problem | ||
| 6/9/2011 | Listing removed | $1,450$1/sqft |
Source: Highlight Realty #R3189788 Report a problem | ||
| 5/29/2011 | Price change | $1,450+0.1%$1/sqft |
Source: Highlight Realty #R3189788 Report a problem | ||
| 5/21/2011 | Price change | $1,449-0.1%$1/sqft |
Source: Highlight Realty #R3189788 Report a problem | ||
| 5/11/2011 | Price change | $1,450-1.7%$1/sqft |
Source: Highlight Realty #R3189788 Report a problem | ||
| 4/28/2011 | Price change | $1,475-1.7%$1/sqft |
Source: Highlight Realty #R3189788 Report a problem | ||
| 4/15/2011 | Listed for rent | $1,500$1/sqft |
Source: Highlight Realty #R3189788 Report a problem | ||
| 9/16/2004 | Sold | $224,900+32.3%$143/sqft |
Source: Public Record Report a problem | ||
| 12/11/2003 | Sold | $169,990$108/sqft |
Source: Public Record Report a problem | ||
Public tax history
| Year | Property taxes | Tax assessment |
|---|---|---|
| 2025 | $2,705 +3.8% | $165,940 +2.9% |
| 2024 | $2,607 +3.4% | $161,263 +3% |
| 2023 | $2,522 +2.4% | $156,566 +3% |
| 2022 | $2,463 +1.2% | $152,006 +3% |
| 2021 | $2,433 +1.2% | $147,579 +1.4% |
| 2020 | $2,405 +1.9% | $145,541 +2.3% |
| 2019 | $2,360 | $142,269 +1.9% |
| 2018 | $2,360 +5.5% | $139,616 +2.1% |
| 2017 | $2,236 +1.3% | $136,744 +2.1% |
| 2016 | $2,207 +0.7% | $133,931 +0.7% |
| 2015 | $2,191 -7.4% | $133,000 +45.7% |
| 2014 | $2,366 +11.6% | $91,300 +10% |
| 2013 | $2,120 +119.8% | $83,000 +9.2% |
| 2012 | $965 -19.4% | $76,000 -10.6% |
| 2011 | $1,197 0% | $85,000 |
| 2010 | $1,197 -25.7% | $85,000 -19% |
| 2009 | $1,612 -41.7% | $105,000 -34.6% |
| 2008 | $2,764 -8.9% | $160,650 +1.4% |
| 2007 | $3,033 -4% | $158,363 +2.5% |
| 2006 | $3,160 | $154,500 +3% |
| 2005 | -- | $150,000 +7.1% |
| 2004 | $2,655 +7416.3% | $140,000 +775% |
| 2003 | $35 | $16,000 |
Find assessor info on the county website
Monthly payment
Est. payment
Payment breakdown
Explore the cost of this home by adjusting the details. Changes won't be saved.Climate risks
Neighborhood: Turtle Cay
Nearby schools
Schools provided by the listing agent
- Elementary: Grove Park
- Middle: John F. Kennedy (Palm Beach)
- High: Palm Beach Lakes
Source: BeachesMLS. This data may not be complete. We recommend contacting the local school district to confirm school assignments for this home.
- $363,7003 bd3 ba1.6k sqft8019 Big Pine Way, Riviera Beach, FL 33407Off Market
- $379,3003 bd3 ba1.6k sqft8025 Big Pine Way, Riviera Beach, FL 33407Off Market
- $365,0003 bd2 ba1.6k sqft8030 Big Pine Way, Riviera Beach, FL 33407Off Market
- $340,6003 bd3 ba1.5k sqft8028 Big Pine Way, Riviera Beach, FL 33407Off Market
Similar homes
- $265,0003 bd3 ba1.6k sqft6511 Sandy Bank Terrace, Riviera Beach, FL 33407For Sale
 MLS ID #B26048370, Cliff Glansen, FlatFee.com. BeachesMLS
 - $345,0003 bd3 ba1.5k sqft4111 Napoli Lake Drive, West Palm Beach, FL 33410For Sale
 MLS ID #B26022366, Ralph M Harvey, LISTWITHFREEDOM.COM. BeachesMLS
 - $310,0002 bd3 ba1.2k sqft216, West Palm Beach, FL 33407For Sale
 MLS ID #B26048368, Madeleine Jozile, Selected Homes Realty LLC. BeachesMLS
 - $394,0003 bd3 ba1.4k sqft903 9TH Terrace, Palm Beach Gardens, FL 33418For Sale
 MLS ID #B26062215, Marzena Liliana Pardo PA, Compass Florida LLC. BeachesMLS
 - $349,0003 bd3 ba1.3k sqft816 Summit Lake Drive, West Palm Beach, FL 33406For SaleMLS ID #B26030631, Eric Barsegian, LoKation. BeachesMLS
- $410,0003 bd3 ba1.7k sqft4338 Hazel Avenue #D, Palm Beach Gardens, FL 33410For SaleMLS ID #B26076130, Sanjeev H Mangoli, Mag Realty & Associates Inc. BeachesMLS
- $375,0002 bd3 ba1.5k sqft2004 20th Lane, Palm Beach Gardens, FL 33418For SaleMLS ID #B26072299, Timothy Wagman, Paradise Real Estate Intl. BeachesMLS
- $355,0002 bd3 ba1.4k sqft511 5th Terrace, Palm Beach Gardens, FL 33418For SaleMLS ID #B26043558, Myra Alexander, Donohue Real Estate, LLC. BeachesMLS
- $260,0002 bd3 ba1.2k sqft1966 Alamanda Way, Riviera Beach, FL 33404For SaleMLS ID #R11160821, Jamie Michelle Williamson, MRS Realty Services, LLC. BeachesMLS
- $250,0002 bd3 ba1.2k sqft976 Abaco Lane, Riviera Beach, FL 33404For SaleMLS ID #B26020946, Carolina Orsini, Carolina Orsini LLC. BeachesMLS
- $315,0002 bd1 ba950 sqft5937 CARIBBEAN Boulevard, West Palm Beach, FL 33407For SaleMLS ID #B26065944, Taujhae Oladejo, Gulfstream Real Estate Solutions, Inc. BeachesMLS
- $355,0003 bd3 ba1.7k sqft295 Woodland Road, Palm Springs, FL 33461For SaleMLS ID #B26074645, Hoang D Lam, Golden Land Realty. BeachesMLS
- $369,0003 bd3 ba1.5k sqft5885 Rambler Rose Way, West Palm Beach, FL 33415For SaleMLS ID #B26032489, Alla B Lonnqvist, Home Max Realty International. BeachesMLS
- $459,0004 bd4 ba2.2k sqft883 MILLBRAE Court #6, West Palm Beach, FL 33401For SaleMLS ID #B26056044, Thomas W Foster, Village Realty Group. BeachesMLS
- $410,0003 bd3 ba1.6k sqft6718 Duval Avenue, West Palm Beach, FL 33411For SaleMLS ID #B26038292, Deanna Robare, Coastal Realty Group. BeachesMLS
- $330,0003 bd3 ba1.4k sqft2920 HIDDEN HILLS Road #1304, West Palm Beach, FL 33411For SaleMLS ID #B26056816, Nerlande Baptiste, Continental Properties, Inc.. BeachesMLS
- $320,7773 bd1 ba907 sqft725 58th Street, West Palm Beach, FL 33407For SaleMLS ID #R11153350, Berline Salony, Selected Homes Realty LLC. BeachesMLS
- $449,9003 bd3 ba1.6k sqft105 4TH Street #105, Lake Park, FL 33403For SaleMLS ID #B26069979, Jonas Petit Frere, Apply Realty LLC. BeachesMLS
- $345,0002 bd2 ba1.2k sqft24 Winchmore Lane #24, Boynton Beach, FL 33426For SaleMLS ID #B26073211, Jackie Z Woolf, South Florida Realty Group Inc. BeachesMLS
- $284,9002 bd2 ba1.2k sqft1540 FOREST LAKES Circle #D, West Palm Beach, FL 33406For SaleMLS ID #B26073424, Sonia B Hansen, Realsperity. BeachesMLS
