Enjoy privacy, space, and freedom on 1.31 acres in the desirable Acreage community with NO HOA! This charming 3-bedroom, 2-bathroom home with a 2-car garage offers the perfect combination of peaceful country living and convenience. Situated on a quiet street, the property features a canal along the left side, providing additional separation from neighboring homes. Bring your RV, boat, trailer, and recreational vehicles! The expansive lot offers plenty of room for parking, outdoor activities, and endless possibilities, complete with existing RV hookups for added convenience. Enjoy the benefits of FULLY PAID-OFF SOLAR PANELS, offering potential long-term energy savings. The property also features a beautiful pond area. (Roof 2019, Water System 2026)
For sale
$564,000
15691 82ND Street N, The Acreage, FL 33470
3beds
1,074sqft
Single Family Residence
Built in 1994
1.31 Acres Lot
$549,200 Zestimate®
$525/sqft
$-- HOA
What's special
Existing rv hookupsBeautiful pond areaExpansive lotQuiet streetFully paid-off solar panels
- 3 days
- 400
- 51
Zillow last checked:
Listing updated:
Listed by:
Cynthia Diaz Hernandez 561-225-6909,
Viventi Realty LLC
Source: BeachesMLS,MLS#: B26097875 Originating MLS: BeachesMLS
Facts & features
Interior
Bedrooms & bathrooms
- Bedrooms: 3
- Bathrooms: 2
- Full bathrooms: 2
- Main level bathrooms: 2
- Main level bedrooms: 3
Primary bedroom
- Level: Main
- Area: 144
- Dimensions: 12 X 12
Bedroom 2
- Level: Main
- Area: 100
- Dimensions: 10 X 10
Bedroom 3
- Level: Main
- Area: 100
- Dimensions: 10 X 10
Kitchen
- Level: Main
- Area: 96
- Dimensions: 12 X 8
Living room
- Level: First
- Area: 180
- Dimensions: 15 X 12
Heating
- Central, Electric
Cooling
- Central Air, Ceiling Fan(s), Electric, Roof Turbine(s)
Appliances
- Included: Dryer, Dishwasher, Electric Range, Electric Water Heater, Gas Water Heater, Microwave, Refrigerator, Water Heater, Washer
- Laundry: Washer Hookup, Inside, In Garage
Features
- Kitchen/Dining Combo, Main Level Primary, Split Bedrooms, Storage, Walk-In Closet(s)
- Flooring: Laminate, Tile
- Doors: French Doors
- Windows: Blinds
- Has fireplace: No
Interior area
- Total structure area: 1,534
- Total interior livable area: 1,074 sqft
Video & virtual tour
Property
Parking
- Total spaces: 8
- Parking features: Asphalt, Attached, Driveway, Garage, Garage Door Opener
- Attached garage spaces: 2
- Has uncovered spaces: Yes
Accessibility
- Accessibility features: None
Features
- Levels: One
- Stories: 1
- Has spa: Yes
- Spa features: Above Ground
- Has view: Yes
- View description: Canal
- Has water view: Yes
- Water view: Canal
- Waterfront features: None
Lot
- Size: 1.31 Acres
- Dimensions: 237.246 feet x 238.50 feet
- Features: 1-2 Acres
Details
- Parcel number: 00414219000007670
- Zoning: AR
- Special conditions: Standard
Construction
Type & style
- Home type: SingleFamily
- Architectural style: Ranch
- Property subtype: Single Family Residence
Materials
- CBS (Concrete Block Structure), Block, Concrete, Stucco
- Roof: Composition,Shingle,Ridge Vents
Condition
- Resale
- New construction: No
- Year built: 1994
Utilities & green energy
- Sewer: Septic Tank
- Water: Well
- Utilities for property: Water Available
Green energy
- Energy generation: Solar
Community & HOA
Community
- Security: Smoke Detector(s)
- Subdivision: Acreage
HOA
- Has HOA: No
Location
- Region: Loxahatchee
Financial & listing details
- Price per square foot: $525/sqft
- Tax assessed value: $403,519
- Annual tax amount: $7,566
- Date on market: 11/8/2026
- Cumulative days on market: 3 days
- Listing terms: Cash,Conventional,FHA,VA Loan
Estimated market value
$549,200
$522,000 - $577,000
$2,801/mo
Price history
| Date | Event | Price |
|---|---|---|
| 11/9/2026 | Listed for sale | $564,000+16.3%$525/sqft |
Source:  BeachesMLS #B26097875 Report a problem | ||
| 11/13/2023 | Sold | $485,000+1%$452/sqft |
Source: BeachesMLS #R10910496 Report a problem | ||
| 8/26/2023 | Price change | $479,999-4%$447/sqft |
Source: BeachesMLS #RX-10910496 Report a problem | ||
| 8/9/2023 | Listed for sale | $499,999+78.6%$466/sqft |
Source: BeachesMLS #RX-10910496 Report a problem | ||
| 10/9/2019 | Sold | $280,000$261/sqft |
Source: BeachesMLS #R10545244 Report a problem | ||
| 8/11/2019 | Price change | $280,000-1.8%$261/sqft |
Source: Florida Premier Realty of the Palm Beaches LLC #RX-10545244 Report a problem | ||
| 7/10/2019 | Listed for sale | $285,000+5%$265/sqft |
Source: Florida Premier Realty of the Palm Beaches LLC #RX-10545244 Report a problem | ||
| 4/5/2005 | Sold | $271,500+11.5%$253/sqft |
Source: Public Record Report a problem | ||
| 11/8/2004 | Sold | $243,500+65.1%$227/sqft |
Source: Public Record Report a problem | ||
| 9/26/2003 | Sold | $147,500+1080%$137/sqft |
Source: Public Record Report a problem | ||
| 5/2/1994 | Sold | $12,500$12/sqft |
Source: Public Record Report a problem | ||
Public tax history
| Year | Property taxes | Tax assessment |
|---|---|---|
| 2025 | $7,760 -4.2% | $396,771 +3.8% |
| 2024 | $8,098 +79% | $382,357 +88.4% |
| 2023 | $4,525 -34.3% | $202,979 +3% |
| 2022 | $6,883 +4.2% | $197,067 +3% |
| 2021 | $6,606 +68.9% | $191,327 +1.4% |
| 2020 | $3,912 | $188,685 |
Find assessor info on the county website
Monthly payment
Est. payment
Payment breakdown
Explore the cost of this home by adjusting the details. Changes won't be saved.Climate risks
Neighborhood: 33470
Nearby schools
Schools provided by the listing agent
- Elementary: Pierce Hammock
- Middle: Western Pines
- High: Seminole Ridge
Source: BeachesMLS. This data may not be complete. We recommend contacting the local school district to confirm school assignments for this home.


Similar homes
- $549,9993 bd2 ba1.3k sqft15847 82nd Lane N, Loxahatchee, FL 33470For Sale
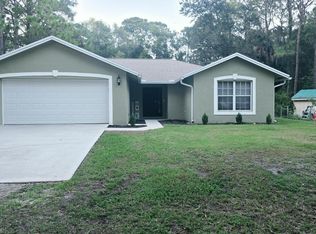
 MLS ID #B26083335, Steven Koleno, Beycome of Florida LLC. BeachesMLS
- $544,9993 bd2 ba1.1k sqft16180 Murcott Boulevard, Loxahatchee, FL 33470For Sale
 MLS ID #B26086207, Michael William Sheriff Jr, RE/MAX Direct. BeachesMLS
- $555,0003 bd2 ba1.5k sqft16407 80TH Street N, The Acreage, FL 33470For Sale
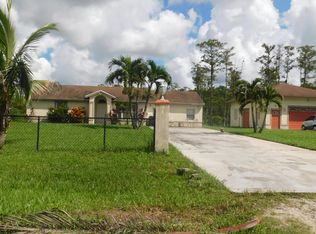 MLS ID #B26070934, Timothy P Leyendecker, RE/MAX Prestige Realty/RPB. BeachesMLS
- $549,9003 bd2 ba1.5k sqft14687 PARADISE Trail, Loxahatchee Groves, FL 33470For Sale
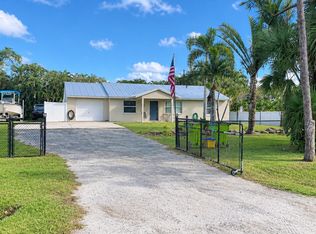 MLS ID #B26090611, Kami Turturro, Rock Realty. BeachesMLS
- $525,0003 bd2 ba1.5k sqft17892 KEY LIME Boulevard, The Acreage, FL 33470For SaleMLS ID #B26095168, Joseph E Godfrey, Boca Joe Real Estate. BeachesMLS
- $495,0003 bd2 ba998 sqft16933 W Calder Drive W, The Acreage, FL 33470For SaleMLS ID #B26074614, Jimmy S Chapman, Partnership Realty Inc.. BeachesMLS
- $579,9903 bd2 ba1.4k sqft18523 40TH Run N, The Acreage, FL 33470For SaleMLS ID #B26091098, Cynthia De L Valdez, CGI Realty. BeachesMLS
- $669,9003 bd2 ba1.5k sqft10-43-40~ W 249.7 Ft Of E, Loxahatchee, FL 33470For Sale
 MLS ID #A12121035, Gabriela Diaz, Luxe Properties. MIAMI
- $600,0003 bd3 ba1.5k sqft16971 W Mayfair Drive W, The Acreage, FL 33470For SaleMLS ID #B26083505, Hadar Goldberg PA, Keller Williams Realty - Wellington. BeachesMLS
- $699,9003 bd2 ba1.4k sqft18889 43rd Road N, Loxahatchee, FL 33470For SaleMLS ID #B26097170, Yuliet Vidal Gonzalez, Antorcha Real Estate Group LLC. BeachesMLS
- $625,0003 bd2 ba1.1k sqft16887 W Trafalgar Drive W, The Acreage, FL 33470For SaleMLS ID #B26053853, Marysue Jacobs, Destiny International Properties. BeachesMLS
- $595,0001 bd2 ba800 sqft16825 89TH Place N, The Acreage, FL 33470For SaleMLS ID #B26086785, Anastasia Gudilina, Compass Florida, LLC. BeachesMLS
- $529,9903 bd2 ba1.1k sqft15409 Los Angeles Drive, Loxahatchee, FL 33470For SaleMLS ID #B26079827, Steven Koleno, Beycome of Florida LLC. BeachesMLS
- $690,0004 bd2 ba1.4k sqft16873 62ND Road N, The Acreage, FL 33470For SaleMLS ID #B26090719, Michael Whalen, Partnership Realty Inc.. BeachesMLS
- $700,0003 bd2 ba1.5k sqft13176 47th Court N, West Palm Beach, FL 33411For SaleMLS ID #B26098559, Anthony Hernandez, Illustrated Properties. BeachesMLS
- $660,0003 bd2 ba1.4k sqft13229 150th Court N, Jupiter, FL 33478For SaleMLS ID #B26098765, Valerie L Pasquale, The Keyes Company. BeachesMLS
- $530,0003 bd2 ba1.5k sqft102 SAND PINE Way, Royal Palm Beach, FL 33411For SaleMLS ID #B26073758, Bryan Berns, FIRELIGHT REALTY GROUP LLC. BeachesMLS
- $525,0003 bd2 ba1.4k sqft254 LA MANCHA Avenue, Royal Palm Beach, FL 33411For SaleMLS ID #B26064679, Andrea Kollar, Florida International Real Estate Network Corp.. BeachesMLS
- $470,0002 bd2 ba1k sqft16140 Preakness Drive E, Loxahatchee, FL 33470For SaleMLS ID #B26082954, Michael J Solomon, Coldwell Banker Solomon. BeachesMLS
- $560,0003 bd2 ba1.3k sqft11714 ORANGE Boulevard, The Acreage, FL 33412For SaleMLS ID #B26055080, Yarenis Perez Cutino, RE/MAX First. BeachesMLS
